

Listing Courtesy of: FARGO-MOORHEAD / Listed By: Robert Thomas Homes, Inc.
4842 Baker Reserve Lane Maple Plain, MN 55359
Active (1 Days)
$799,900 (USD)

Description
MLS #:
7158260
7158260
Lot Size
6,534 SQFT
6,534 SQFT
Type
Single-Family Home
Single-Family Home
Year Built
2026
2026
Style
(Sf) Single Family
(Sf) Single Family
County
Hennepin County
Hennepin County
Listed By
Beth a Oberlander, Robert Thomas Homes, Inc.
Source
FARGO-MOORHEAD
Last checked Oct 13 2026 at 1:34 AM GMT+0000
FARGO-MOORHEAD
Last checked Oct 13 2026 at 1:34 AM GMT+0000
Bathroom Details
- Full Bathrooms: 2
- 3/4 Bathroom: 1
- Half Bathroom: 1
Interior Features
- Interior Features : Walk-In Closet
- Appliances : Microwave
- Appliances : Refrigerator
- Appliances : Air-to-Air Exchanger
- Appliances : Dishwasher
- Appliances : Disposal
- Appliances : Dryer
- Appliances : Range
- Appliances : Washer
- Laundry : Laundry Room
- Laundry : Sink
- Laundry : Upper Level
- Interior Features : Washer/Dryer Hookup
- Interior Features : Primary Bedroom Walk-In Closet
- Interior Features : Kitchen Window
- Interior Features : Kitchen Center Island
- Interior Features : In-Ground Sprinkler
- Interior Features : Deck
Subdivision
- Baker Park Estates
Lot Information
- Sod Included In Price
Property Features
- Fireplace: Gas Burning
- Fireplace: Living Room
- Foundation: Poured Concrete
Heating and Cooling
- Natural Gas
- Forced Air
- Humidifier
- Central Air
Basement Information
- Full
- Sump Pump
- Storage Space
Exterior Features
- Roof: Asphalt Shingles
- Roof: Age 8 Years or Less
Utility Information
- Sewer: City Sewer/Connected
Garage
- Garage Door Opener
Parking
- Garage Door Opener
Stories
- 2
Living Area
- 3,156 sqft
Location
Estimated Monthly Mortgage Payment
*Based on Fixed Interest Rate withe a 30 year term, principal and interest only
Listing price
Down payment
%
Interest rate
%Mortgage calculator estimates are provided by CENTURY 21 Real Estate LLC and are intended for information use only. Your payments may be higher or lower and all loans are subject to credit approval.
Disclaimer: Copyright 2026 Fargo-Moorhead Association of Realtors. All rights reserved. This information is deemed reliable, but not guaranteed. The information being provided is for consumers’ personal, non-commercial use and may not be used for any purpose other than to identify prospective properties consumers may be interested in purchasing. Data last updated 10/12/26 18:34



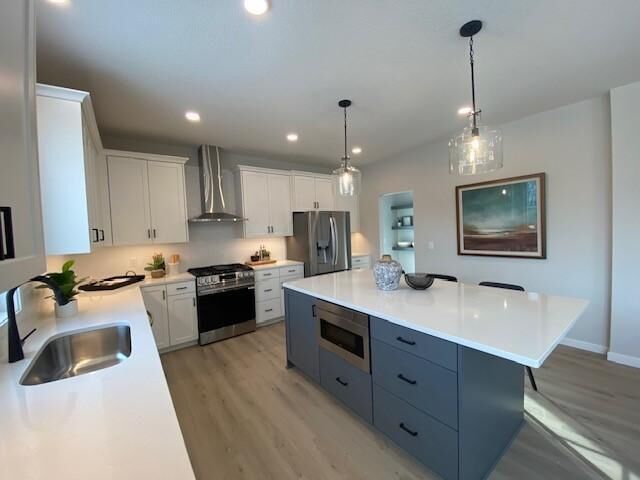
Imagine gathering around the expansive kitchen island while family and friends share stories, preparing meals in a kitchen highlighted by custom cabinetry, a stainless steel chimney hood, and designer finishes throughout. The open-concept layout creates a bright and welcoming atmosphere, while the sun-filled finished lower level provides the perfect setting for movie nights, game days, or hosting overnight guests.
Upstairs, you'll find four spacious bedrooms, a versatile loft, and a convenient laundry room complete with a sink, front-load washer and dryer, countertop workspace, and additional storage. With five total bedrooms, there's room for everyone to spread out while still staying connected.
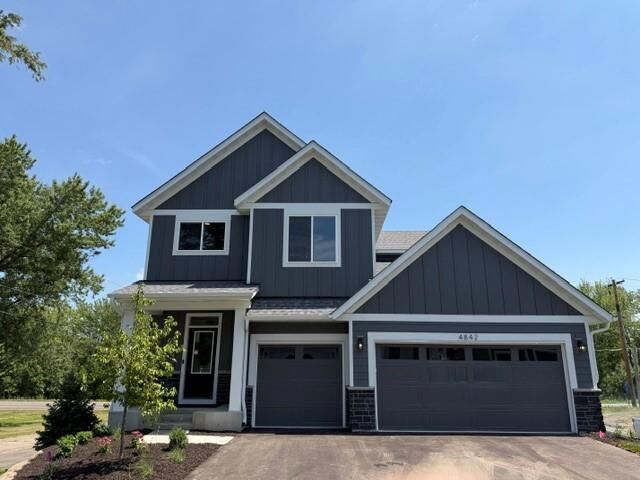
Outside, landscaping, sod, and irrigation included, allowing you to spend more time enjoying your new home and less time on weekend projects.
If you're looking for a brand-new home that's ready now, the Brookston offers exceptional space, style, and value. Be sure to ask about below-market interest rate opportunities that may make homeownership even more affordable.