

Listing Courtesy of: FARGO-MOORHEAD / Listed By: National Realty Guild
13088 Alice Drive Menahga, MN 56464
Active (0 Days)
$584,000 (USD)
Description
MLS #:
7160646
7160646
Taxes
$3,045
$3,045
Lot Size
5.3 acres
5.3 acres
Type
Single-Family Home
Single-Family Home
Year Built
2023
2023
Style
(Sf) Single Family
(Sf) Single Family
County
Hubbard County
Hubbard County
Listed By
Janelle Dawn Lake, National Realty Guild
Source
FARGO-MOORHEAD
Last checked Oct 20 2026 at 1:11 PM GMT+0000
FARGO-MOORHEAD
Last checked Oct 20 2026 at 1:11 PM GMT+0000
Bathroom Details
- Full Bathroom: 1
- 3/4 Bathrooms: 2
Interior Features
- Interior Features : Walk-In Closet
- Appliances : Refrigerator
- Appliances : Cooktop
- Appliances : Dishwasher
- Appliances : Dryer
- Appliances : Washer
- Laundry : Main Level
- Laundry : Washer Hookup
- Appliances : Double Oven
- Laundry : Electric Dryer Hookup
- Appliances : Freezer
- Appliances : Fuel Tank - Rented
- Interior Features : Washer/Dryer Hookup
- Interior Features : Primary Bedroom Walk-In Closet
- Interior Features : Kitchen Window
- Interior Features : Kitchen Center Island
- Interior Features : Main Floor Primary Bedroom
- Interior Features : Deck
- Interior Features : Ceiling Fan(s)
- Interior Features : Patio
- Interior Features : French Doors
- Interior Features : Exercise Room
Subdivision
- Petes Retreat
Lot Information
- Tree Coverage - Medium
- Underground Utilities
Property Features
- Fireplace: Gas Burning
- Foundation: Insulating Concrete Forms
Heating and Cooling
- Forced Air
- Propane
- Heat Pump
- In-Floor Heating
- Zoned
Exterior Features
- Roof: Age 8 Years or Less
Utility Information
- Sewer: Mound Septic, Septic System Compliant - Yes
Stories
- 2
Living Area
- 2,803 sqft
Location
Estimated Monthly Mortgage Payment
*Based on Fixed Interest Rate withe a 30 year term, principal and interest only
Listing price
Down payment
%
Interest rate
%Mortgage calculator estimates are provided by CENTURY 21 Real Estate LLC and are intended for information use only. Your payments may be higher or lower and all loans are subject to credit approval.
Disclaimer: Copyright 2026 Fargo-Moorhead Association of Realtors. All rights reserved. This information is deemed reliable, but not guaranteed. The information being provided is for consumers’ personal, non-commercial use and may not be used for any purpose other than to identify prospective properties consumers may be interested in purchasing. Data last updated 10/20/26 06:11



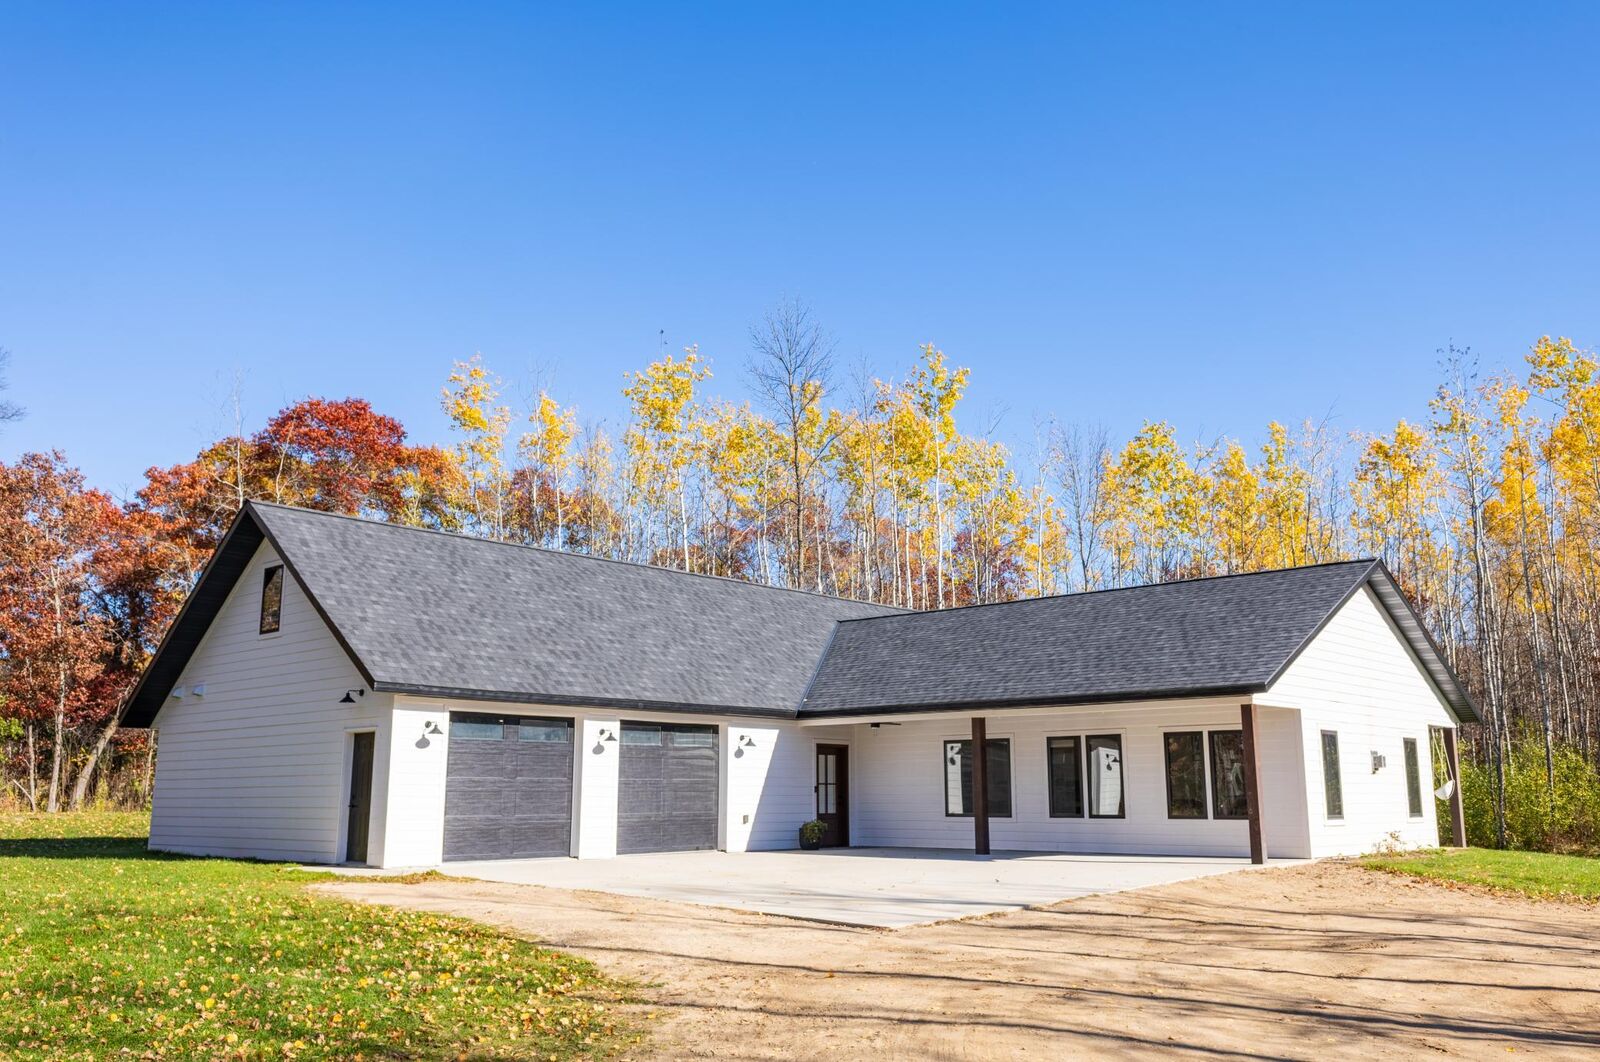
Built with an emphasis on quality, durability and energy efficiency, this home features insulated concrete forms, (ICF), 5-foot frost footings, and a 12' concrete form foundation. Added energy efficiency is the spray foam and blown in insulation combination. Multi heating systems include in-floor heating and forced air furnace along with a modulating gas furnace and heat pump. 3 bedrooms are on main floor including the primary suite, laundry, custom gas fireplace with built in benches, which all host 9-foot ceilings & Marvin windows. Upstairs has a large bonus area plus a workout room that could be converted into a 5th bedroom. (The Sewer is rated for 5 bedrooms)
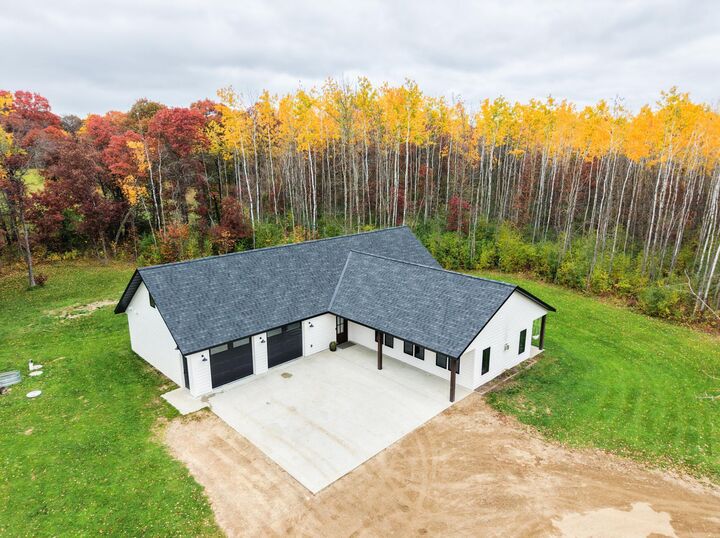
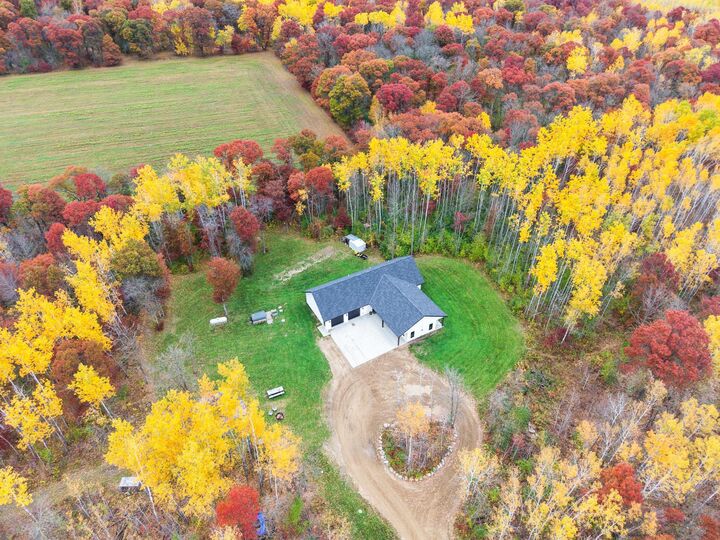
This property has 6-foot-wide covered porches ideal for relaxing or entertaining. This private property offers beautiful scenery and room to make it your own!