

Listing Courtesy of: FARGO-MOORHEAD / Listed By: Re/Max Results
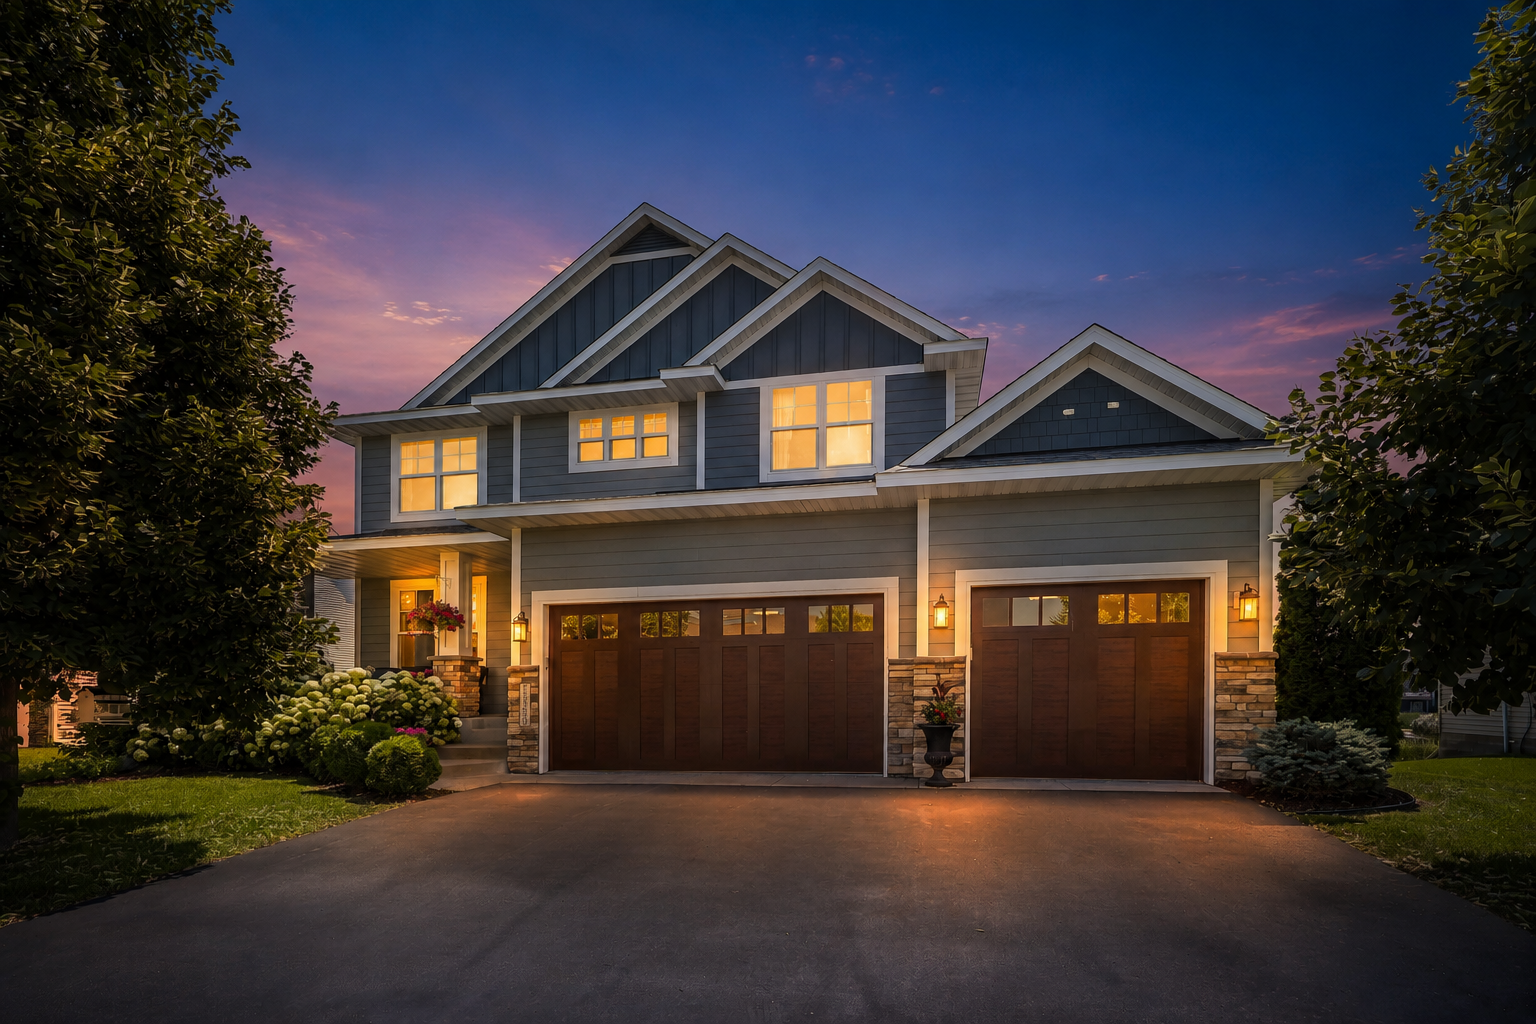
12309 Lever Street NE Minneapolis, MN 55449
Active (5 Days)
$699,900 (USD)
OPEN HOUSE TIMES
-
OPENSun, Aug 301:00 pm - 2:30 pm
Description
MLS #:
7132030
7132030
Taxes
$5,977
$5,977
Lot Size
0.34 acres
0.34 acres
Type
Single-Family Home
Single-Family Home
Year Built
2016
2016
Style
(Sf) Single Family
(Sf) Single Family
Views
Yes
Yes
County
Anoka County
Anoka County
Listed By
Brent Peterson, Re/Max Results
Source
FARGO-MOORHEAD
Last checked Aug 28 2026 at 2:11 AM GMT+0000
FARGO-MOORHEAD
Last checked Aug 28 2026 at 2:11 AM GMT+0000
Bathroom Details
- Full Bathrooms: 2
- Half Bathroom: 1
Interior Features
- Appliances : Microwave
- Appliances : Refrigerator
- Appliances : Air-to-Air Exchanger
- Appliances : Dishwasher
- Appliances : Disposal
- Appliances : Dryer
- Appliances : Range
- Appliances : Washer
- Appliances : Energy Star Appliances
- Laundry : Washer Hookup
- Laundry : Upper Level
- Laundry : Gas Dryer Hookup
Subdivision
- Parkside North 2Nd Add
Lot Information
- Tree Coverage - Medium
Property Features
- Fireplace: Family Room
- Fireplace: Gas Burning
- Foundation: Poured Concrete
Heating and Cooling
- Natural Gas
- Forced Air
- Central Air
Basement Information
- Drain Tiled
- Drainage System
- Full
- Sump Pump
- Egress Windows
- Unfinished
Homeowners Association Information
- Dues: $250/ANNUALLY
Exterior Features
- Roof: Asphalt Shingles
- Roof: Pitched
- Roof: Composition
Utility Information
- Sewer: City Sewer/Connected
Garage
- Insulated Garage
Parking
- Insulated Garage
Stories
- 2
Living Area
- 2,673 sqft
Location
Estimated Monthly Mortgage Payment
*Based on Fixed Interest Rate withe a 30 year term, principal and interest only
Listing price
Down payment
%
Interest rate
%Mortgage calculator estimates are provided by CENTURY 21 Real Estate LLC and are intended for information use only. Your payments may be higher or lower and all loans are subject to credit approval.
Disclaimer: Copyright 2026 Fargo-Moorhead Association of Realtors. All rights reserved. This information is deemed reliable, but not guaranteed. The information being provided is for consumers’ personal, non-commercial use and may not be used for any purpose other than to identify prospective properties consumers may be interested in purchasing. Data last updated 8/27/26 19:11



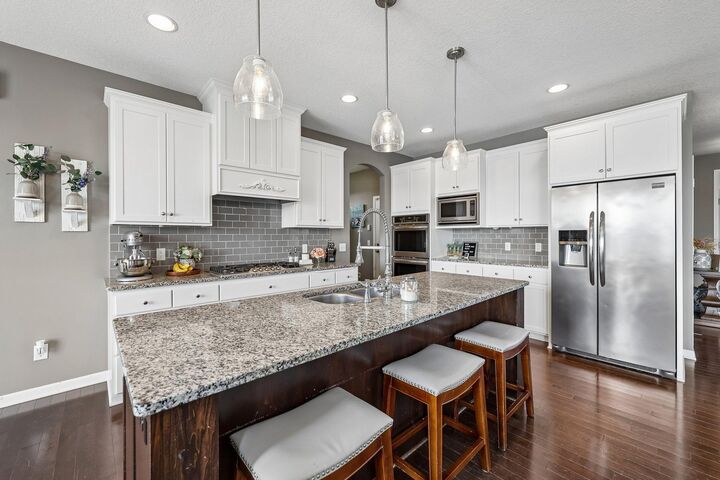
The gourmet kitchen showcases enameled cabinetry, an oversized 8-foot granite island, birch hardwood floors, and an impressive 8-foot-deep walk-in pantry. The main level offers a private office/den, spacious family room with fireplace, and an open-concept design perfect for everyday living and entertaining. Upstairs you'll find 4 bedrooms, a versatile loft, and convenient upper-level laundry. The luxurious primary suite features a tiled walk-in shower and tile flooring.
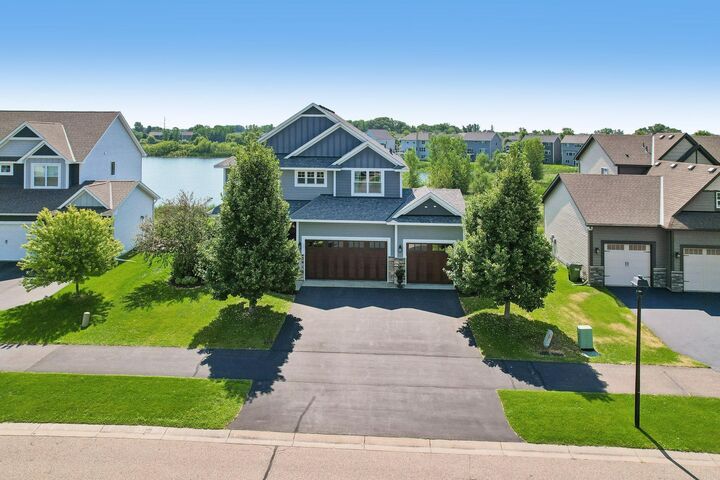
Recent updates include fresh paint and brand-new carpet throughout. Step outside to enjoy the expansive maintenance-free Trex deck overlooking the water, plus a stunning custom paver patio complete with a built-in gas fireplace, hot tub hookup, and hammock area creating the ultimate outdoor retreat. The backyard opens to a scenic pond that feels like your own private lake, offering excellent fishing right from your backyard. Cast a line after work, relax by the water, and enjoy the peaceful views and abundant wildlife year-round. A rare opportunity to own a quality-built home that combines luxury, location, and an incredible outdoor lifestyle.