

Listing Courtesy of:  NORTHSTAR MLS as distributed by MLS GRID / Listed By: Edina Realty, Inc.
 NORTHSTAR MLS as distributed by MLS GRID / Listed By: Edina Realty, Inc.
 2024 Emerson Avenue S Minneapolis, MN 55405
Active (0 Days)
$1,100,000 (USD)

Description
MLS #:
7136252
7136252
Taxes
$16,906(2026)
$16,906(2026)
Lot Size
7,405 SQFT
7,405 SQFT
Type
Single-Family Home
Single-Family Home
Year Built
1907
1907
Style
More Than 2 Stories
More Than 2 Stories
School District
Minneapolis
Minneapolis
County
Hennepin County
Hennepin County
Listed By
Tracy Gazett, Minneapolis City Lakes
Source
NORTHSTAR MLS
Last checked Oct 11 2026 at 2:55 AM GMT+0000
NORTHSTAR MLS
Last checked Oct 11 2026 at 2:55 AM GMT+0000
Bathroom Details
- Full Bathrooms: 2
- 3/4 Bathroom: 1
- Half Bathroom: 1
Interior Features
- Dishwasher
- Cooktop
- Microwave
- Refrigerator
- Washer
- Dryer
- Disposal
- Exhaust Fan
- Wall Oven
- Double Oven
- Stainless Steel Appliances
Subdivision
- Anderson Douglas & Co 2Nd Add
Lot Information
- Tree Coverage - Heavy
- Public Transit (W/In 6 Blks)
Property Features
- Fireplace: 0
Heating and Cooling
- Boiler
- In-Floor Heating
- Ductless Mini-Split
Basement Information
- Full
- Unfinished
Exterior Features
- Roof: Age 8 Years or Less
Utility Information
- Sewer: City Sewer/Connected
- Fuel: Natural Gas
Parking
- Detached Garage
- Concrete
Living Area
- 4,124 sqft
Location
Estimated Monthly Mortgage Payment
*Based on Fixed Interest Rate withe a 30 year term, principal and interest only
Listing price
Down payment
%
Interest rate
%Mortgage calculator estimates are provided by CENTURY 21 Real Estate LLC and are intended for information use only. Your payments may be higher or lower and all loans are subject to credit approval.
Disclaimer: The data relating to real estate for sale on this web site comes in part from the Broker Reciprocity SM Program of the Regional Multiple Listing Service of Minnesota, Inc. Real estate listings held by brokerage firms other than CENTURY 21 Real Estate LLC are marked with the Broker Reciprocity SM logo or the Broker Reciprocity SM thumbnail logo and detailed information about them includes the name of the listing brokers.Listing broker has attempted to offer accurate data, but buyers are advised to confirm all items.© 2026 Regional Multiple Listing Service of Minnesota, Inc. All rights reserved.
and detailed information about them includes the name of the listing brokers.Listing broker has attempted to offer accurate data, but buyers are advised to confirm all items.© 2026 Regional Multiple Listing Service of Minnesota, Inc. All rights reserved.
Based on information submitted to the MLS GRID as of 10/11/2026 02:55. All data is obtained from various sources and may not have been verified by broker or MLS GRID. Supplied Open House Information is subject to change without notice. All information should be independently reviewed and verified for accuracy. Properties may or may not be listed by the office/agent presenting the information.



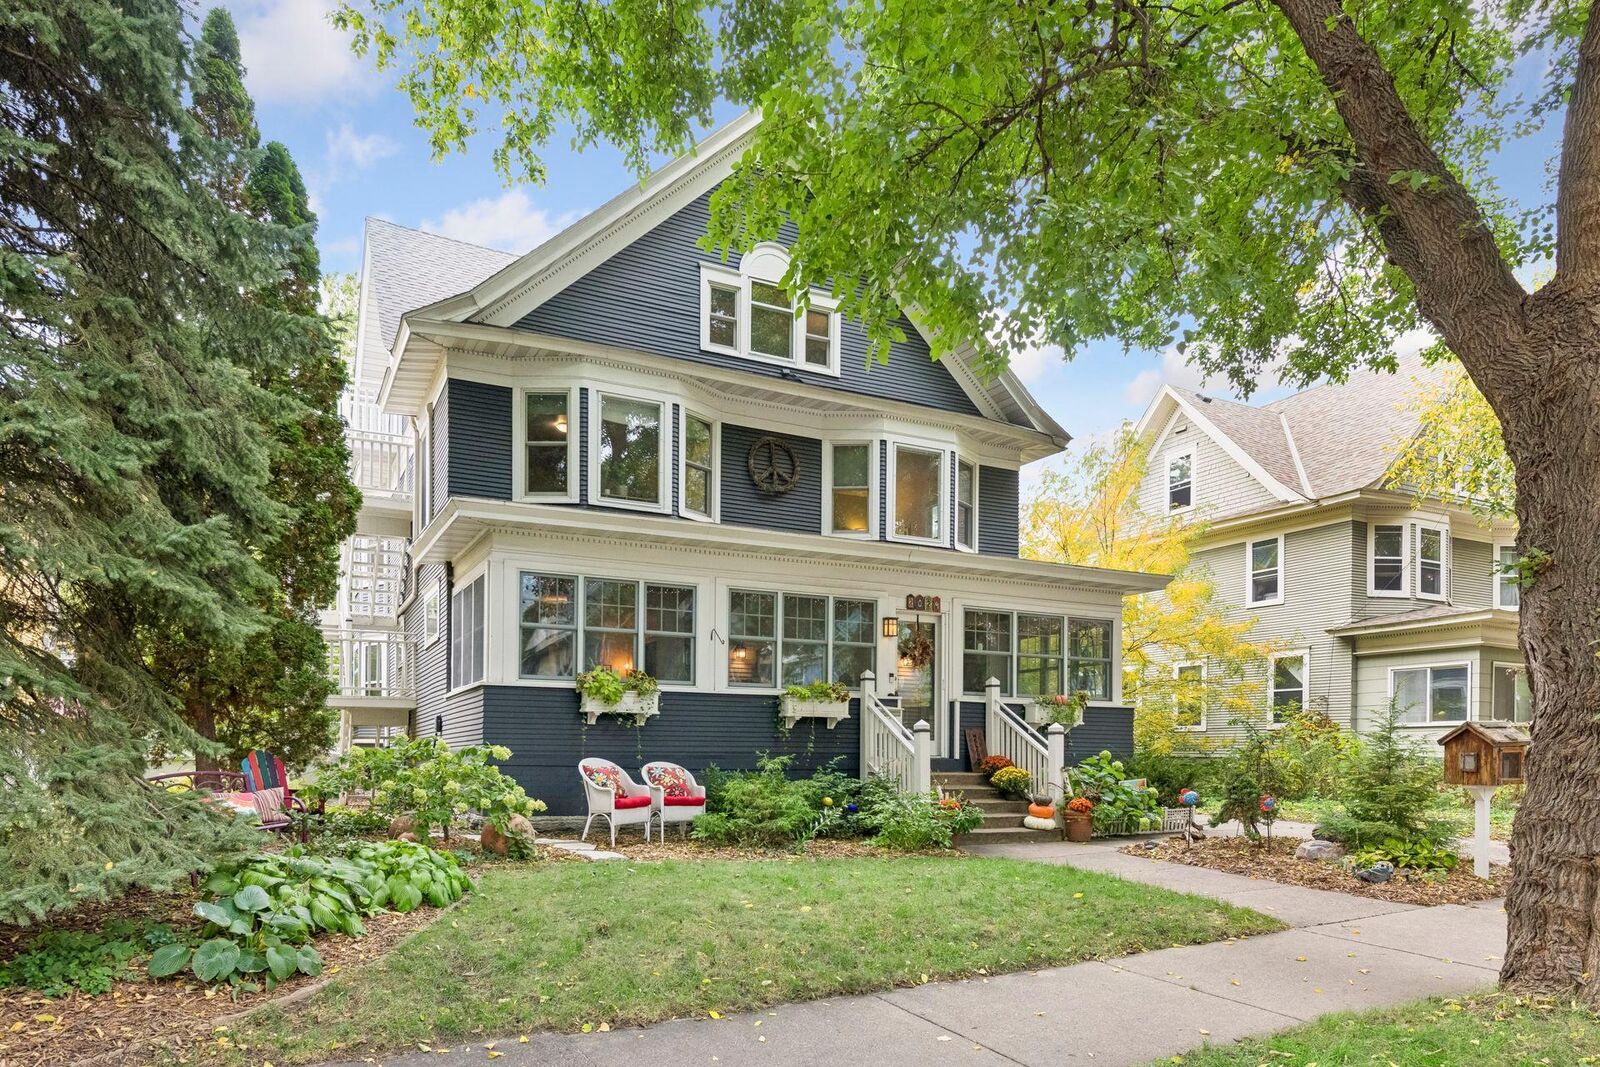
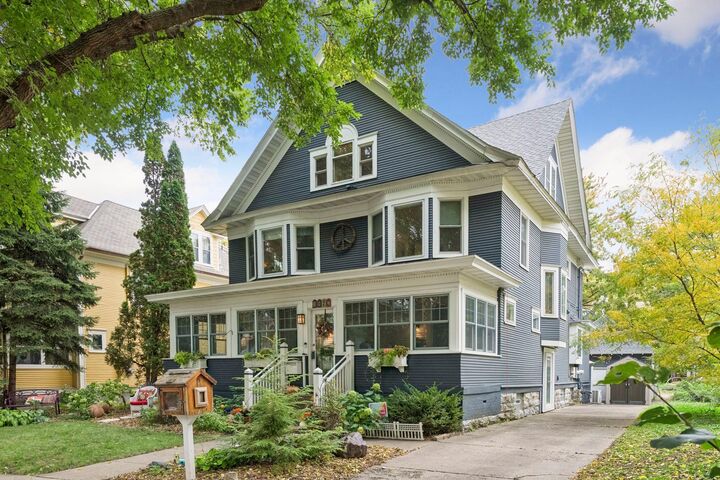
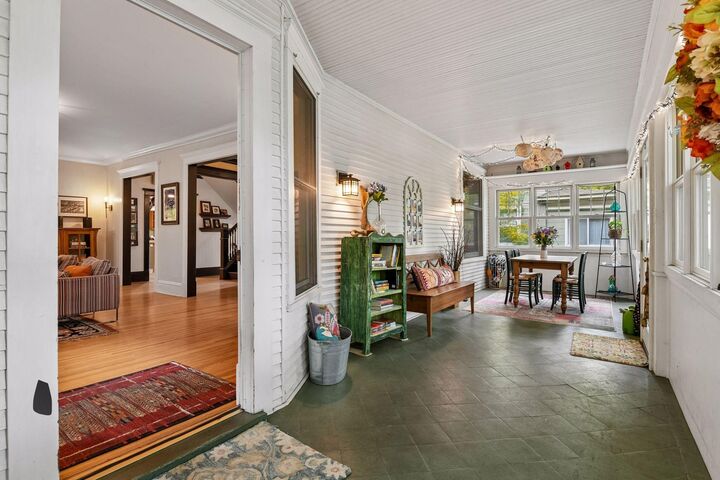
Step inside and discover exceptional early-1900s character and charm, where thoughtful renovations seamlessly blend modern conveniences with the craftsmanship that makes homes of this era so highly sought after. Stunning original woodwork, moldings, built-ins, pocket doors, a statement staircase, stained and leaded glass windows, and high ceilings showcase the home's rich history. Even the beautiful living room fireplace, originally designed for coal and now a decorative focal point, adds to its distinctive character.
Originally purchased as a triplex in 2007, the first and second floors were thoughtfully combined to create a spacious primary residence while preserving its architectural heritage.
The expanded chef's kitchen is a standout, featuring custom cabinetry with walls of storage, stone countertops, a large center island, built-in double ovens, stainless appliances and a five-burner gas cooktop with hood. An adjoining sunroom/flex room, incorporated from a former porch, and a convenient mudroom add everyday functionality. Extensive improvements include four beautifully renovated bathrooms, updated laundry, mini-split heating and cooling, solar panels, almost all new windows, added insulation, and significant electrical and plumbing updates.
The third level offers incredible flexibility with a private one-bedroom, one-bath “In-law” suite featuring its own entrance, full kitchen, living area and laundry—ideal for multi-generational living, extended family, guests or a private retreat, all within one home.
And there's more! The expansive lower level, with high ceilings and generous open spaces, offers exciting possibilities for future living, recreation or entertaining areas.
Outside, an unusually large fenced yard and patio create a rare urban retreat, complemented by a two-car garage and additional three-car parking pad.
Ideally located near Lake of the Isles, Uptown and Downtown, with easy access to miles of walking and biking trails, restaurants, shopping and everything this sought-after neighborhood has to offer.
A remarkable blend of historic beauty, modern comfort and exceptional versatility—this is a home you truly need to experience to appreciate!