

Listing Courtesy of:  NORTHSTAR MLS as distributed by MLS GRID / Listed By: Bridge Realty, LLC
 NORTHSTAR MLS as distributed by MLS GRID / Listed By: Bridge Realty, LLC
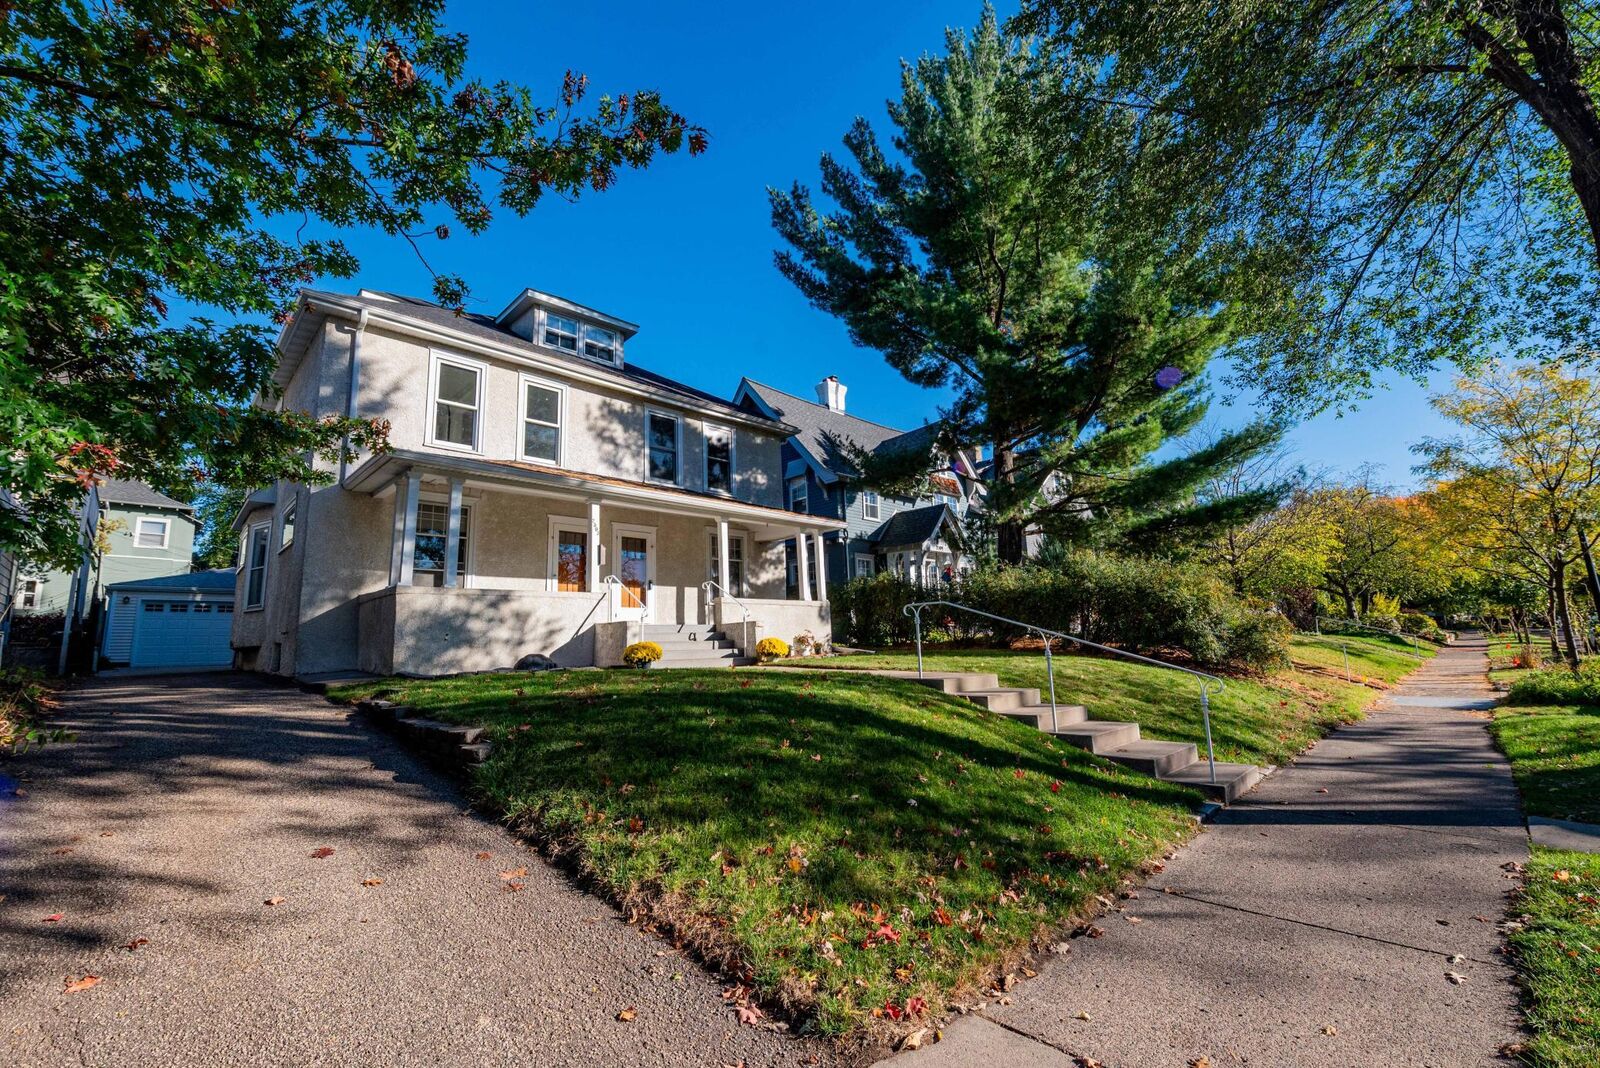
2503 Irving Avenue S Minneapolis, MN 55405
Active (3 Days)
$830,000 (USD)
OPEN HOUSE TIMES
-
OPENSat, Nov 141:00 pm - 3:00 pm
Description
MLS #:
7127178
7127178
Taxes
$11,961(2026)
$11,961(2026)
Lot Size
5,227 SQFT
5,227 SQFT
Type
Single-Family Home
Single-Family Home
Year Built
1908
1908
Style
More Than 2 Stories
More Than 2 Stories
Views
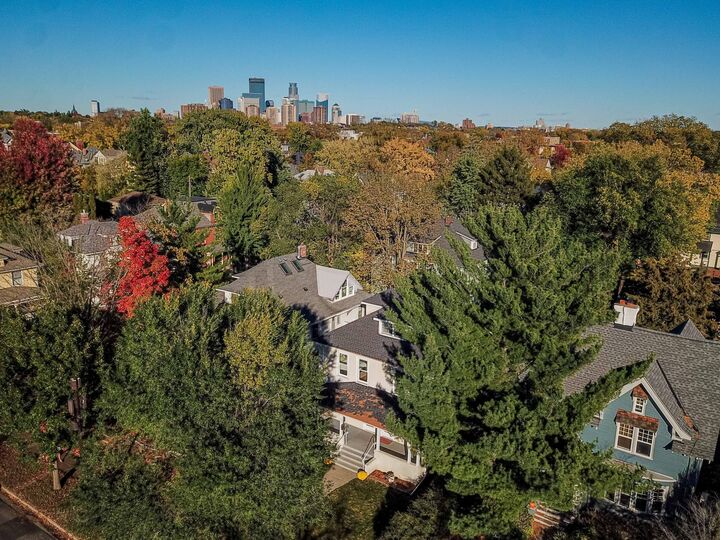
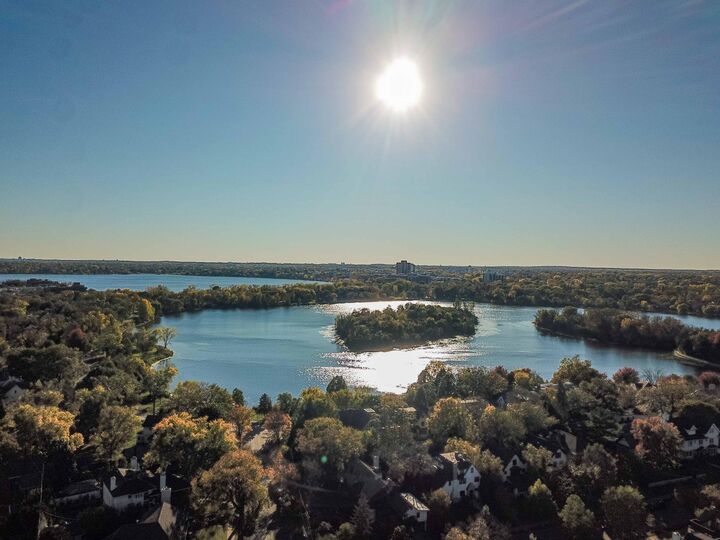
Lake, See Remarks
Lake, See Remarks
School District
Minneapolis
Minneapolis
County
Hennepin County
Hennepin County
Listed By
Sharon M Holland, Bridge Realty, LLC
Source
NORTHSTAR MLS
Last checked Nov 13 2026 at 4:38 PM GMT+0000
NORTHSTAR MLS
Last checked Nov 13 2026 at 4:38 PM GMT+0000
Bathroom Details
- Full Bathrooms: 2
- Half Bathroom: 1
Interior Features
- Dishwasher
- Range
- Microwave
- Refrigerator
- Washer
- Dryer
- Gas Water Heater
- Disposal
- Electronic Air Filter
- Water Filtration System
- Water Osmosis System
Subdivision
- Lake Of The Isles Add
Lot Information
- Tree Coverage - Light
- Public Transit (W/In 6 Blks)
Property Features
- Fireplace: 0
Heating and Cooling
- Hot Water
- Boiler
- Radiator
- Window Unit(s)
Basement Information
- Storage Space
- Partially Finished
- Block
Pool Information
- None
Exterior Features
- Roof: Age 8 Years or Less
- Roof: Pitched
- Roof: Asphalt
Utility Information
- Sewer: City Sewer/Connected, City Sewer - In Street
- Fuel: Natural Gas
Parking
- Garage Door Opener
- Detached Garage
- Electric
- Asphalt
- Electric Vehicle Charging Station(s)
Living Area
- 3,549 sqft
Location
Estimated Monthly Mortgage Payment
*Based on Fixed Interest Rate withe a 30 year term, principal and interest only
Listing price
Down payment
%
Interest rate
%Mortgage calculator estimates are provided by CENTURY 21 Real Estate LLC and are intended for information use only. Your payments may be higher or lower and all loans are subject to credit approval.
Disclaimer: The data relating to real estate for sale on this web site comes in part from the Broker Reciprocity SM Program of the Regional Multiple Listing Service of Minnesota, Inc. Real estate listings held by brokerage firms other than CENTURY 21 Real Estate LLC are marked with the Broker Reciprocity SM logo or the Broker Reciprocity SM thumbnail logo and detailed information about them includes the name of the listing brokers.Listing broker has attempted to offer accurate data, but buyers are advised to confirm all items.© 2026 Regional Multiple Listing Service of Minnesota, Inc. All rights reserved.
and detailed information about them includes the name of the listing brokers.Listing broker has attempted to offer accurate data, but buyers are advised to confirm all items.© 2026 Regional Multiple Listing Service of Minnesota, Inc. All rights reserved.
Based on information submitted to the MLS GRID as of 11/13/2026 16:38. All data is obtained from various sources and may not have been verified by broker or MLS GRID. Supplied Open House Information is subject to change without notice. All information should be independently reviewed and verified for accuracy. Properties may or may not be listed by the office/agent presenting the information.



Main level includes a kitchen with granite countertops, Sub-Zero refrigerator, JennAir stove and reverse osmosis water system. The adjacent dining room has sliding glass doors that lead out to the Patio. On this level is also a large family room or it could be used as a home office. This space is perfect for a home office since it has it's own separate entrance door. Also, there is a half bath and laundry on this level. On the second level, this home has 4 bedrooms, a library, office and 2 full
bathrooms. On the third level is a wonderful large loft with a skylight. In the basement is a bonus rooms, amusement room, second laundry and lots of storage. The 3 bathrooms have recently been updated with new flooring and vanities. The hardwood floors throughout this home have been refinished. The newer 2 car garage with EV charging station was built in 2020. In 2021 a new roof, gutters, soffits, gutter shields and skylight were installed. A new water heater was added in 2026.
This home has many spaces that can be re-designed to fit your own personal needs. Please come, see and dream.