

Listing Courtesy of:  NORTHSTAR MLS as distributed by MLS GRID / Listed By: Real Broker, LLC
 NORTHSTAR MLS as distributed by MLS GRID / Listed By: Real Broker, LLC
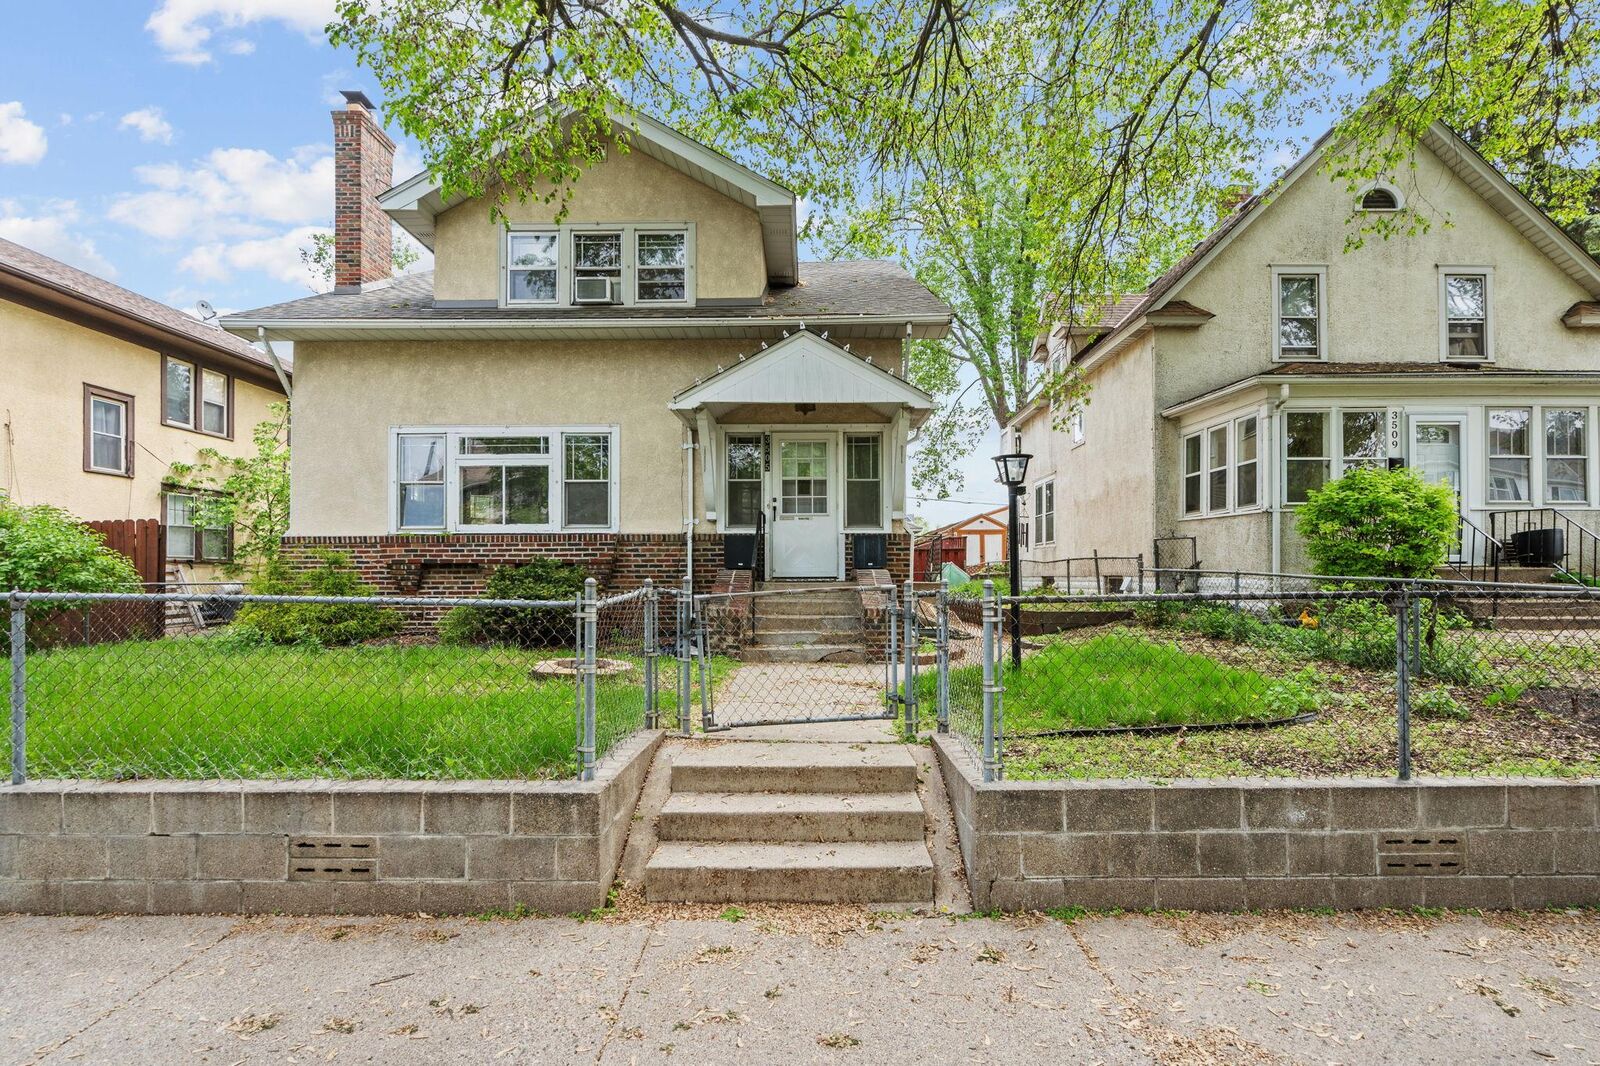
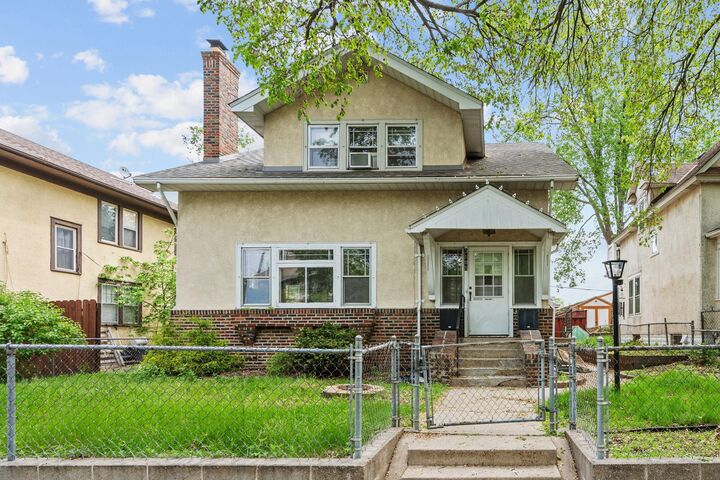
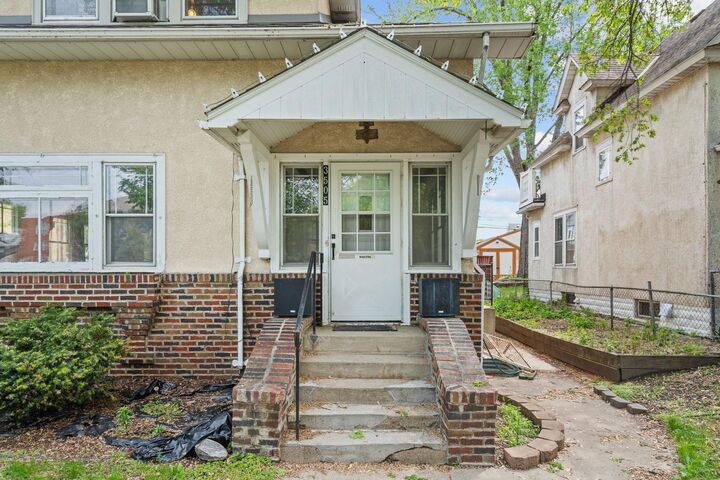
 3505 18th Avenue S Minneapolis, MN 55407
Active (1 Days)
$360,000 (USD)
Description
MLS #:
7127005
7127005
Taxes
$6,372(2026)
$6,372(2026)
Type
Multifamily
Multifamily
Year Built
1927
1927
Style
Two
Two
School District
Minneapolis
Minneapolis
County
Hennepin County
Hennepin County
Listed By
Katherine Roselle, Real Broker, LLC
Source
NORTHSTAR MLS
Last checked Sep 22 2026 at 12:12 AM GMT+0000
NORTHSTAR MLS
Last checked Sep 22 2026 at 12:12 AM GMT+0000
Bathroom Details
Subdivision
- Monroe Bros Add
Heating and Cooling
- Forced Air
Basement Information
- Block
Utility Information
- Sewer: City Sewer/Connected
- Fuel: Natural Gas
Stories
- 2
Living Area
- 2,950 sqft
Location
Estimated Monthly Mortgage Payment
*Based on Fixed Interest Rate withe a 30 year term, principal and interest only
Listing price
Down payment
%
Interest rate
%Mortgage calculator estimates are provided by CENTURY 21 Real Estate LLC and are intended for information use only. Your payments may be higher or lower and all loans are subject to credit approval.
Disclaimer: The data relating to real estate for sale on this web site comes in part from the Broker Reciprocity SM Program of the Regional Multiple Listing Service of Minnesota, Inc. Real estate listings held by brokerage firms other than CENTURY 21 Real Estate LLC are marked with the Broker Reciprocity SM logo or the Broker Reciprocity SM thumbnail logo and detailed information about them includes the name of the listing brokers.Listing broker has attempted to offer accurate data, but buyers are advised to confirm all items.© 2026 Regional Multiple Listing Service of Minnesota, Inc. All rights reserved.
and detailed information about them includes the name of the listing brokers.Listing broker has attempted to offer accurate data, but buyers are advised to confirm all items.© 2026 Regional Multiple Listing Service of Minnesota, Inc. All rights reserved.
Based on information submitted to the MLS GRID as of 9/22/2026 00:12. All data is obtained from various sources and may not have been verified by broker or MLS GRID. Supplied Open House Information is subject to change without notice. All information should be independently reviewed and verified for accuracy. Properties may or may not be listed by the office/agent presenting the information.



Inside, both units showcase the timeless character buyers love, featuring beautiful original woodwork, elegant crown moulding, and separate private entrances for added privacy and convenience. Whether you're looking to owner-occupy or expand your investment portfolio, this duplex offers flexibility and enduring appeal.
Outside, improvements include a new roof, a fully fenced backyard, and a three-car detached garage—a rare and valuable feature in the city.
The true hidden gem of this property is the exceptional equity-building opportunity to complete the partially finished lower level one-bedroom, one-bath unit (buyer to verify zoning, approvals, and permitting requirements), giving this property THREE rentable units. This property presents an exciting chance to increase income and maximize long-term value.
Surrounded by beloved local restaurants, coffee shops, breweries, parks, and everything that makes South Minneapolis one of the city's most vibrant and sought-after communities, this is more than just a duplex—it's an opportunity to invest in location, character, and future potential.