

Listing Courtesy of: FARGO-MOORHEAD / Listed By: Sagedahl Realty
3511 39th Avenue S Minneapolis, MN 55406
Pending (14 Days)
$450,000 (USD)

Description
MLS #:
7088935
7088935
Taxes
$4,948
$4,948
Lot Size
5,227 SQFT
5,227 SQFT
Type
Single-Family Home
Single-Family Home
Year Built
1923
1923
Style
(Sf) Single Family
(Sf) Single Family
County
Hennepin County
Hennepin County
Listed By
Travis Sagedahl, Sagedahl Realty
Source
FARGO-MOORHEAD
Last checked Jul 8 2026 at 7:17 AM GMT+0000
FARGO-MOORHEAD
Last checked Jul 8 2026 at 7:17 AM GMT+0000
Bathroom Details
- Full Bathroom: 1
- 3/4 Bathroom: 1
- Half Bathroom: 1
Interior Features
- Appliances : Microwave
- Appliances : Refrigerator
- Appliances : Dishwasher
- Appliances : Dryer
- Appliances : Range
- Appliances : Washer
- Laundry : Laundry Room
- Appliances : Energy Star Appliances
- Laundry : In Basement
Subdivision
- Auditors Sub 236
Lot Information
- Tree Coverage - Light
- Public Transit (W/In 6 Blks)
Heating and Cooling
- Baseboard
- In-Floor Heating
- Boiler
- Window Unit(s)
Basement Information
- Full
Exterior Features
- Roof: Architectural Shingle
- Roof: Asphalt Shingles
- Roof: Age 8 Years or Less
- Roof: Pitched
Utility Information
- Sewer: City Sewer/Connected
Garage
- Garage Door Opener
Parking
- Garage Door Opener
- No Int Access to Dwelling
Stories
- 2
Living Area
- 1,746 sqft
Location
Estimated Monthly Mortgage Payment
*Based on Fixed Interest Rate withe a 30 year term, principal and interest only
Listing price
Down payment
%
Interest rate
%Mortgage calculator estimates are provided by CENTURY 21 Real Estate LLC and are intended for information use only. Your payments may be higher or lower and all loans are subject to credit approval.
Disclaimer: Copyright 2026 Fargo-Moorhead Association of Realtors. All rights reserved. This information is deemed reliable, but not guaranteed. The information being provided is for consumers’ personal, non-commercial use and may not be used for any purpose other than to identify prospective properties consumers may be interested in purchasing. Data last updated 7/8/26 00:17



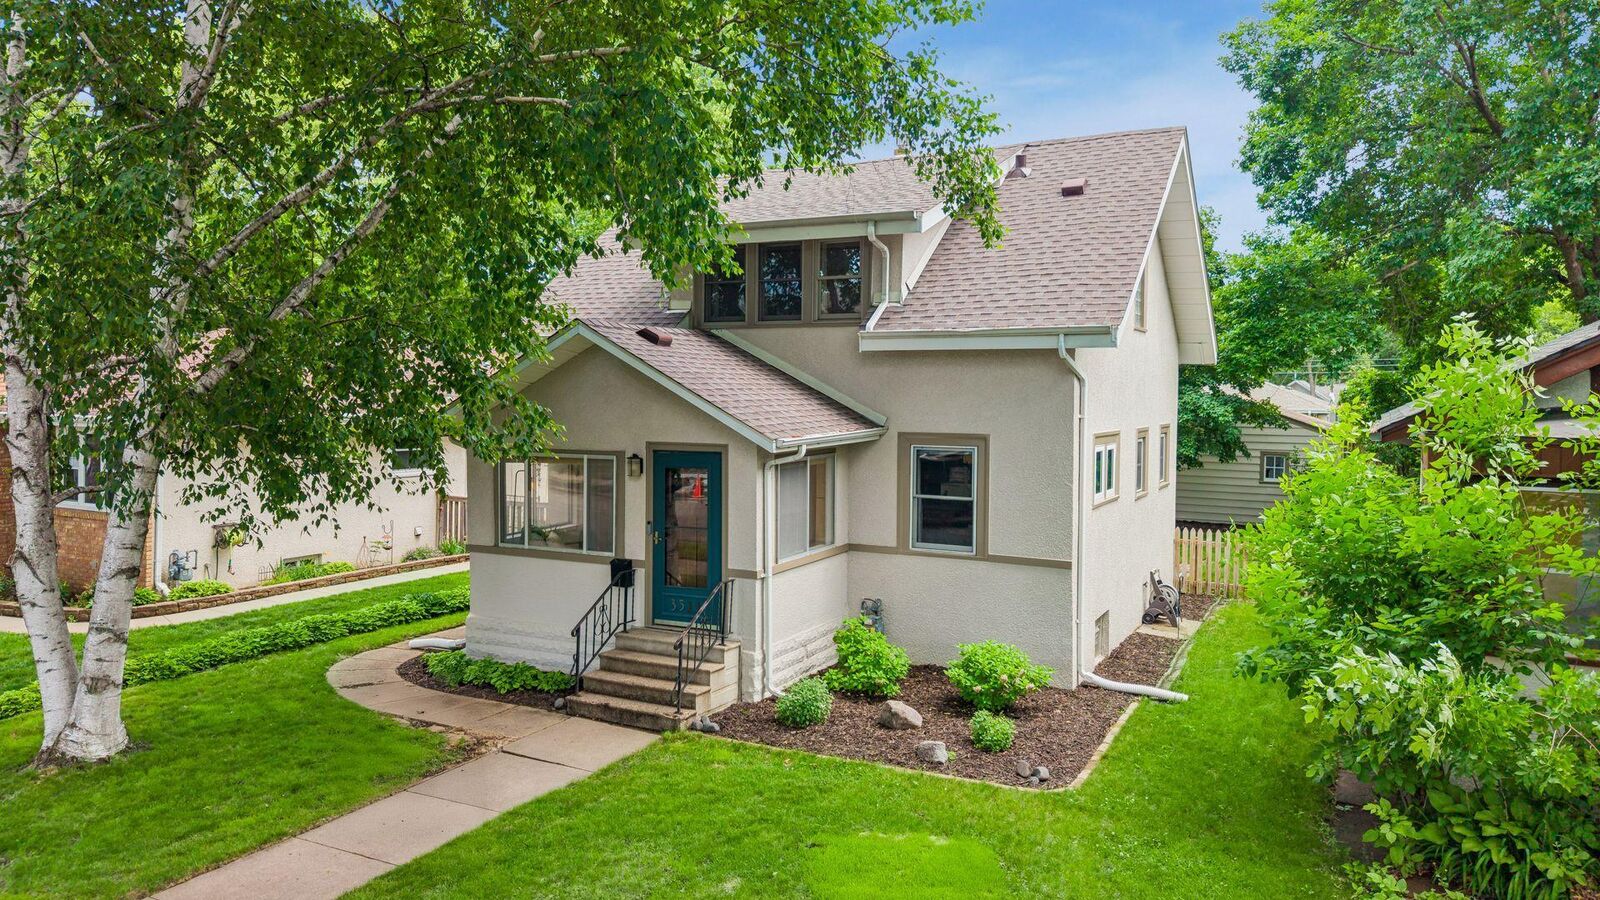
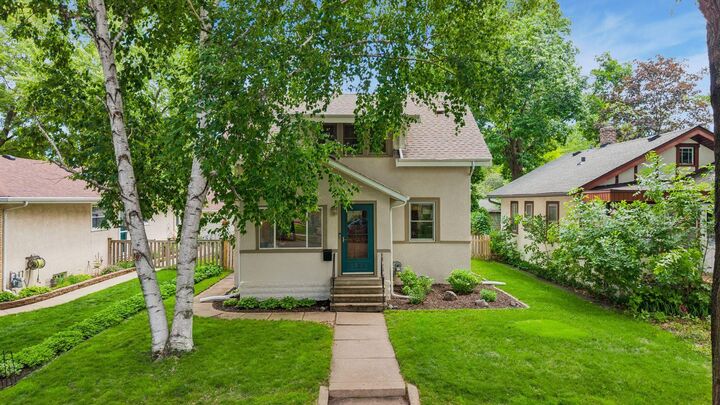
Step into this charming home through a welcoming front porch that opens into a bright, open-concept living and dining area. Inside, you’ll find beautiful original woodwork, built-ins, and hardwood floors in great condition that add warmth and character throughout.
The updated kitchen features butcher block countertops, stainless steel appliances, and soft-close doors and drawers, blending modern convenience with classic style. The main floor also includes a versatile bedroom—perfect for a home office—with an attached half bath.
Upstairs offers two spacious bedrooms and a stunning full bathroom complete with a soaking tub, walk-in tile shower, and dual sinks. The lower level provides a cozy retreat with wood-paneled walls, ideal for a family room, workout space, or both, along with a convenient three-quarter bath.
Outside, enjoy a fully fenced yard and a large patio—perfect for relaxing or entertaining. The exterior of both the home and garage has been freshly painted, adding to the home’s curb appeal.
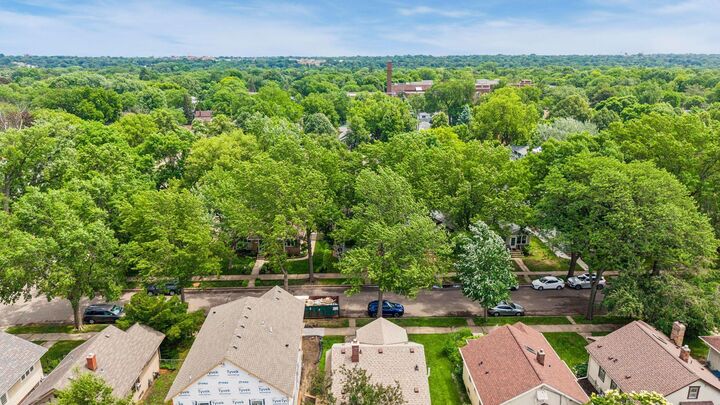
Located just a couple of blocks from Longfellow Park with easy access to the Mississippi River and Minnehaha Falls, this home offers an unbeatable location. Additional updates include a newer roof and a brand-new three-zone boiler system for efficient comfort on every level.