

Listing Courtesy of: FARGO-MOORHEAD / Listed By: Jason Mitchell Group
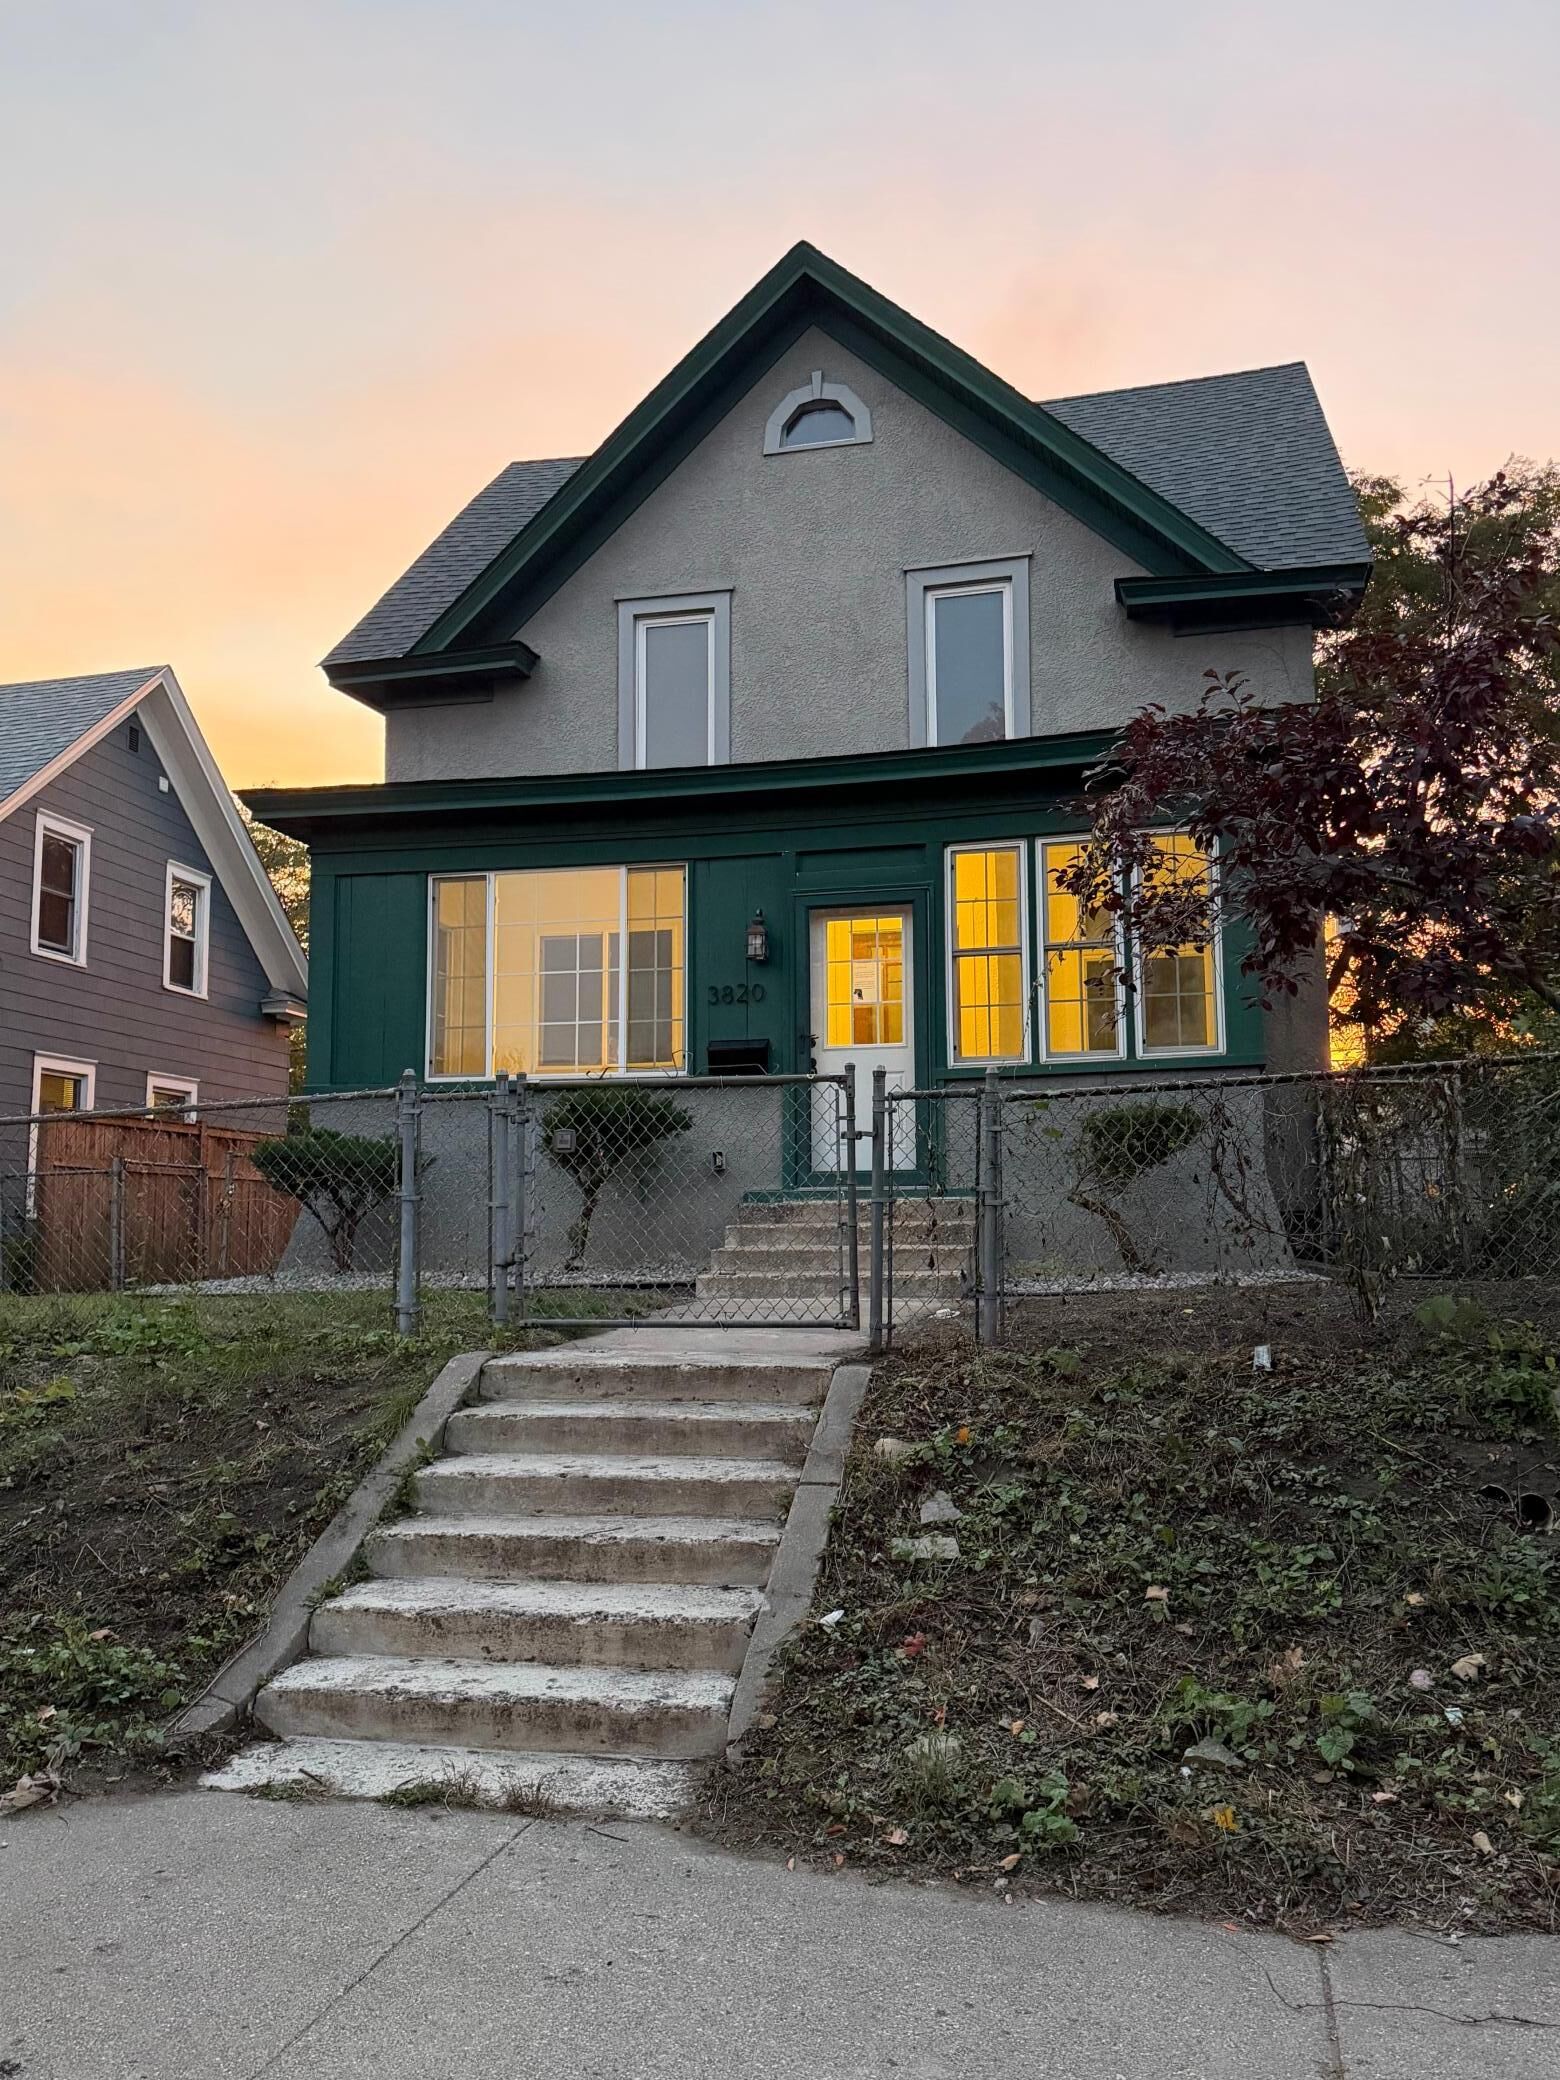
3820 Elliot Avenue Minneapolis, MN 55407
Coming Soon
$549,900 (USD)
OPEN HOUSE TIMES
-
OPENSun, Oct 1810:00 am - 12 noon
-
OPENSun, Oct 1810:00 am - 12 noon
Description
Welcome to 3820 Elliot Avenue, a beautifully remodeled 4-bedroom, 3-bathroom home in the heart of South Minneapolis! Blending timeless character with modern updates, this home features gorgeous hardwood floors, exposed natural wood trim, and charming architectural details throughout. The thoughtfully updated interior offers inviting living spaces perfect for both everyday comfort and entertaining. Retreat to the stunning primary bedroom occupying the upper-level attic, where soaring ceilings create a spacious and unique sanctuary filled with character. The fully finished basement provides additional versatile living space, ideal for a family room, recreation area, or guest accommodations. The backyard is fully fenced and features a serene patio for relaxation. A detached 2-car garage adds convenience and valuable storage. Situated in a desirable South Minneapolis location with easy access to neighborhood restaurants, shopping, parks, and local amenities, this move-in-ready home offers the perfect combination of historic charm, modern functionality, and exceptional living space. Don't miss your opportunity to make it yours!
MLS #:
7158421
7158421
Taxes
$5,121
$5,121
Lot Size
5,227 SQFT
5,227 SQFT
Type
Single-Family Home
Single-Family Home
Year Built
1909
1909
Style
(Sf) Single Family
(Sf) Single Family
County
Hennepin County
Hennepin County
Listed By
Michael Jon Juliff, Jason Mitchell Group
Source
FARGO-MOORHEAD
Last checked Oct 13 2026 at 1:34 AM GMT+0000
FARGO-MOORHEAD
Last checked Oct 13 2026 at 1:34 AM GMT+0000
Bathroom Details
- Full Bathroom: 1
- 3/4 Bathroom: 1
- Half Bathroom: 1
Subdivision
- Chicago Ave Park
Property Features
- Foundation: Concrete Block
Heating and Cooling
- Natural Gas
- Forced Air
- Central Air
Basement Information
- Full
- Egress Windows
Utility Information
- Sewer: City Sewer/Connected
Stories
- 2
Living Area
- 2,334 sqft
Location
Estimated Monthly Mortgage Payment
*Based on Fixed Interest Rate withe a 30 year term, principal and interest only
Listing price
Down payment
%
Interest rate
%Mortgage calculator estimates are provided by CENTURY 21 Real Estate LLC and are intended for information use only. Your payments may be higher or lower and all loans are subject to credit approval.
Disclaimer: Copyright 2026 Fargo-Moorhead Association of Realtors. All rights reserved. This information is deemed reliable, but not guaranteed. The information being provided is for consumers’ personal, non-commercial use and may not be used for any purpose other than to identify prospective properties consumers may be interested in purchasing. Data last updated 10/12/26 18:34


