

Listing Courtesy of: FARGO-MOORHEAD / Listed By: Coldwell Banker Realty Lakes
4649 E Lake Harriet Parkway Minneapolis, MN 55419
Active
$3,995,000 (USD)

Description
MLS #:
7119976
7119976
Taxes
$67,564
$67,564
Lot Size
0.38 acres
0.38 acres
Type
Single-Family Home
Single-Family Home
Year Built
1926
1926
Style
(Sf) Single Family
(Sf) Single Family
County
Hennepin County
Hennepin County
Listed By
Barry L Berg, Coldwell Banker Realty Lakes
Source
FARGO-MOORHEAD
Last checked Sep 15 2026 at 4:50 PM GMT+0000
FARGO-MOORHEAD
Last checked Sep 15 2026 at 4:50 PM GMT+0000
Bathroom Details
- Full Bathrooms: 3
- 3/4 Bathrooms: 2
- Half Bathroom: 1
Interior Features
- Interior Features : Tile Floors
- Interior Features : Hardwood Floors
- Interior Features : Walk-In Closet
- Appliances : Microwave
- Appliances : Refrigerator
- Appliances : Cooktop
- Appliances : Dishwasher
- Appliances : Dryer
- Appliances : Washer
- Laundry : Laundry Room
- Laundry : Main Level
- Appliances : Double Oven
- Laundry : Sink
- Appliances : Other
- Laundry : Upper Level
- Interior Features : Washer/Dryer Hookup
- Interior Features : Primary Bedroom Walk-In Closet
- Interior Features : Kitchen Window
- Interior Features : Kitchen Center Island
- Interior Features : Security System
- Interior Features : Natural Woodwork
- Interior Features : Vaulted Ceiling(s)
- Interior Features : Patio
- Interior Features : French Doors
- Interior Features : Walk-Up Attic
Subdivision
- Rgt Fifth Div Remington Park
Lot Information
- Corner Lot
- Tree Coverage - Medium
- Public Transit (W/In 6 Blks)
Property Features
- Fireplace: Family Room
- Fireplace: Gas Burning
- Fireplace: Living Room
- Fireplace: Amusement Room
- Fireplace: Primary Bedroom
- Foundation: Concrete Block
- Foundation: Stone
- Foundation: Combination
Heating and Cooling
- Natural Gas
- Radiant
- In-Floor Heating
- Boiler
- Central Air
Basement Information
- Storage Space
- Partial
- Crawl Space
Exterior Features
- Roof: Flat
- Roof: Slate
- Roof: Age Over 8 Years
Utility Information
- Sewer: City Sewer/Connected
Garage
- Finished Garage
Parking
- Floor Drain
- Heated Garage
- Garage Door Opener
- Insulated Garage
- Storage
- Finished Garage
Stories
- 2
Living Area
- 9,446 sqft
Location
Estimated Monthly Mortgage Payment
*Based on Fixed Interest Rate withe a 30 year term, principal and interest only
Listing price
Down payment
%
Interest rate
%Mortgage calculator estimates are provided by CENTURY 21 Real Estate LLC and are intended for information use only. Your payments may be higher or lower and all loans are subject to credit approval.
Disclaimer: Copyright 2026 Fargo-Moorhead Association of Realtors. All rights reserved. This information is deemed reliable, but not guaranteed. The information being provided is for consumers’ personal, non-commercial use and may not be used for any purpose other than to identify prospective properties consumers may be interested in purchasing. Data last updated 9/15/26 09:50



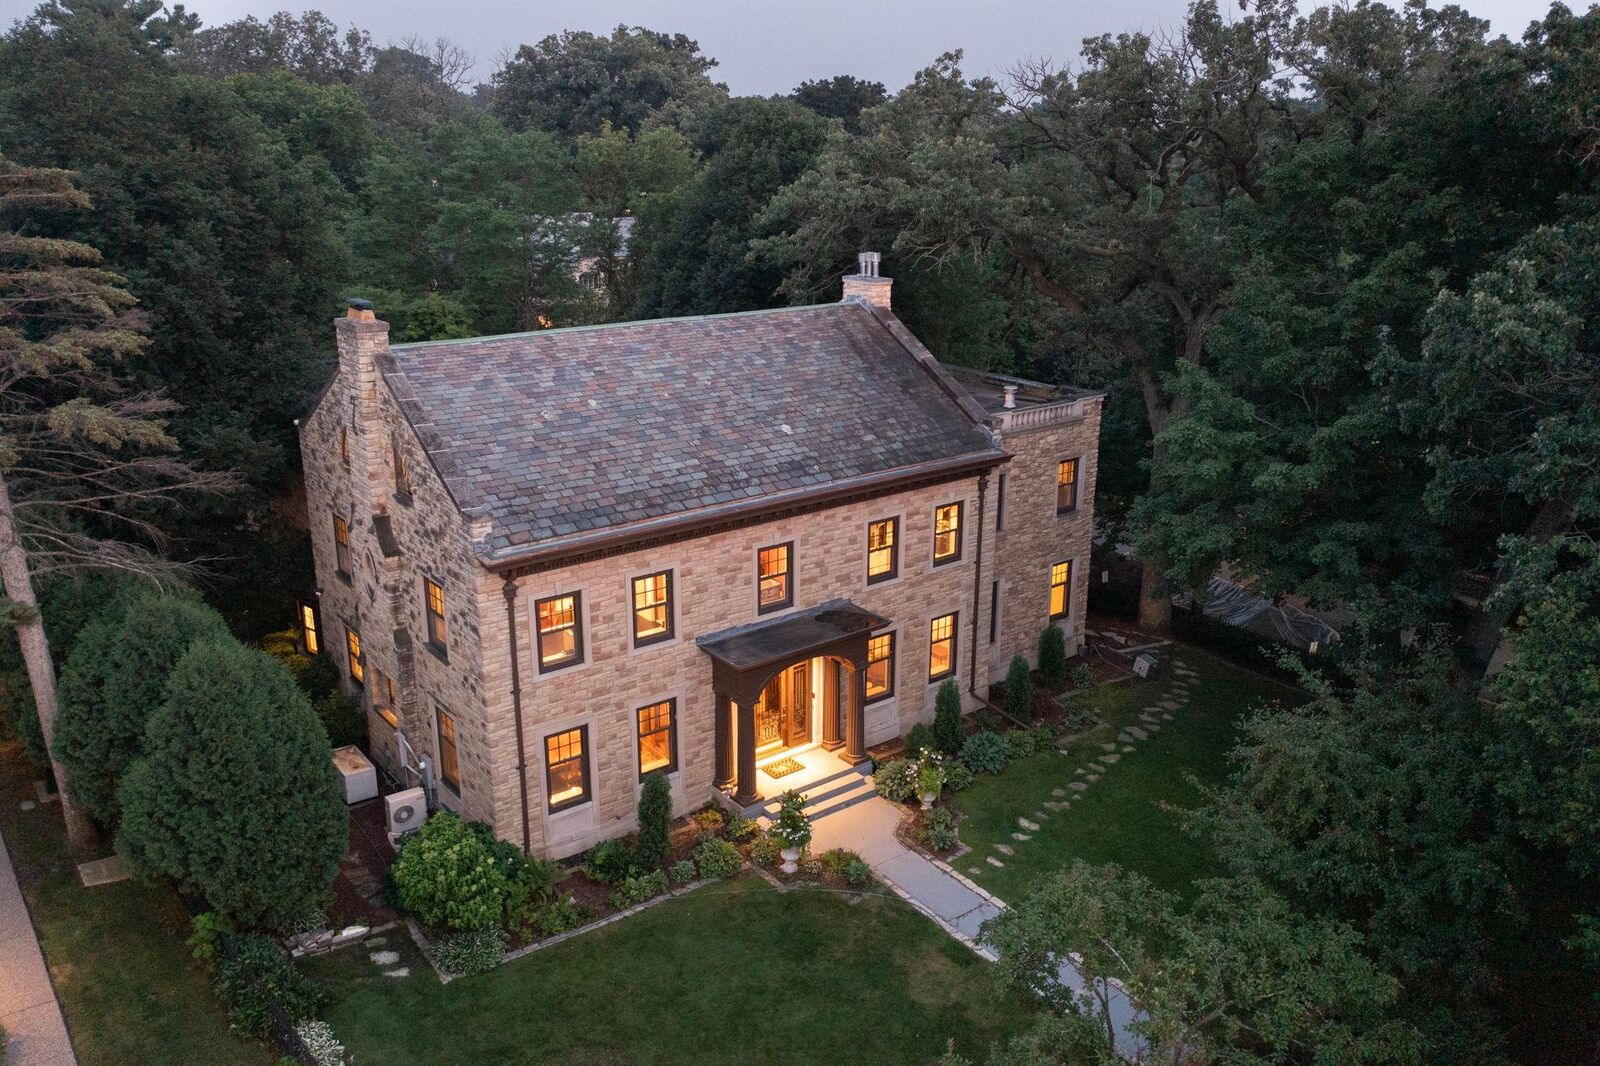
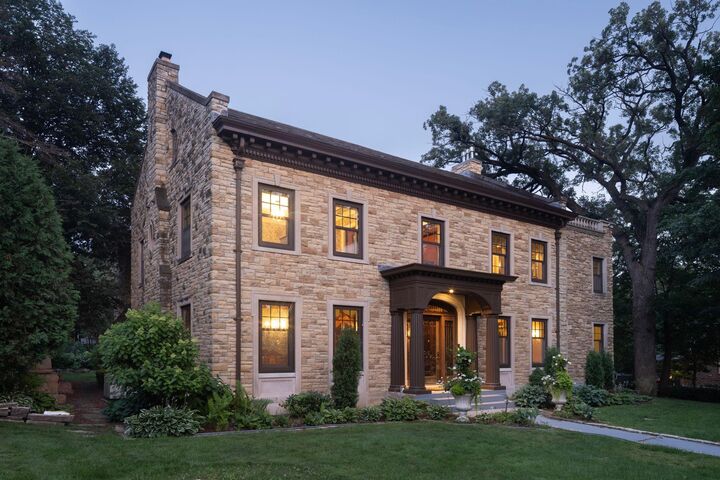
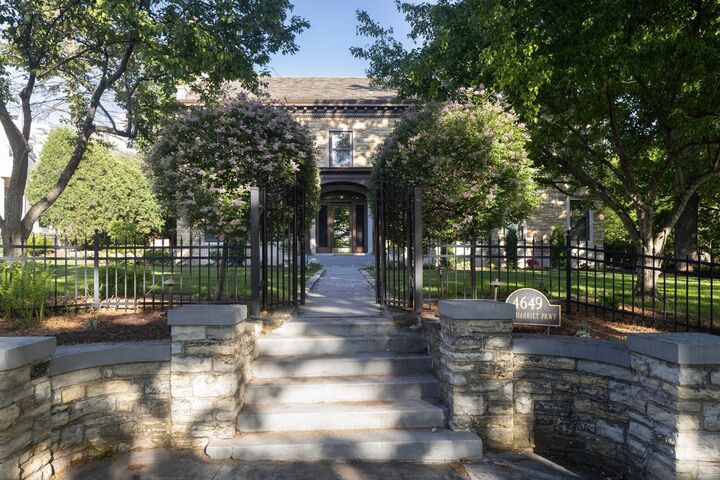
Lake Harriet was named for Harriet Lovejoy, wife of Colonel Henry Leavenworth, who established Fort Snelling in 1819. Local legend holds that this very vantage point inspired the lake’s name. Fittingly, the words Love and Joy remain carved above the home’s main arch, an enduring signature in stone.
Inside, four finished levels showcase exceptional craftsmanship and scale. Marble, onyx, terrazzo, hardwood, and custom tile floors anchor a grand reception hall and sweeping staircase. Formal living and dining rooms, sun-filled gathering spaces, and a thoughtfully designed kitchen balance elegance with daily comfort.
A barrel-vaulted mezzanine library, rich with custom cabinetry and fireplace, stands among the home’s most remarkable spaces. Upper levels include a lake-facing sitting room and a spacious primary suite with fireplace and spa bath. The third-floor ballroom, lower-level entertainment rooms, wine storage, radiant heat, and attached 3+ car garage complete a residence designed for both legacy and livability.
This is not simply a home on the lake. It is a home tied to the lake’s very story. The next chapter is yours to write.