

Listing Courtesy of: FARGO-MOORHEAD / Listed By: National Realty Guild
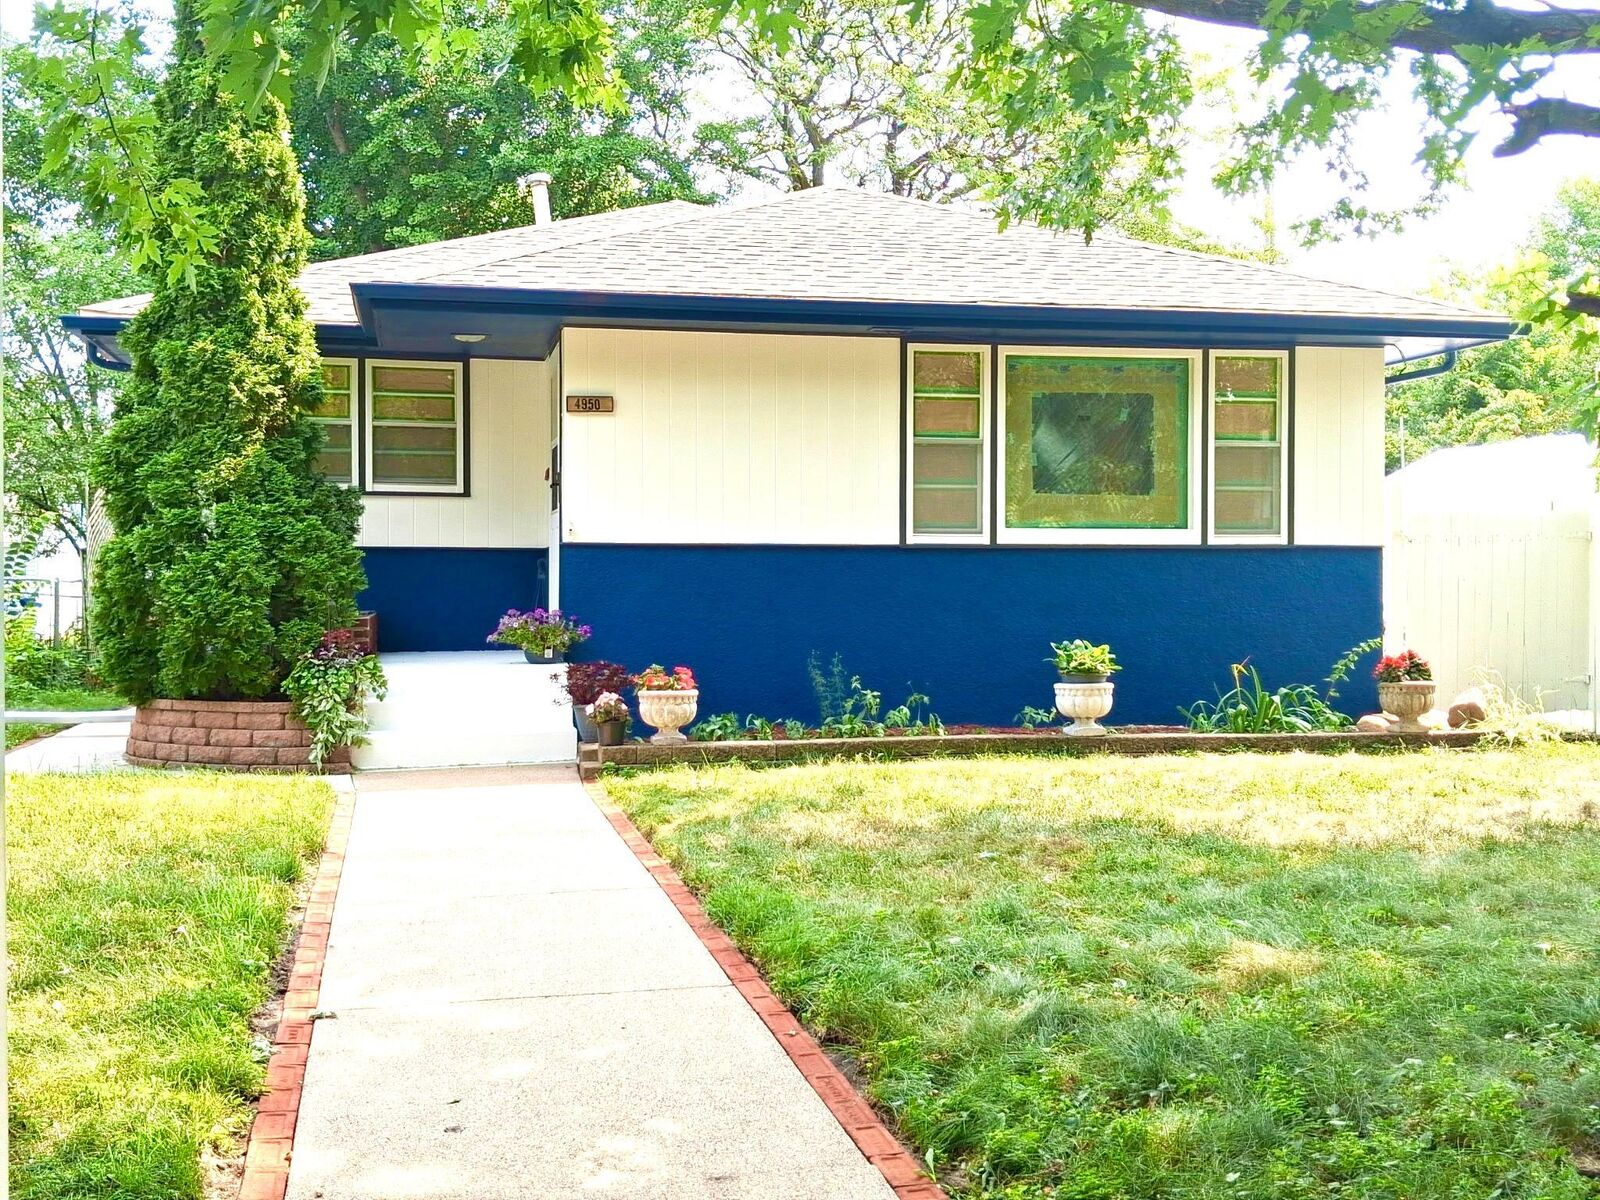
4950 Penn Avenue N Minneapolis, MN 55430
Coming Soon (2 Days)
$279,900 (USD)
Description
MLS #:
7135174
7135174
Taxes
$3,151
$3,151
Lot Size
10,019 SQFT
10,019 SQFT
Type
Single-Family Home
Single-Family Home
Year Built
1958
1958
Style
(Sf) Single Family
(Sf) Single Family
County
Hennepin County
Hennepin County
Listed By
Tracy Farkas, National Realty Guild
Source
FARGO-MOORHEAD
Last checked Sep 1 2026 at 12:28 PM GMT+0000
FARGO-MOORHEAD
Last checked Sep 1 2026 at 12:28 PM GMT+0000
Bathroom Details
- Full Bathroom: 1
- 3/4 Bathroom: 1
- 1/4 Bathroom: 1
Interior Features
- Interior Features : Tile Floors
- Interior Features : Wet Bar
- Appliances : Microwave
- Appliances : Refrigerator
- Appliances : Cooktop
- Appliances : Dishwasher
- Appliances : Dryer
- Appliances : Washer
- Laundry : Laundry Room
- Laundry : Main Level
- Appliances : Double Oven
- Interior Features : Washer/Dryer Hookup
- Interior Features : Kitchen Window
- Interior Features : Main Floor Primary Bedroom
- Interior Features : Deck
- Interior Features : Ceiling Fan(s)
Subdivision
- Camden Gardens Add
Lot Information
- Public Transit (W/In 6 Blks)
Property Features
- Foundation: Brick/Mortar
Heating and Cooling
- Natural Gas
- Forced Air
- Central Air
Basement Information
- Full
- Egress Windows
- Tile Shower
Exterior Features
- Roof: Asphalt Shingles
- Roof: Age 8 Years or Less
Utility Information
- Sewer: City Sewer/Connected
Stories
- 1
Living Area
- 2,097 sqft
Location
Estimated Monthly Mortgage Payment
*Based on Fixed Interest Rate withe a 30 year term, principal and interest only
Listing price
Down payment
%
Interest rate
%Mortgage calculator estimates are provided by CENTURY 21 Real Estate LLC and are intended for information use only. Your payments may be higher or lower and all loans are subject to credit approval.
Disclaimer: Copyright 2026 Fargo-Moorhead Association of Realtors. All rights reserved. This information is deemed reliable, but not guaranteed. The information being provided is for consumers’ personal, non-commercial use and may not be used for any purpose other than to identify prospective properties consumers may be interested in purchasing. Data last updated 9/1/26 05:28



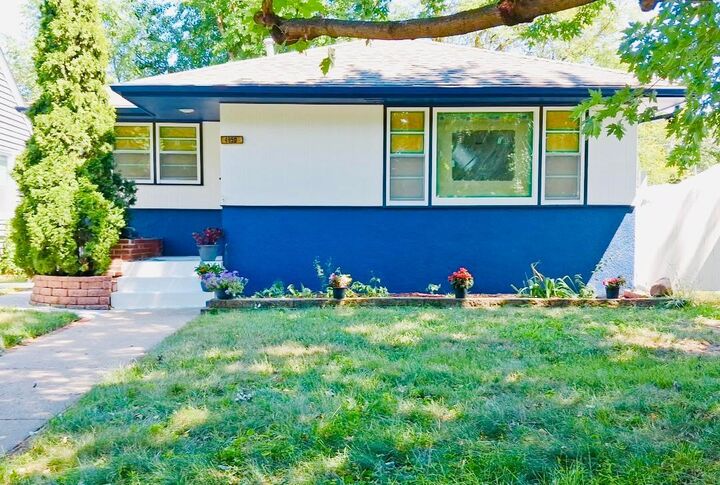
The finished LL adds two add'l bedrooms, a cozy family room,3/4 bath, add'l 1/4 bath, and a huge utility/storage room. Step outside to enjoy the deck and beautiful yard filled with established perennials, including tiger lilies, iris, raspberries and hostas. With a two-car gar plus 3 additional parking spaces-plenty of parking, and also a storage shed.
So many updates! New roof (2024), furnace and A/C (2021), new sidewalk (2025), updated kitchen and bath, interior and exterior paint, updated appliances, gutters, refin wood floors, and a newer sewer line with a 45-yr trans warranty. The deck features a grill with a gas line built in!
BONUS: The adjacent lot is also available, with water, sewer and gas ready to hook up, along with a 2 car gar!
Hurry