

Listing Courtesy of:  NORTHSTAR MLS as distributed by MLS GRID / Listed By: Sagedahl Realty
 NORTHSTAR MLS as distributed by MLS GRID / Listed By: Sagedahl Realty
5505 24th Avenue S Minneapolis, MN 55417
Coming Soon
$444,444 (USD)
Description
MLS #:
7164006
7164006
Taxes
$5,309(2026)
$5,309(2026)
Lot Size
5,227 SQFT
5,227 SQFT
Type
Single-Family Home
Single-Family Home
Year Built
1948
1948
Style
One and One Half
One and One Half
School District
Minneapolis
Minneapolis
County
Hennepin County
Hennepin County
Listed By
Travis Sagedahl, Sagedahl Realty
Source
NORTHSTAR MLS
Last checked Nov 16 2026 at 2:48 AM GMT+0000
NORTHSTAR MLS
Last checked Nov 16 2026 at 2:48 AM GMT+0000
Bathroom Details
- Full Bathroom: 1
- 3/4 Bathroom: 1
Interior Features
- Dishwasher
- Range
- Refrigerator
- Washer
- Dryer
- Gas Water Heater
- Humidifier
- Freezer
- Energy Star Qualified Appliances
Subdivision
- Nokomis South Park Add
Lot Information
- Tree Coverage - Light
- Public Transit (W/In 6 Blks)
Property Features
- Fireplace: Living Room
- Fireplace: Wood Burning
- Fireplace: 1
- Fireplace: Full Masonry
Heating and Cooling
- Forced Air
- Central Air
Basement Information
- Full
- Finished
- Daylight/Lookout Windows
- Tile Shower
Pool Information
- None
Exterior Features
- Roof: Age 8 Years or Less
- Roof: Architectural Shingle
Utility Information
- Sewer: City Sewer/Connected
- Fuel: Natural Gas
Parking
- Garage Door Opener
- Detached Garage
- Concrete
Stories
- 1
Living Area
- 1,747 sqft
Location
Estimated Monthly Mortgage Payment
*Based on Fixed Interest Rate withe a 30 year term, principal and interest only
Listing price
Down payment
%
Interest rate
%Mortgage calculator estimates are provided by CENTURY 21 Real Estate LLC and are intended for information use only. Your payments may be higher or lower and all loans are subject to credit approval.
Disclaimer: The data relating to real estate for sale on this web site comes in part from the Broker Reciprocity SM Program of the Regional Multiple Listing Service of Minnesota, Inc. Real estate listings held by brokerage firms other than CENTURY 21 Real Estate LLC are marked with the Broker Reciprocity SM logo or the Broker Reciprocity SM thumbnail logo and detailed information about them includes the name of the listing brokers.Listing broker has attempted to offer accurate data, but buyers are advised to confirm all items.© 2026 Regional Multiple Listing Service of Minnesota, Inc. All rights reserved.
and detailed information about them includes the name of the listing brokers.Listing broker has attempted to offer accurate data, but buyers are advised to confirm all items.© 2026 Regional Multiple Listing Service of Minnesota, Inc. All rights reserved.
Based on information submitted to the MLS GRID as of 11/16/2026 02:48. All data is obtained from various sources and may not have been verified by broker or MLS GRID. Supplied Open House Information is subject to change without notice. All information should be independently reviewed and verified for accuracy. Properties may or may not be listed by the office/agent presenting the information.



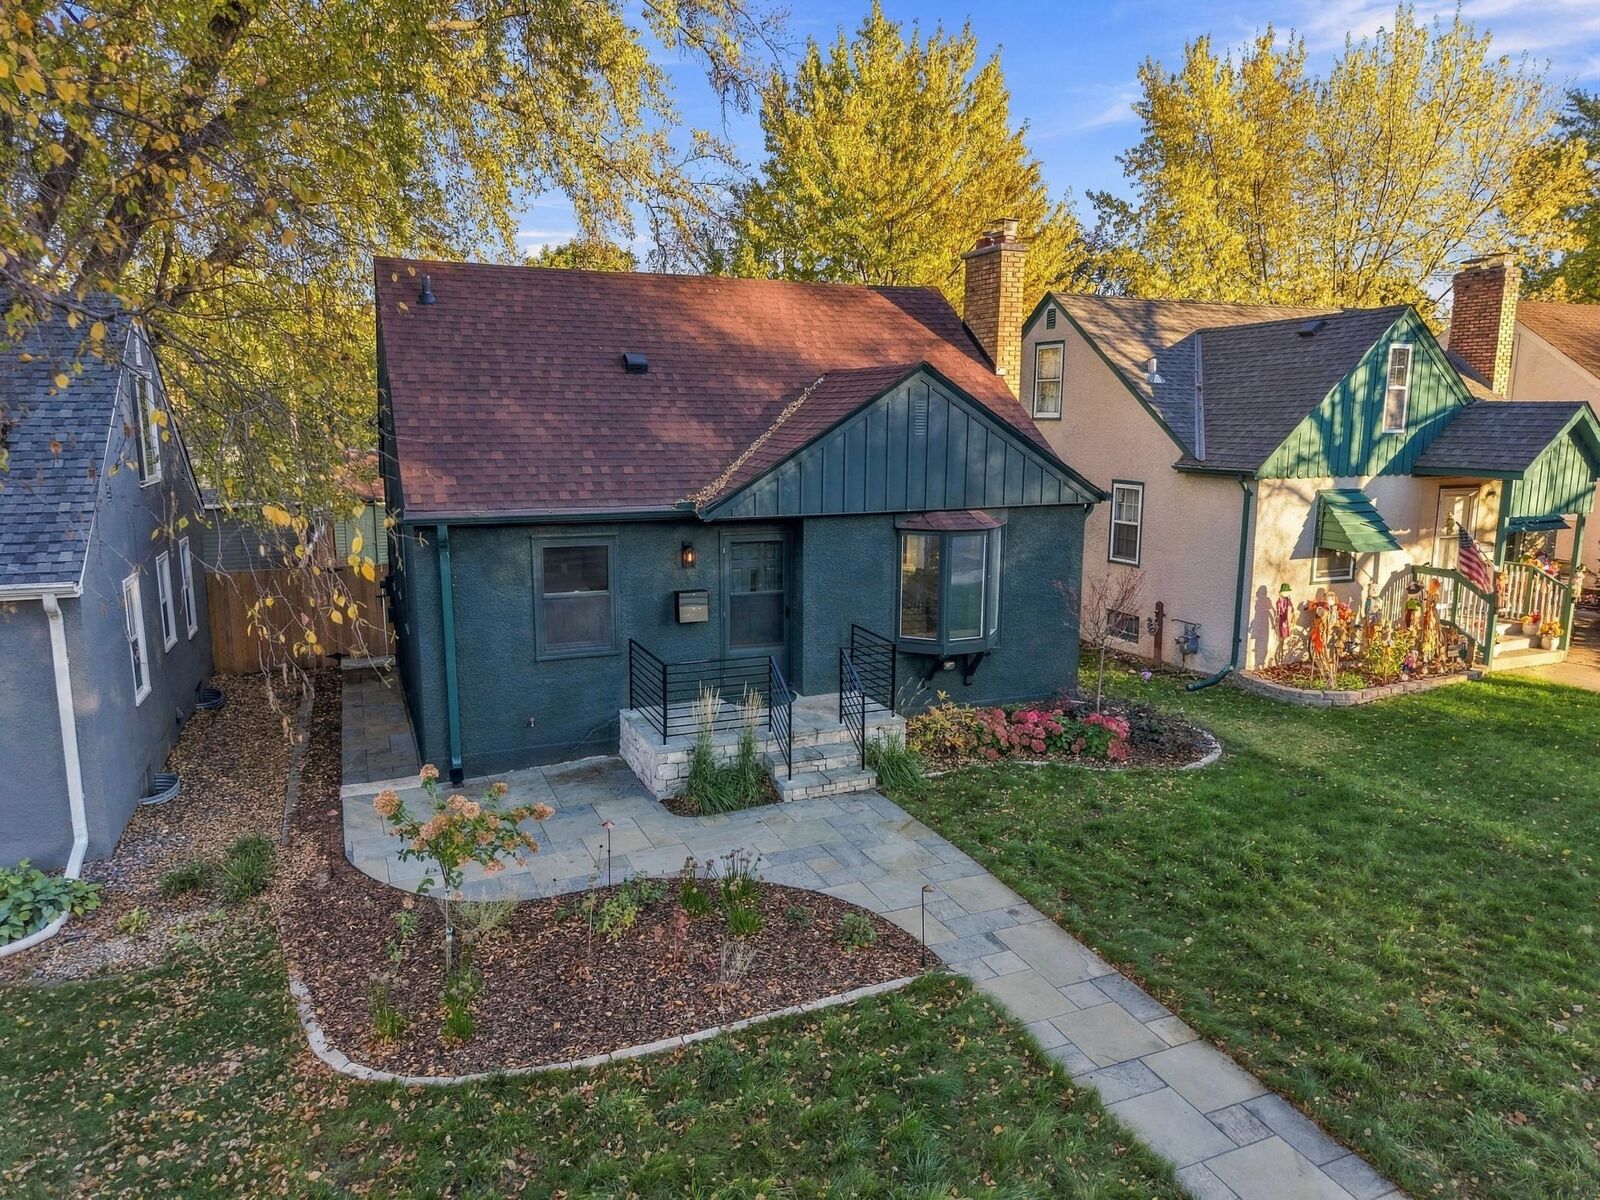
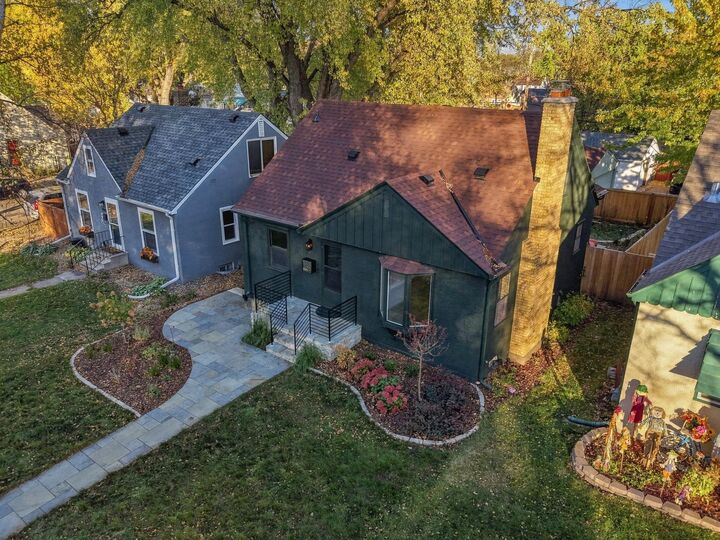
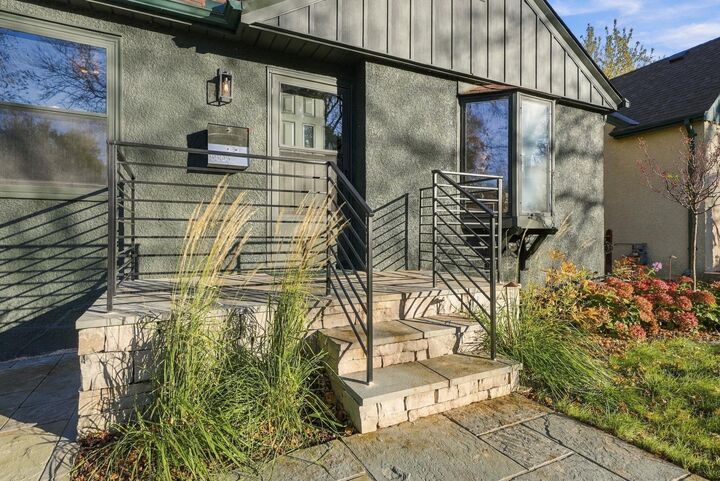
The outdoor transformation is truly exceptional. Professionally designed landscaping by Dean Bjorkstrand Landscaping features custom bluestone patios and walkways, Fond du Lac limestone stairs and edging, new six-foot cedar fencing, irrigation, and thoughtfully placed lighting. Multiple outdoor gathering spaces, lush plantings, and a magnificent mature tree canopy create a private backyard retreat perfect for entertaining or peaceful relaxation. The home's west-facing orientation welcomes beautiful afternoon sunlight, while spectacular evening sunsets are just a short stroll away at Lake Nokomis.
Major improvements extend well beyond aesthetics, including a newer roof, furnace, central air conditioning, water heater, extensive electrical updates, plumbing improvements, and chimney restoration. Retro-inspired kitchen appliances and a new Samsung Bespoke washer and dryer further complement the home's distinctive personality.
Beautifully refinished hardwood floors and refreshed finishes enhance the interior, while the upper level features a generous 7-foot-3-inch ceiling height, creating a surprisingly open and comfortable atmosphere. The home retains wonderful vintage details, including an exceptionally well-preserved original pink bathroom.
Enjoy the best of South Minneapolis living with beaches, parks, scenic walking and biking trails, and neighborhood amenities just moments away. Easy highway access provides convenient connections throughout the Twin Cities, while the established tree-lined streets offer a welcoming neighborhood atmosphere.
A rare opportunity to enjoy classic Minneapolis architecture, extensive modern improvements, and exceptional outdoor living in one of the city's most desirable lake neighborhoods.