

Listing Courtesy of: FARGO-MOORHEAD / Listed By: Coldwell Banker Realty Southwest Regional
7017 Valley View Road Minneapolis, MN 55439
Active (4 Days)
$651,000 (USD)
OPEN HOUSE TIMES
-
OPENSat, Aug 2911:00 am - 1:00 pm

Description
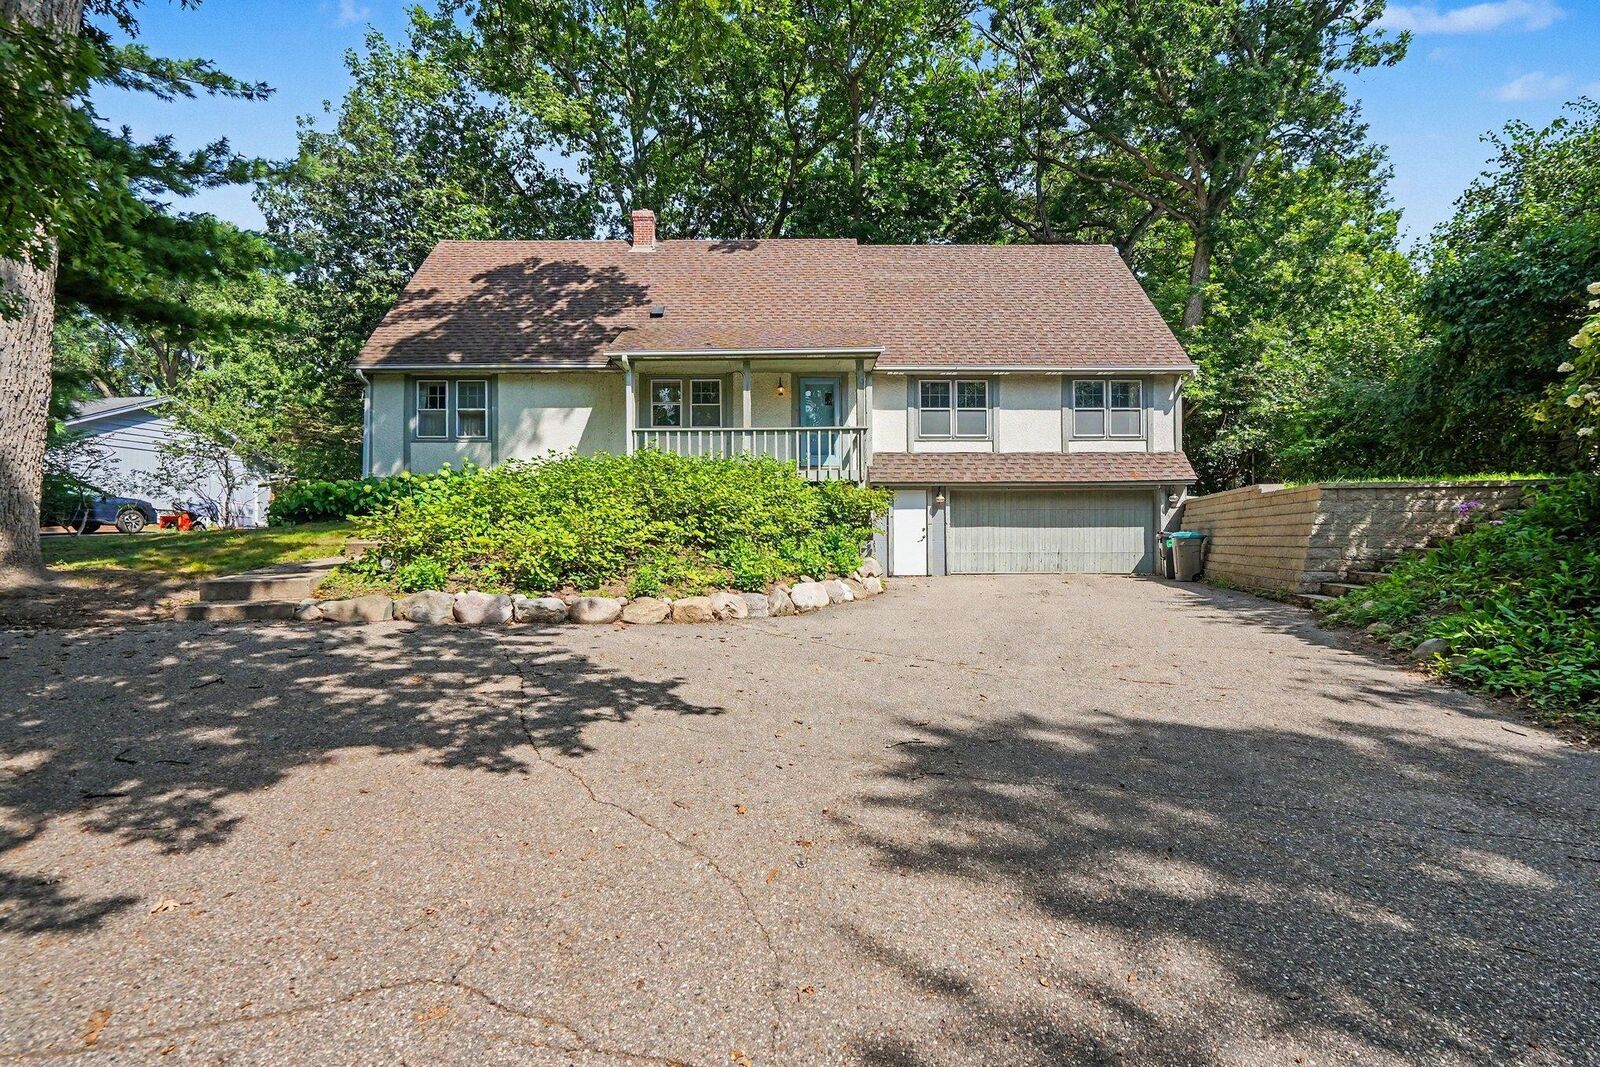
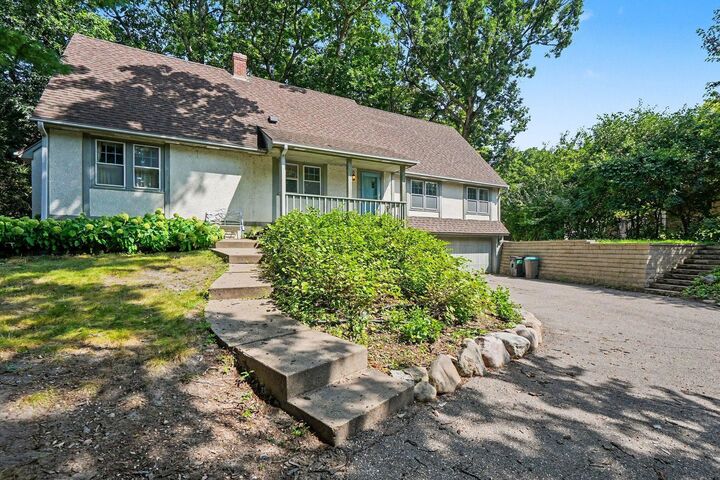
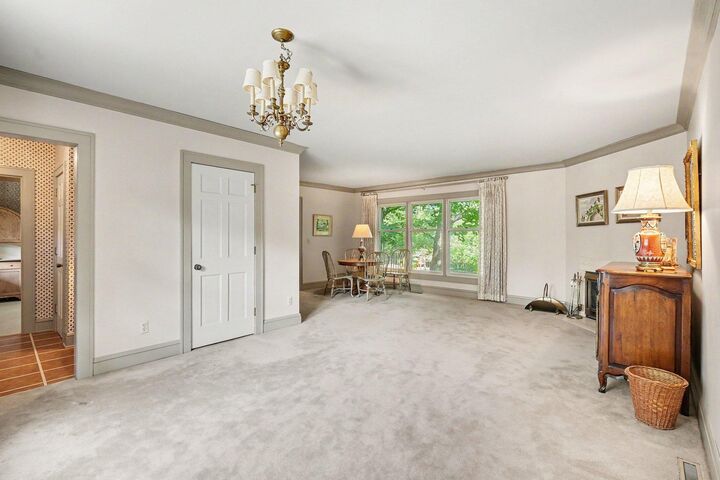
Unique opportunity to move in & get to know how to make this your own or reinvent on a huge lot in a desirable location. With additions & updates along the way, this farmhouse has been in the family for decades. It's got good bones & great storage. The former Living Room / Dining Room was converted to a main floor primary suite with the addition of a 14 x 14 luxury bath, including a water closet & sunken jetted tub. The space over the garage was developed into a crowd friendly Living Room, plus a bonus room for games, TV or formal dining. Imagine how to take this home into the 21st Century. Explore the .66 acre lot, with a former chicken coop / shed, oak canopy, shade garden with hostas & lilies & room to roam. Located minutes from the shopping & entertainment district of Southdale / Galleria, & less than 20 minutes from MOA, the airport & several Fortune 500 headquarters, you have so much at your doorstep. Let your imagination be your guide!
MLS #:
7132036
7132036
Taxes
$6,639
$6,639
Lot Size
0.66 acres
0.66 acres
Type
Single-Family Home
Single-Family Home
Year Built
1934
1934
Style
(Sf) Single Family
(Sf) Single Family
County
Hennepin County
Hennepin County
Listed By
Christopher T Krug, Coldwell Banker Realty Southwest Regional
Source
FARGO-MOORHEAD
Last checked Aug 27 2026 at 9:55 PM GMT+0000
FARGO-MOORHEAD
Last checked Aug 27 2026 at 9:55 PM GMT+0000
Bathroom Details
- Full Bathroom: 1
- 3/4 Bathrooms: 2
Interior Features
- Interior Features : Hardwood Floors
- Laundry : In Basement
- Interior Features : Kitchen Window
Subdivision
- Elizabeth Terrace
Lot Information
- Tree Coverage - Medium
Property Features
- Fireplace: Wood Burning
- Fireplace: Living Room
- Foundation: Concrete Block
Heating and Cooling
- Natural Gas
- Forced Air
- Central Air
Basement Information
- Concrete Block
- Partially Finished
Exterior Features
- Roof: Age Over 8 Years
Utility Information
- Sewer: City Sewer/Connected
Garage
- Garage Door Opener
Parking
- Garage Door Opener
- Tuckunder Garage
Stories
- 2
Living Area
- 2,631 sqft
Location
Estimated Monthly Mortgage Payment
*Based on Fixed Interest Rate withe a 30 year term, principal and interest only
Listing price
Down payment
%
Interest rate
%Mortgage calculator estimates are provided by CENTURY 21 Real Estate LLC and are intended for information use only. Your payments may be higher or lower and all loans are subject to credit approval.
Disclaimer: Copyright 2026 Fargo-Moorhead Association of Realtors. All rights reserved. This information is deemed reliable, but not guaranteed. The information being provided is for consumers’ personal, non-commercial use and may not be used for any purpose other than to identify prospective properties consumers may be interested in purchasing. Data last updated 8/27/26 14:55


