

Listing Courtesy of: FARGO-MOORHEAD / Listed By: Pemberton Re
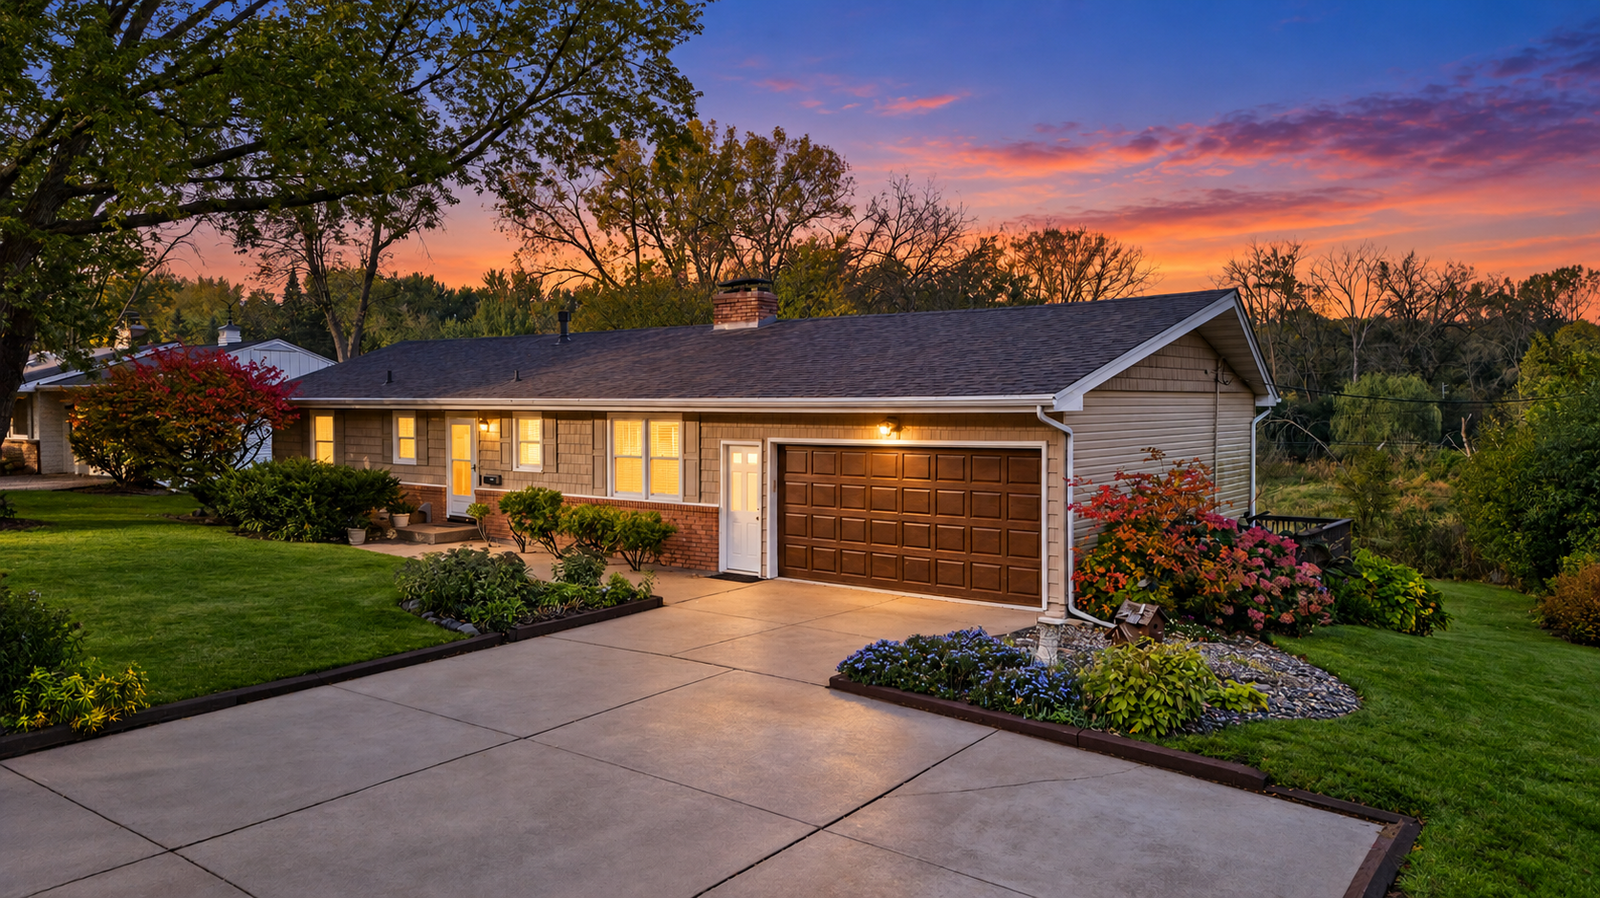
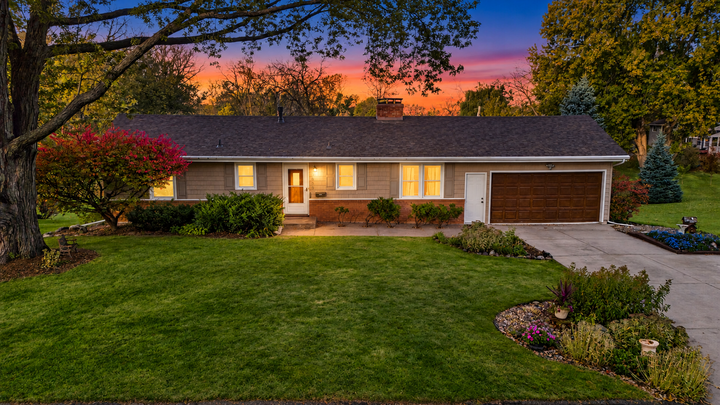
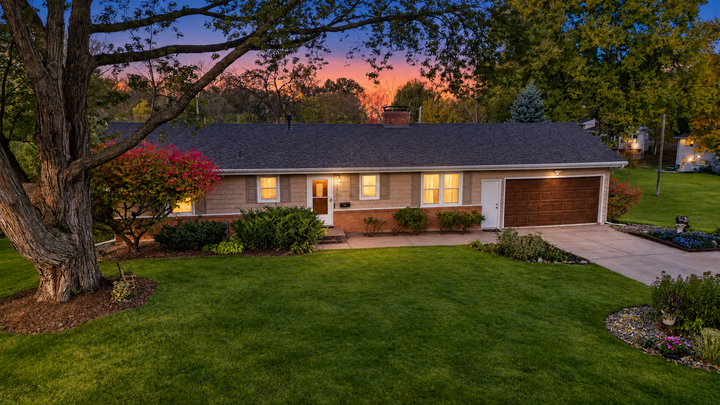
3512 Robinwood Terrace Minnetonka, MN 55305
Coming Soon
$400,000 (USD)
OPEN HOUSE TIMES
-
OPENSat, Nov 1411:00 am - 1:00 pm
Description
MLS #:
7162973
7162973
Taxes
$5,016
$5,016
Lot Size
0.46 acres
0.46 acres
Type
Single-Family Home
Single-Family Home
Year Built
1956
1956
Style
(Sf) Single Family
(Sf) Single Family
County
Hennepin County
Hennepin County
Listed By
Jordan Eatherton, Pemberton Re
Source
FARGO-MOORHEAD
Last checked Nov 7 2026 at 11:22 PM GMT+0000
FARGO-MOORHEAD
Last checked Nov 7 2026 at 11:22 PM GMT+0000
Bathroom Details
- Full Bathroom: 1
- 3/4 Bathroom: 1
Interior Features
- Interior Features : Hardwood Floors
- Appliances : Refrigerator
- Appliances : Dishwasher
- Appliances : Disposal
- Appliances : Range
- Laundry : Laundry Room
- Laundry : Lower Level
- Laundry : Washer Hookup
- Interior Features : Kitchen Window
- Interior Features : In-Ground Sprinkler
- Interior Features : Main Floor Primary Bedroom
- Interior Features : Deck
- Interior Features : Natural Woodwork
Subdivision
- Robinwood 3Rd Add
Lot Information
- Tree Coverage - Light
Property Features
- Fireplace: Wood Burning
- Fireplace: Family Room
- Fireplace: 2-Sided
- Foundation: Concrete Block
Heating and Cooling
- Natural Gas
- Forced Air
- Central Air
Basement Information
- Full
- Concrete Block
Exterior Features
- Roof: Architectural Shingle
- Roof: Asphalt Shingles
- Roof: Age 8 Years or Less
Utility Information
- Sewer: City Sewer/Connected
Stories
- 1
Living Area
- 2,744 sqft
Location
Estimated Monthly Mortgage Payment
*Based on Fixed Interest Rate withe a 30 year term, principal and interest only
Listing price
Down payment
%
Interest rate
%Mortgage calculator estimates are provided by CENTURY 21 Real Estate LLC and are intended for information use only. Your payments may be higher or lower and all loans are subject to credit approval.
Disclaimer: Copyright 2026 Fargo-Moorhead Association of Realtors. All rights reserved. This information is deemed reliable, but not guaranteed. The information being provided is for consumers’ personal, non-commercial use and may not be used for any purpose other than to identify prospective properties consumers may be interested in purchasing. Data last updated 11/7/26 15:22



Inside, the main level brings three bedrooms together, along with freshly sanded wood floors ready for the new owner to choose a finish. Two double-sided fireplaces add warmth and character. The walkout lower level features new carpet, a family room, a large amusement room with potential for a fourth bedroom, an office, and a bar area. A three-season porch offers another comfortable spot to take in the backyard.
Interior photos are coming soon. Come explore the space, setting, and possibilities this home has to offer.