

Listing Courtesy of: FARGO-MOORHEAD / Listed By: Trilogy Real Estate
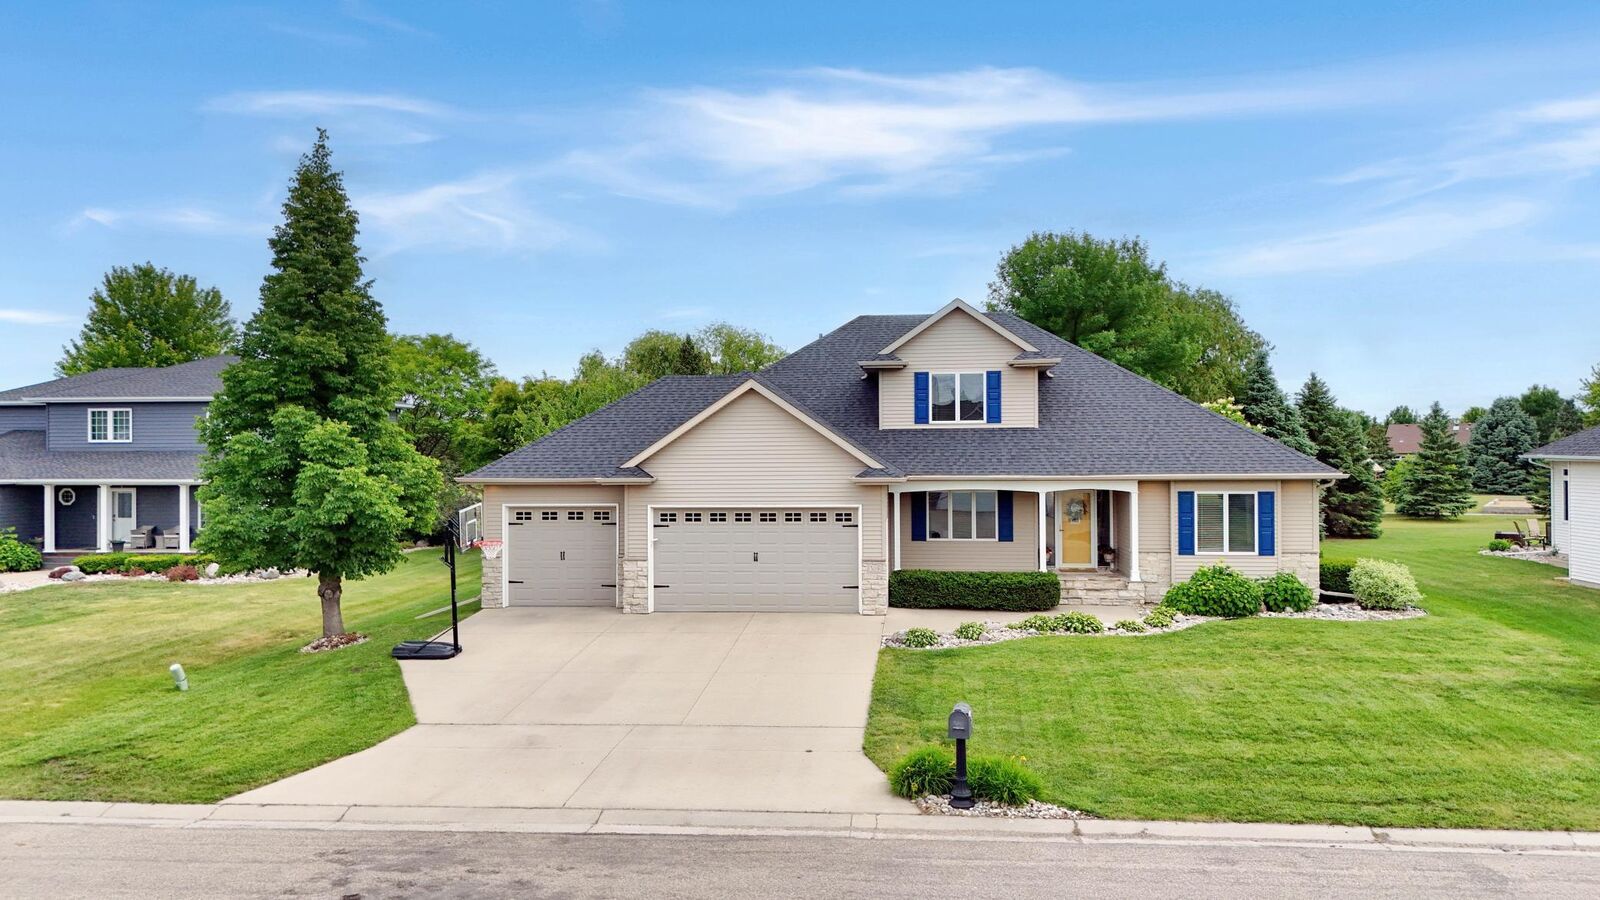
309 43rd Avenue S Moorhead, MN 56560
Active (27 Days)
$568,000 (USD)
Description
MLS #:
7161644
7161644
Taxes
$8,148
$8,148
Lot Size
0.31 acres
0.31 acres
Type
Single-Family Home
Single-Family Home
Year Built
2000
2000
Style
(Sf) Single Family
(Sf) Single Family
County
Clay County
Clay County
Listed By
Theresa M Halvorson, Trilogy Real Estate
Source
FARGO-MOORHEAD
Last checked Nov 13 2026 at 5:09 PM GMT+0000
FARGO-MOORHEAD
Last checked Nov 13 2026 at 5:09 PM GMT+0000
Bathroom Details
- Full Bathrooms: 3
- Half Bathroom: 1
Subdivision
- Allyson Pkwy 1St Add
Property Features
- Foundation: Poured Concrete
Heating and Cooling
- Natural Gas
- Forced Air
- Central Air
Basement Information
- Full
Utility Information
- Sewer: City Sewer - In Street
Stories
- 2
Living Area
- 3,643 sqft
Location
Estimated Monthly Mortgage Payment
*Based on Fixed Interest Rate withe a 30 year term, principal and interest only
Listing price
Down payment
%
Interest rate
%Mortgage calculator estimates are provided by CENTURY 21 Real Estate LLC and are intended for information use only. Your payments may be higher or lower and all loans are subject to credit approval.
Disclaimer: Copyright 2026 Fargo-Moorhead Association of Realtors. All rights reserved. This information is deemed reliable, but not guaranteed. The information being provided is for consumers’ personal, non-commercial use and may not be used for any purpose other than to identify prospective properties consumers may be interested in purchasing. Data last updated 11/13/26 09:09



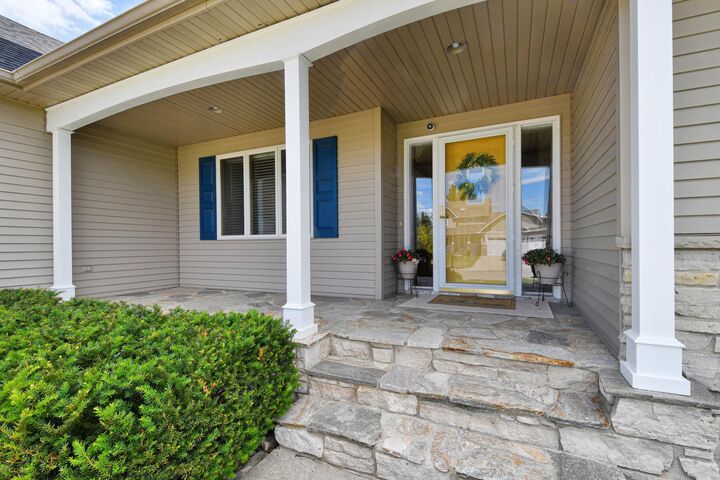
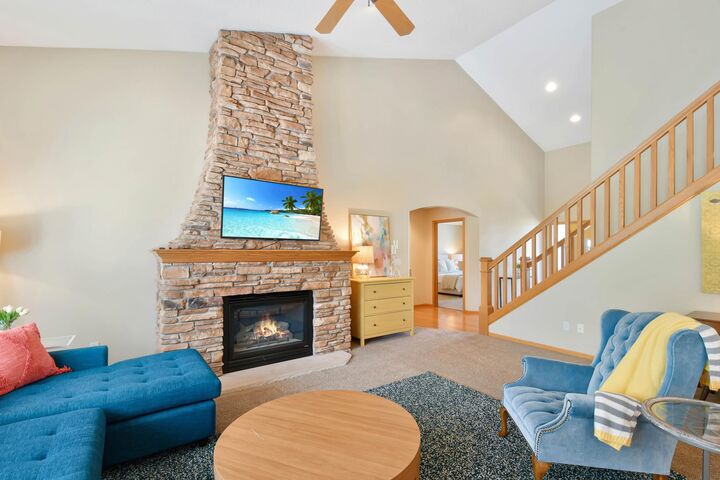
What you will appreciate the most is that the home isn't just beautiful, it was thoughtfully designed to be lived in. The main living area naturally is the heart of the home, for day-to-day life, entertaining family and friends, and celebrating holidays. At the same time, everyone still has their own space. Whether you will be working from home, hosting overnight guests, or simply enjoying a quiet evening, the layout has the right balance between bringing people together and giving everyone room to spread out.
The bonus sunroom is surrounded by windows, it feels like you're outside while enjoying the comfort of being indoors. It's the perfect place for a morning coffee while watching the seasons change, and the views of the backyard make the outdoors feel like a natural extension of the home.
The location is the finishing touch. Tucked into a quiet cul-de-sac with no backyard neighbors, the home backs onto mature trees, open green space, a park, and recreational paths. The neighborhood itself is full of parks, ponds, and trails, and the deck - with a retractable awning - will be your favorite places to relax, read, watch the birds, or enjoy an evening around the fire. It's a setting that offers privacy and convenience.
From the generous storage throughout the home to the enormous lower-level storage room, every space feels intentional. The main-floor primary suite, dedicated workspaces (or dining room if you prefer!), guest accommodations, and abundant storage allows this home to adapt easily through different stages of life. It's a home that's just as practical as it is beautiful, and one whose thoughtful design continues to stand out.
The home features many updates including a roof, A/C and furnace.
This is a home you will want to see!