

Listing Courtesy of: FARGO-MOORHEAD / Listed By: Century 21 Fm Realty
318 44th Avenue S Moorhead, MN 56560
Active (8 Days)
$414,900 (USD)
OPEN HOUSE TIMES
-
OPENSun, Nov 81:00 pm - 2:30 pm

Description
MLS #:
7165963
7165963
Taxes
$5,790
$5,790
Lot Size
6,970 SQFT
6,970 SQFT
Type
Single-Family Home
Single-Family Home
Year Built
1999
1999
Style
Twin Home
Twin Home
County
Clay County
Clay County
Listed By
Rochelle Roesler, Mba, Century 21 Fm Realty
Source
FARGO-MOORHEAD
Last checked Nov 8 2026 at 2:21 AM GMT+0000
FARGO-MOORHEAD
Last checked Nov 8 2026 at 2:21 AM GMT+0000
Bathroom Details
- Full Bathroom: 1
- 3/4 Bathroom: 1
- Half Bathroom: 1
Interior Features
- Interior Features : Sun Room
- Appliances : Microwave
- Appliances : Refrigerator
- Appliances : Dishwasher
- Appliances : Range
- Laundry : Main Level
- Interior Features : Primary Bedroom Walk-In Closet
- Interior Features : Kitchen Center Island
- Interior Features : In-Ground Sprinkler
- Interior Features : Porch
- Interior Features : Main Floor Primary Bedroom
- Interior Features : Deck
- Interior Features : Natural Woodwork
- Interior Features : Vaulted Ceiling(s)
- Interior Features : Ceiling Fan(s)
Subdivision
- Oakridge Park Twnhms
Lot Information
- Property Adjoins Public Land
Property Features
- Fireplace: Gas Burning
- Foundation: Poured Concrete
Heating and Cooling
- Natural Gas
- Forced Air
- Central Air
Basement Information
- Full
Homeowners Association Information
- Dues: $95/MONTHLY
Utility Information
- Sewer: City Sewer/Connected
Stories
- 1
Living Area
- 2,599 sqft
Listing Price History
Date
Event
Price
% Change
$ (+/-)
Nov 06, 2026
Price Changed
$414,900
0%
-$2,000
Location
Estimated Monthly Mortgage Payment
*Based on Fixed Interest Rate withe a 30 year term, principal and interest only
Listing price
Down payment
%
Interest rate
%Mortgage calculator estimates are provided by CENTURY 21 Real Estate LLC and are intended for information use only. Your payments may be higher or lower and all loans are subject to credit approval.
Disclaimer: Copyright 2026 Fargo-Moorhead Association of Realtors. All rights reserved. This information is deemed reliable, but not guaranteed. The information being provided is for consumers’ personal, non-commercial use and may not be used for any purpose other than to identify prospective properties consumers may be interested in purchasing. Data last updated 11/7/26 18:21



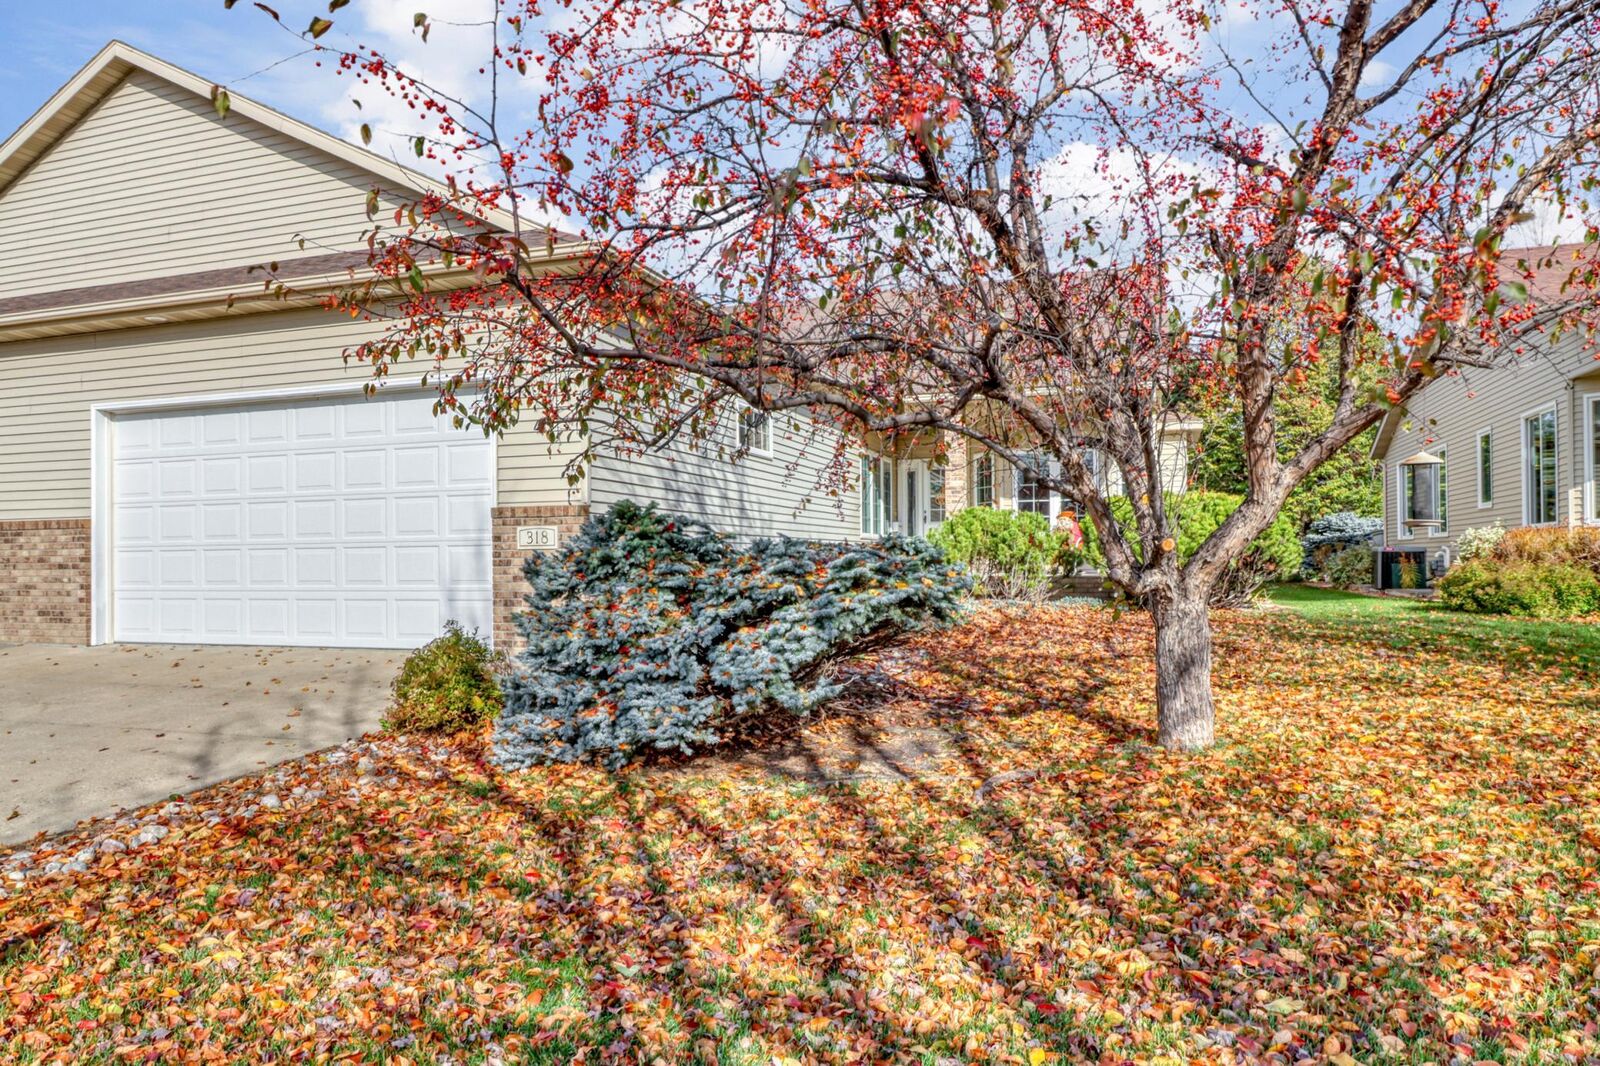
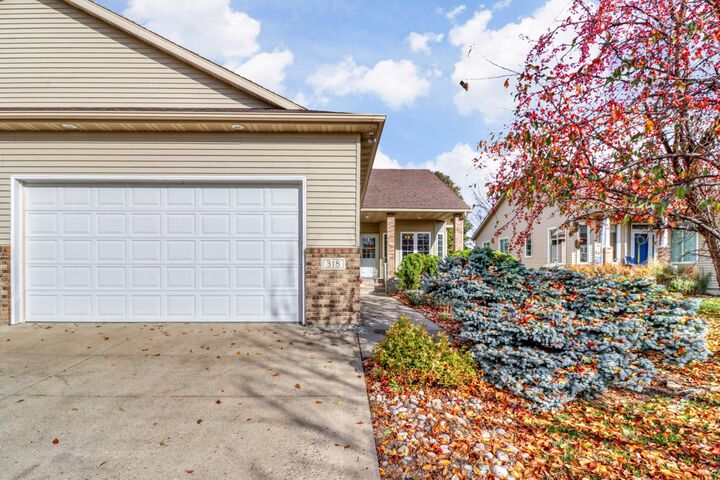
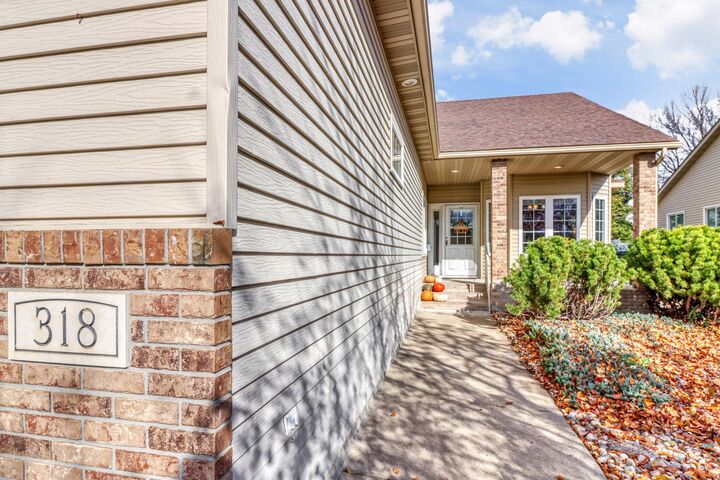
Welcome home to this beautiful ranch-style twin home in desirable South Moorhead, just steps from Allyson Park and scenic walking paths! Offering 5 bedrooms, 3 bathrooms, and plenty of space to gather, this home is ready for you to make memories this holiday season!
Step inside to discover 1,836 square feet of main-floor living space, featuring a bright and inviting sunroom, a cozy living room with a gas fireplace, and a spacious primary suite complete with a jetted tub, double sinks, and walk-in closet.
The fully finished basement offers three additional bedrooms, a ¾ bath, and plenty of room for overnight guests, entertaining, or hobbies.
Enjoy your morning coffee on the welcoming front porch or unwind on the maintenance-free deck. With a low-cost HOA taking care of lawn care and snow removal, you'll have more time to enjoy the things that matter most.
Spacious, inviting, and ready to host the holidays — this is the perfect place to call HOME!
Call today for your own private showing.
Owner/Agent