

Listing Courtesy of: FARGO-MOORHEAD / Listed By: Ruby Realty
2641 Ridge Lane Mounds View, MN 55112
Active (4 Days)
$414,900 (USD)
OPEN HOUSE TIMES
-
OPENSat, Aug 2910:00 am - 12 noon
-
OPENSat, Aug 2910:00 am - 12 noon
-
OPENSat, Aug 2910:00 am - 12 noon
-
OPENSat, Aug 2910:00 am - 12 noon
-
OPENSat, Aug 2910:00 am - 12 noon
show more
show more
Description
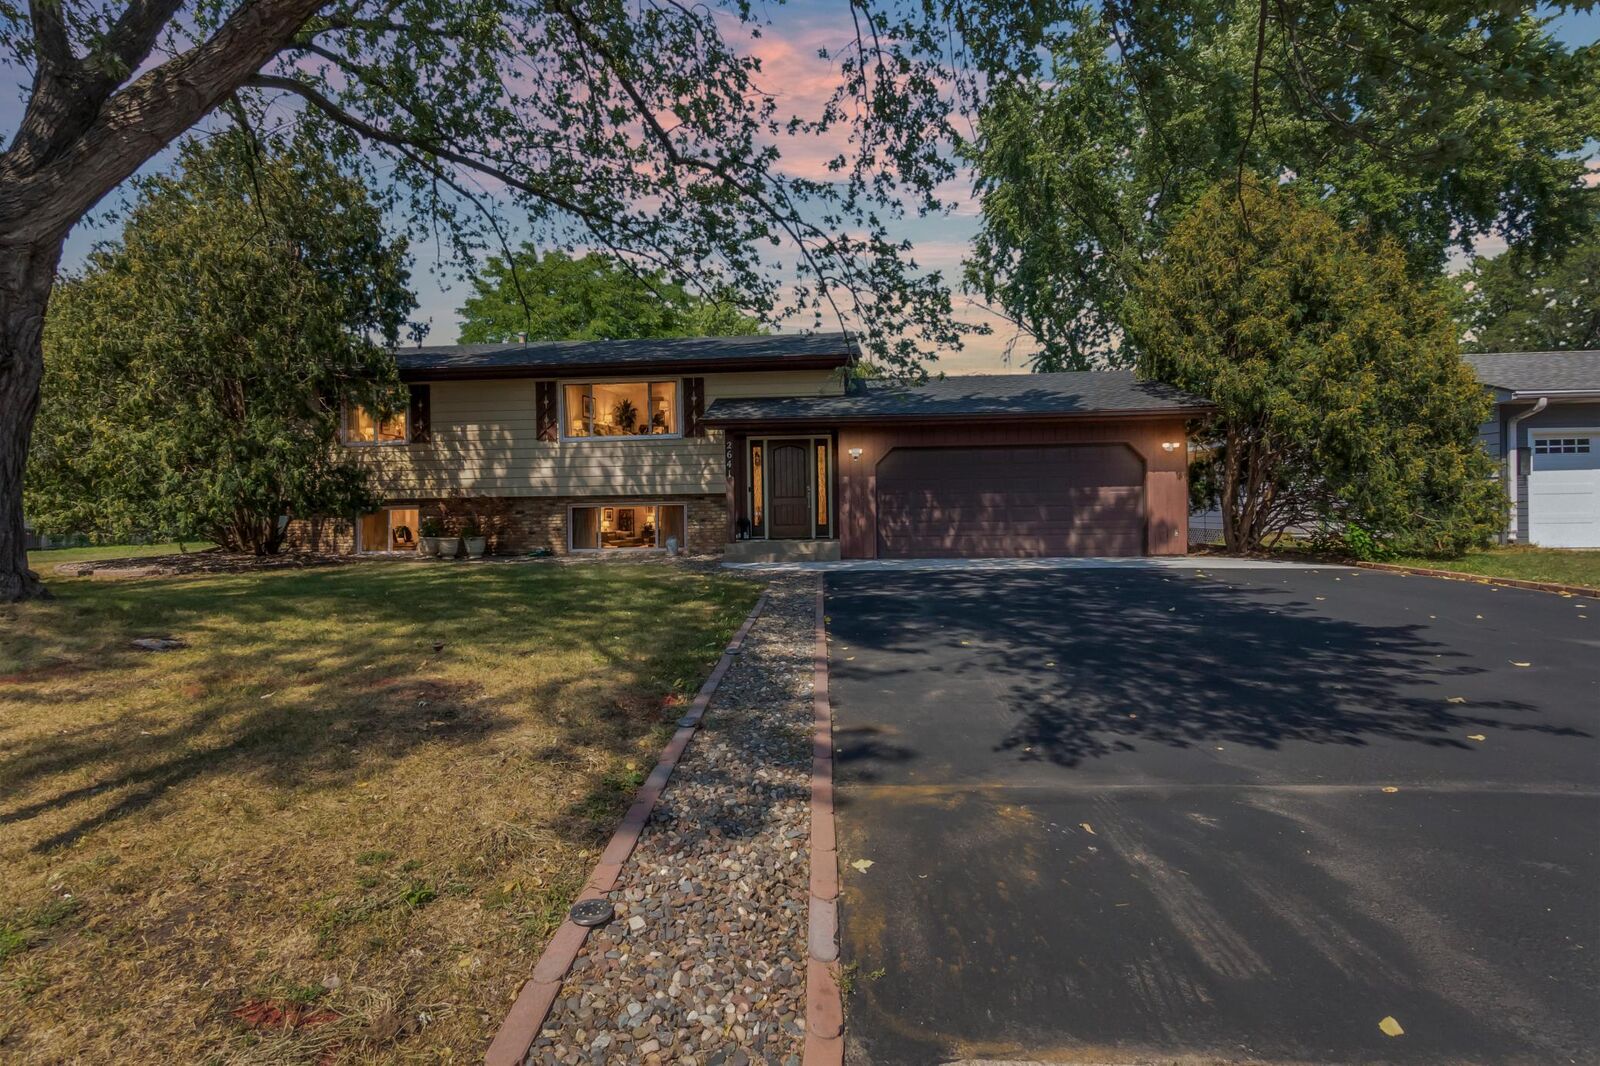
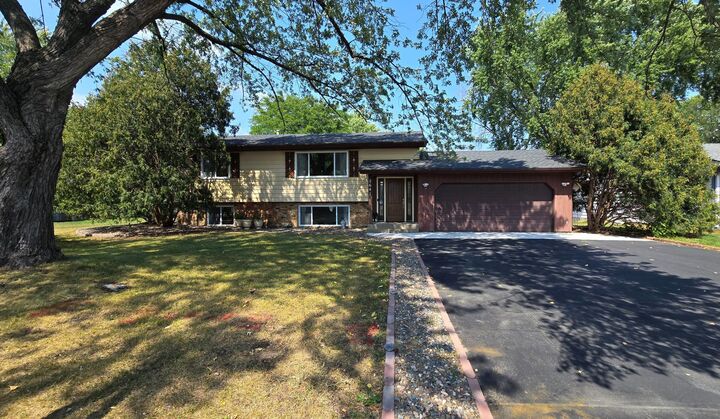
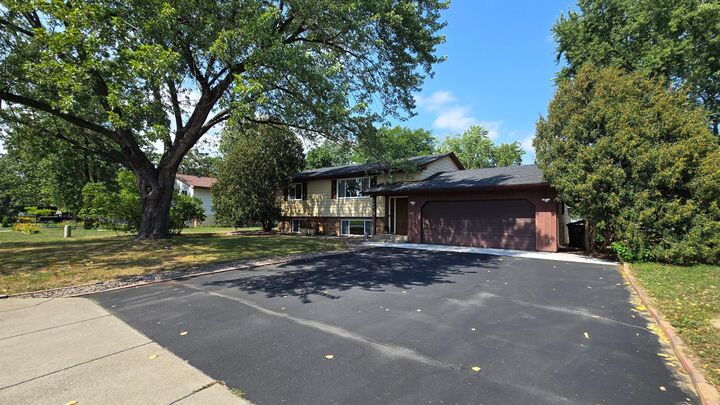
Welcome to this beautifully updated 4-bedroom, 2-bathroom home in the highly regarded Mounds View School District! The open-concept kitchen features soft-close cabinetry, quartz countertops, and LG stainless steel appliances (2023). Additional 2023 improvements include updated bathrooms, vinyl flooring throughout, new interior and closet doors, a new roof, and an LG washer and dryer. Enjoy the finished walkout basement, spacious deck, and backyard featuring a mature pear tree—perfect for relaxing or entertaining. Other updates include a new A/C and repainted deck (2024), new driveway apron and gutters (2025), and new house windows and a freshly seal-coated driveway (2026). Complete with an attached two-car garage and a convenient location near schools, parks, shopping, restaurants, and major roadways.
MLS #:
7132130
7132130
Taxes
$5,588
$5,588
Lot Size
0.25 acres
0.25 acres
Type
Single-Family Home
Single-Family Home
Year Built
1973
1973
Style
(Sf) Single Family
(Sf) Single Family
County
Ramsey County
Ramsey County
Listed By
Nathan Mekonnen Dawit, Ruby Realty
Source
FARGO-MOORHEAD
Last checked Aug 27 2026 at 11:10 PM GMT+0000
FARGO-MOORHEAD
Last checked Aug 27 2026 at 11:10 PM GMT+0000
Bathroom Details
- Full Bathroom: 1
- 3/4 Bathroom: 1
Interior Features
- Appliances : Microwave
- Appliances : Refrigerator
- Appliances : Dishwasher
- Appliances : Disposal
- Appliances : Dryer
- Appliances : Range
- Appliances : Washer
- Laundry : In Basement
- Laundry : Lower Level
- Laundry : In Unit
- Laundry : Sink
- Interior Features : Kitchen Window
- Interior Features : Kitchen Center Island
- Interior Features : Deck
- Interior Features : Vaulted Ceiling(s)
Subdivision
- Red Oak Estates 2
Property Features
- Foundation: Concrete Block
Heating and Cooling
- Natural Gas
- Forced Air
- Central Air
Basement Information
- Full
Exterior Features
- Roof: Asphalt Shingles
- Roof: Age 8 Years or Less
Utility Information
- Sewer: City Sewer/Connected
Garage
- Garage Door Opener
Parking
- Garage Door Opener
Living Area
- 1,729 sqft
Location
Estimated Monthly Mortgage Payment
*Based on Fixed Interest Rate withe a 30 year term, principal and interest only
Listing price
Down payment
%
Interest rate
%Mortgage calculator estimates are provided by CENTURY 21 Real Estate LLC and are intended for information use only. Your payments may be higher or lower and all loans are subject to credit approval.
Disclaimer: Copyright 2026 Fargo-Moorhead Association of Realtors. All rights reserved. This information is deemed reliable, but not guaranteed. The information being provided is for consumers’ personal, non-commercial use and may not be used for any purpose other than to identify prospective properties consumers may be interested in purchasing. Data last updated 8/27/26 16:10


