

Listing Courtesy of: FARGO-MOORHEAD / Listed By: Coldwell Banker Realty
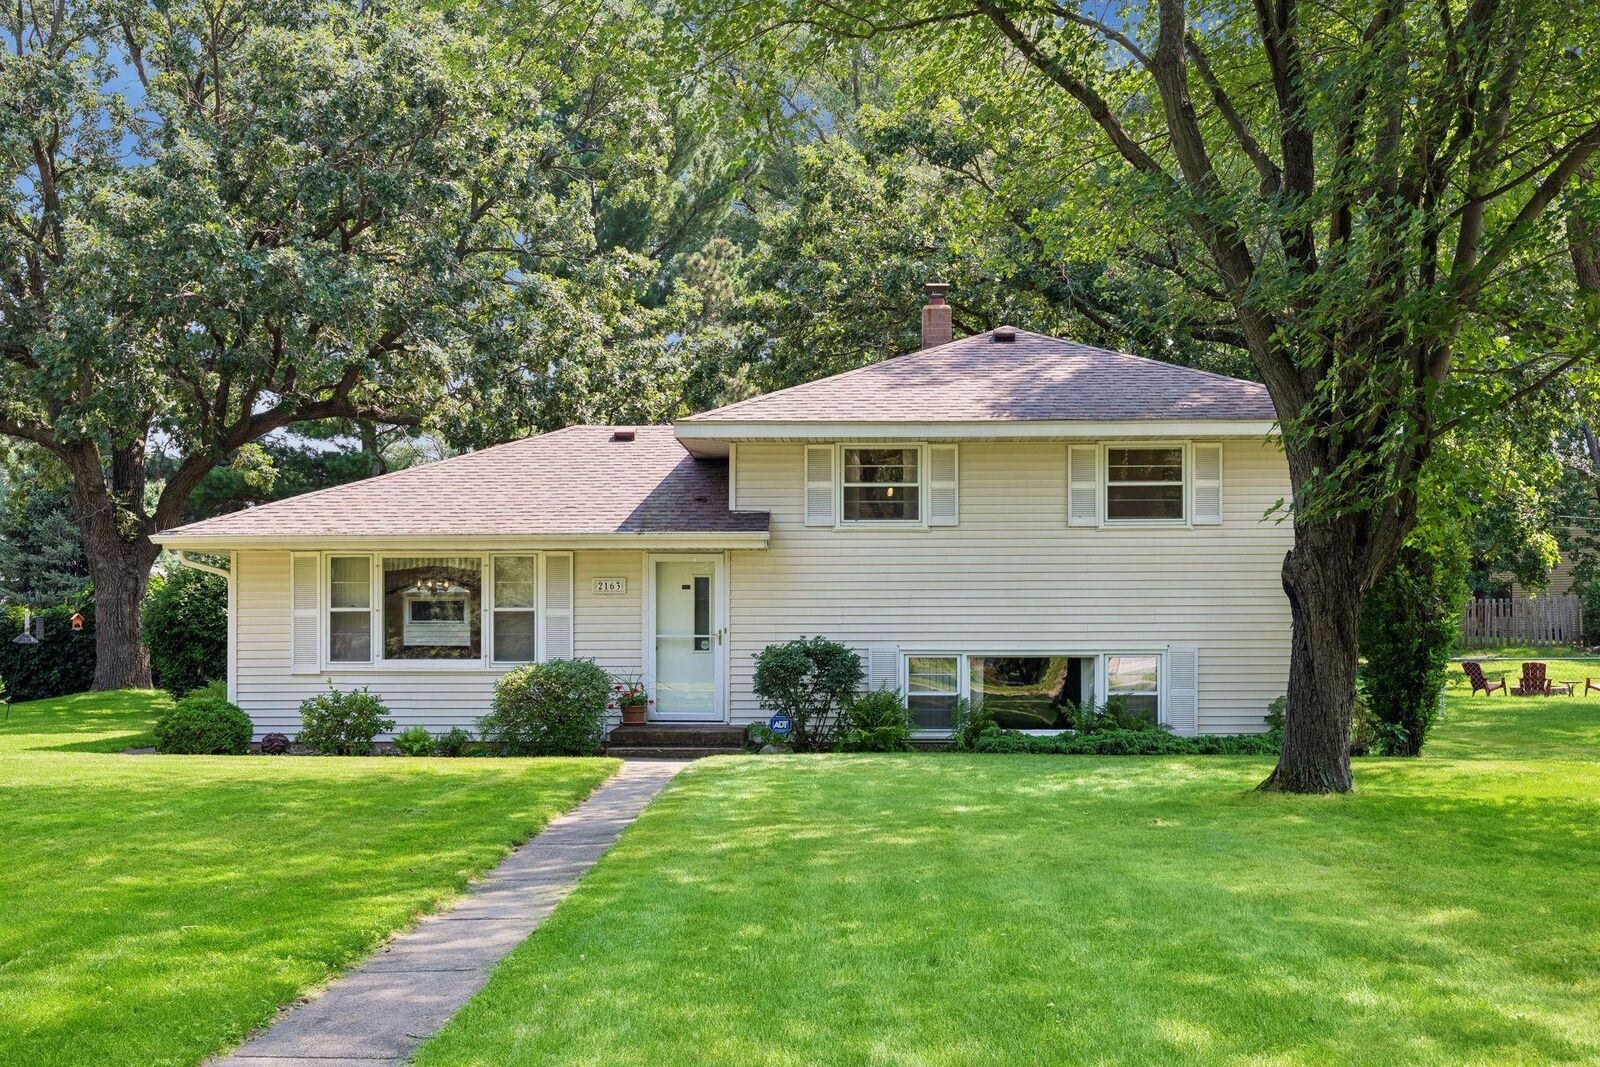
2163 29th Avenue NW New Brighton, MN 55112
Active (14 Days)
$360,000 (USD)
Description
MLS #:
7163287
7163287
Taxes
$4,206
$4,206
Lot Size
0.38 acres
0.38 acres
Type
Single-Family Home
Single-Family Home
Year Built
1958
1958
Style
(Sf) Single Family
(Sf) Single Family
County
Ramsey County
Ramsey County
Listed By
William (Bill) Smitten, Coldwell Banker Realty
Source
FARGO-MOORHEAD
Last checked Nov 8 2026 at 3:21 AM GMT+0000
FARGO-MOORHEAD
Last checked Nov 8 2026 at 3:21 AM GMT+0000
Bathroom Details
- Full Bathroom: 1
- 3/4 Bathroom: 1
Interior Features
- Appliances : Microwave
- Appliances : Refrigerator
- Appliances : Cooktop
- Appliances : Dishwasher
- Appliances : Dryer
- Appliances : Washer
- Laundry : Lower Level
- Appliances : Freezer
- Interior Features : Washer/Dryer Hookup
- Interior Features : Kitchen Window
- Interior Features : Porch
Subdivision
- Section 18 Town 30 Range 23
Lot Information
- Corner Lot
- Tree Coverage - Medium
- Public Transit (W/In 6 Blks)
Property Features
- Fireplace: Electric
- Foundation: Concrete Block
Heating and Cooling
- Natural Gas
- Forced Air
- Central Air
Basement Information
- Storage Space
- Egress Windows
- Concrete Block
- Crawl Space
- Partially Finished
- Other
Exterior Features
- Roof: Asphalt Shingles
Utility Information
- Sewer: City Sewer/Connected
Garage
- Garage Door Opener
Parking
- Garage Door Opener
Stories
- 3
Living Area
- 1,486 sqft
Location
Estimated Monthly Mortgage Payment
*Based on Fixed Interest Rate withe a 30 year term, principal and interest only
Listing price
Down payment
%
Interest rate
%Mortgage calculator estimates are provided by CENTURY 21 Real Estate LLC and are intended for information use only. Your payments may be higher or lower and all loans are subject to credit approval.
Disclaimer: Copyright 2026 Fargo-Moorhead Association of Realtors. All rights reserved. This information is deemed reliable, but not guaranteed. The information being provided is for consumers’ personal, non-commercial use and may not be used for any purpose other than to identify prospective properties consumers may be interested in purchasing. Data last updated 11/7/26 19:21



Situated on a spacious corner lot, the property features a beautiful deck, a fully fenced garden area, mature oak trees, and a level concrete driveway, creating an inviting outdoor space you'll love coming home to. The oversized two-car garage offers additional parking along the east side—perfect for a trailer, recreational toys, or extra vehicles.
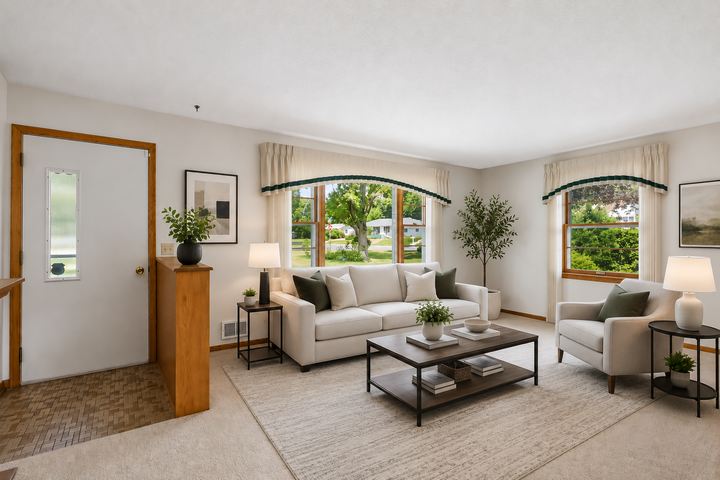
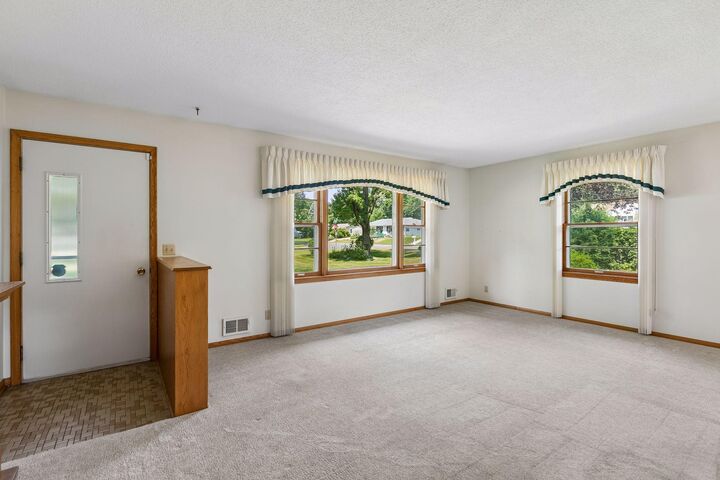
Inside, you'll find three bedrooms on the upper level, updated appliances and mechanical systems, and a comfortable lower-level family room. An additional non-conforming fourth bedroom or hobby room provides flexible space for guests, a home office, or your favorite projects.
Conveniently located near parks, shopping, dining, and everyday amenities, this exceptionally well-cared-for home checks all the boxes!