

Listing Courtesy of: FARGO-MOORHEAD / Listed By: Wallin Residential Properties
2940 Torchwood Drive New Brighton, MN 55112
Coming Soon (5 Days)
$525,000 (USD)
Description
MLS #:
7132104
7132104
Taxes
$8,100
$8,100
Lot Size
0.37 acres
0.37 acres
Type
Single-Family Home
Single-Family Home
Year Built
1982
1982
Style
(Sf) Single Family
(Sf) Single Family
County
Ramsey County
Ramsey County
Listed By
Larry C Wallin, Wallin Residential Properties
Source
FARGO-MOORHEAD
Last checked Aug 27 2026 at 10:25 PM GMT+0000
FARGO-MOORHEAD
Last checked Aug 27 2026 at 10:25 PM GMT+0000
Bathroom Details
- Full Bathroom: 1
- 3/4 Bathrooms: 2
- Half Bathroom: 1
Interior Features
- Interior Features : Hardwood Floors
- Appliances : Microwave
- Appliances : Refrigerator
- Appliances : Dishwasher
- Appliances : Disposal
- Appliances : Dryer
- Appliances : Range
- Appliances : Washer
- Laundry : Main Level
- Laundry : Laundry Closet
- Laundry : Sink
- Interior Features : Deck
- Interior Features : Security System
- Interior Features : Unspecified
Lot Information
- Tree Coverage - Heavy
Property Features
- Fireplace: Family Room
- Fireplace: Amusement Room
- Foundation: Concrete Block
Heating and Cooling
- Natural Gas
- Forced Air
- Central Air
Basement Information
- Drain Tiled
- Full
Utility Information
- Sewer: City Sewer/Connected
Garage
- Garage Door Opener
Parking
- Garage Door Opener
Stories
- 2
Living Area
- 3,696 sqft
Location
Estimated Monthly Mortgage Payment
*Based on Fixed Interest Rate withe a 30 year term, principal and interest only
Listing price
Down payment
%
Interest rate
%Mortgage calculator estimates are provided by CENTURY 21 Real Estate LLC and are intended for information use only. Your payments may be higher or lower and all loans are subject to credit approval.
Disclaimer: Copyright 2026 Fargo-Moorhead Association of Realtors. All rights reserved. This information is deemed reliable, but not guaranteed. The information being provided is for consumers’ personal, non-commercial use and may not be used for any purpose other than to identify prospective properties consumers may be interested in purchasing. Data last updated 8/27/26 15:25



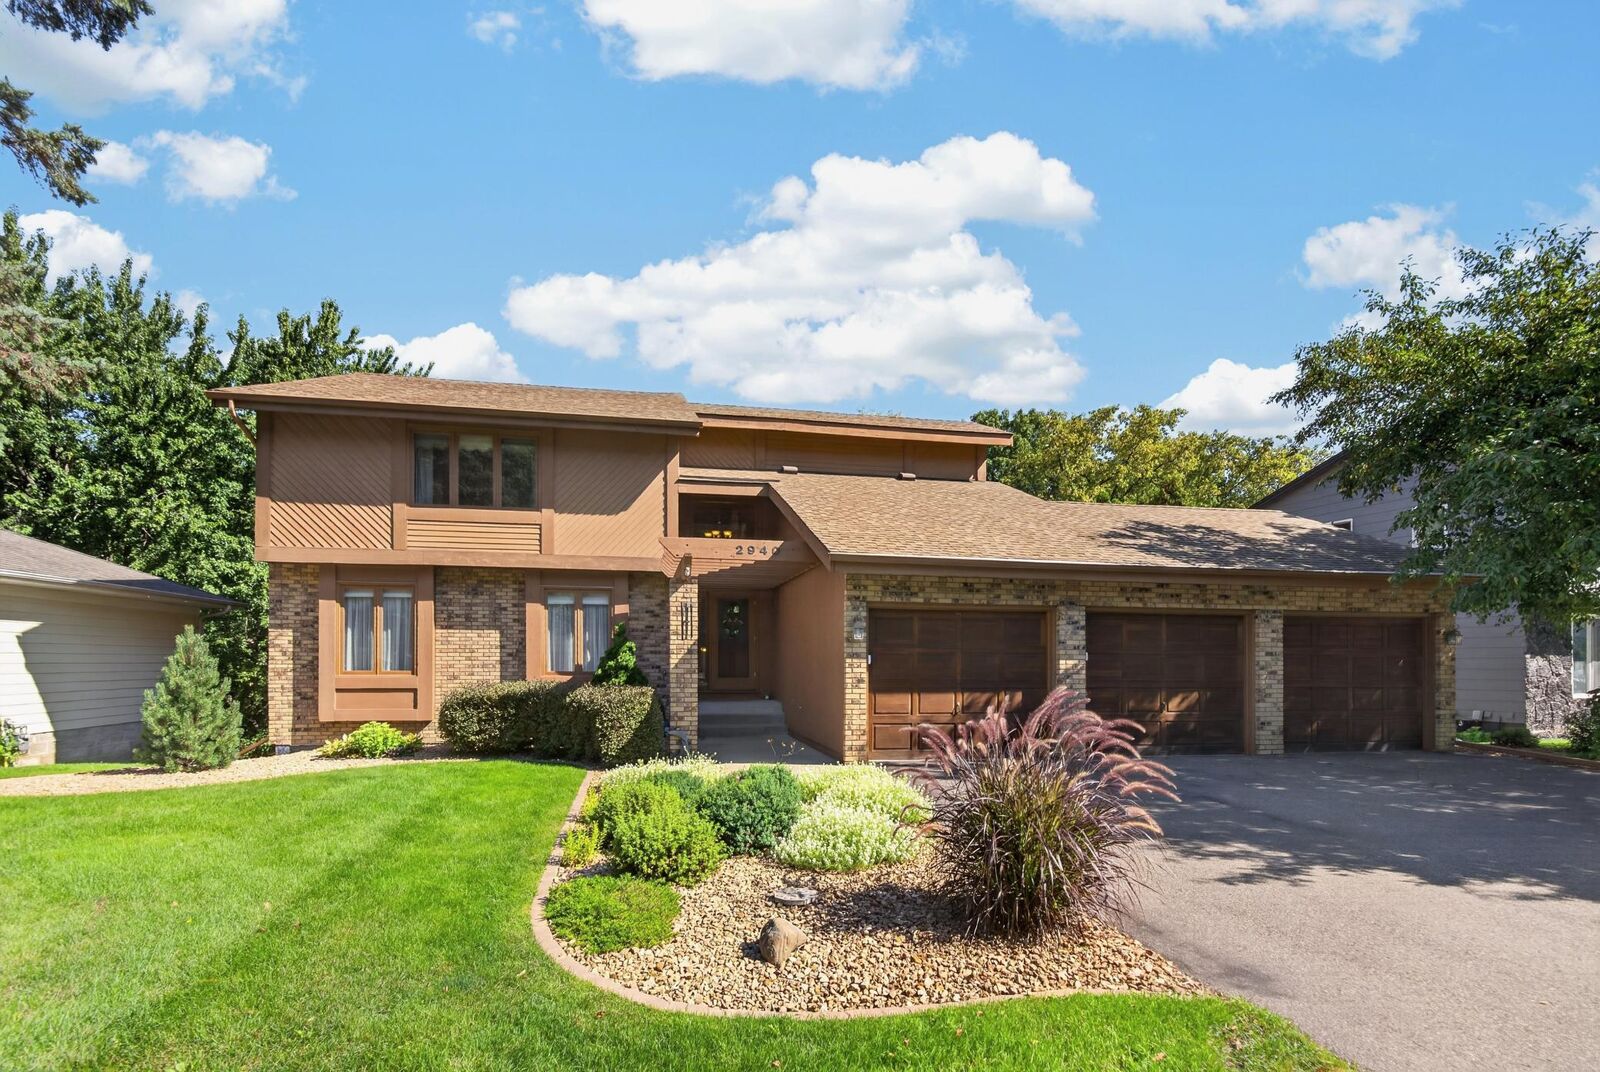
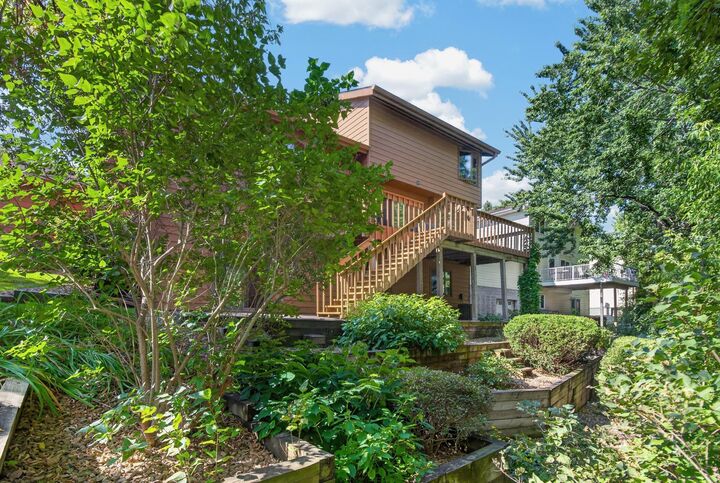
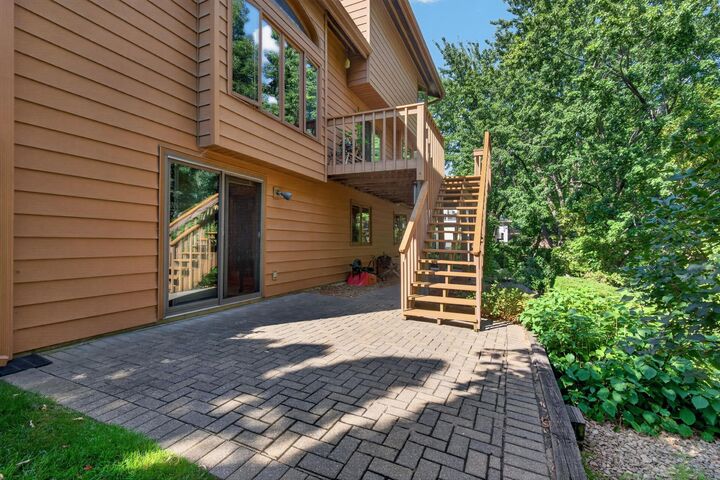
A welcoming foyer features a leaded glass transom window while french doors open to the living and dining rooms. An open staircase leads to the second level and the catwalk overlooks the foyer. Two brick fireplaces add warmth and character throughout the home. The main floor family room features a soaring vaulted ceiling, brick wall fireplace and an entire wall of built- in cabinetry. Upstairs, the primary suite is joined by two additional large bedrooms and a loft overlooking the family room. The loft has two huge closets and could easily be converted to a fourth bedroom. The main level also features a large laundry room and mudroom. The lower level adds even more living and entertaining space including a hot tub room, walkout family room with brick fireplace plus two additional huge finished rooms...ideal for a home office, exercise room, hobby space or bedroom. Surrounded by mature landscaping, gardens and a natural setting, this one-of-a-kind Colorado Contemporary has been lovingly maintained for over three decades!