

Listing Courtesy of: FARGO-MOORHEAD / Listed By: Coldwell Banker Realty
2177 Hynes Avenue N Oakdale, MN 55128
Active (0 Days)
$492,000 (USD)
Description
MLS #:
7147194
7147194
Taxes
$5,513
$5,513
Lot Size
0.26 acres
0.26 acres
Type
Single-Family Home
Single-Family Home
Year Built
1996
1996
Style
(Sf) Single Family
(Sf) Single Family
County
Washington County
Washington County
Listed By
Nicole Hoverson, Coldwell Banker Realty
Source
FARGO-MOORHEAD
Last checked Oct 8 2026 at 1:59 PM GMT+0000
FARGO-MOORHEAD
Last checked Oct 8 2026 at 1:59 PM GMT+0000
Bathroom Details
- Full Bathrooms: 2
- Half Bathroom: 1
Interior Features
- Appliances : Refrigerator
- Appliances : Dishwasher
- Appliances : Dryer
- Appliances : Range
- Laundry : Laundry Room
- Laundry : Main Level
- Laundry : Sink
- Interior Features : Washer/Dryer Hookup
- Interior Features : Primary Bedroom Walk-In Closet
- Interior Features : Kitchen Window
- Interior Features : Kitchen Center Island
- Interior Features : In-Ground Sprinkler
- Interior Features : Porch
- Interior Features : Deck
- Interior Features : Security System
- Interior Features : French Doors
Subdivision
- Gallant Oaks Third Add
Lot Information
- Tree Coverage - Medium
Property Features
- Fireplace: Family Room
- Fireplace: Gas Burning
- Fireplace: Living Room
- Fireplace: 2-Sided
- Foundation: Concrete Block
Heating and Cooling
- Natural Gas
- Forced Air
- Central Air
Basement Information
- Partially Finished
Utility Information
- Sewer: City Sewer/Connected
Stories
- 2
Living Area
- 2,727 sqft
Location
Estimated Monthly Mortgage Payment
*Based on Fixed Interest Rate withe a 30 year term, principal and interest only
Listing price
Down payment
%
Interest rate
%Mortgage calculator estimates are provided by CENTURY 21 Real Estate LLC and are intended for information use only. Your payments may be higher or lower and all loans are subject to credit approval.
Disclaimer: Copyright 2026 Fargo-Moorhead Association of Realtors. All rights reserved. This information is deemed reliable, but not guaranteed. The information being provided is for consumers’ personal, non-commercial use and may not be used for any purpose other than to identify prospective properties consumers may be interested in purchasing. Data last updated 10/8/26 06:59



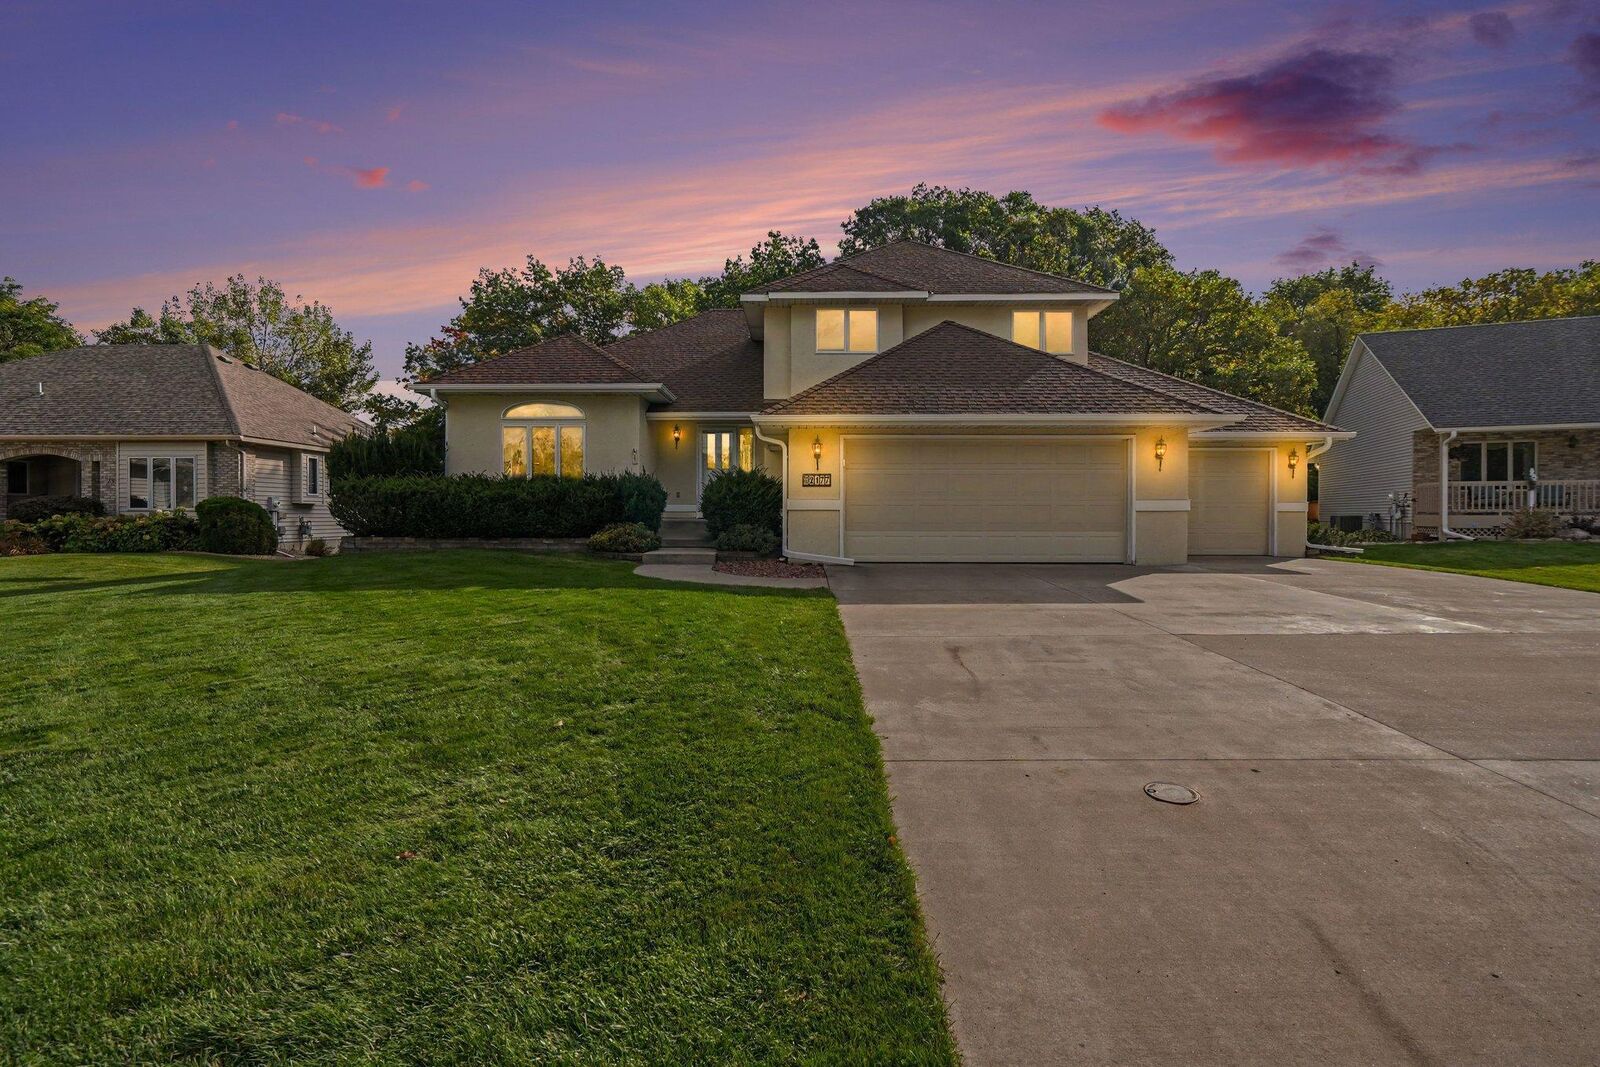
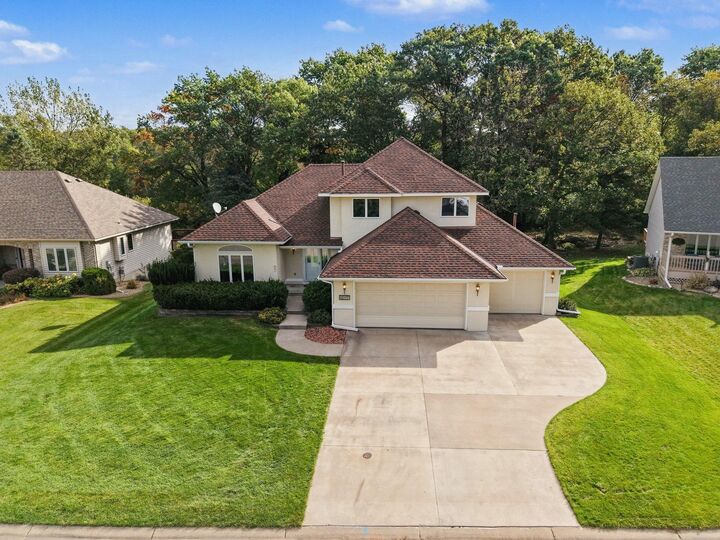
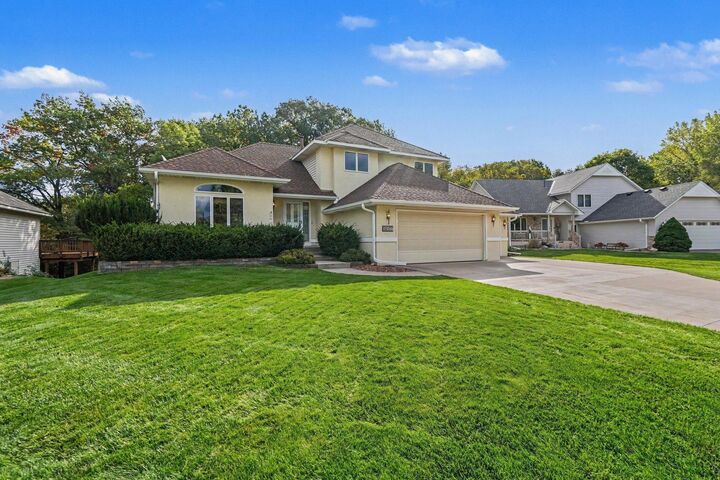
From the moment you pull up, the curb appeal stands out. An expansive concrete driveway leads to the three-car garage with workshop, the beautifully maintained exterior and landscaping give you a glimpse of how well this home has been cared for.
Step inside and you’ll immediately notice the generous room sizes, high ceilings abundant natural light and views of the mature trees. Two spacious living areas are connected by a beautiful two-sided fireplace, creating warm and inviting spaces for both everyday living and entertaining. The kitchen offers an abundance of cabinetry and storage, and all three bedrooms are conveniently located on one level.
The three-season porch may quickly become your favorite room in the house. Surrounded by windows and overlooking the peaceful, wooded backyard, it feels like your own private retreat. Step outside onto the deck and take in the mature trees, established landscaping and privacy that make this property so special.
The walkout lower level provides even more living space and flexibility, along with a large storage room. And the three-car garage offers additional workshop and storage space for the projects, hobbies and extras that always need a home.
Beautifully maintained and filled with natural light, this is a home with great bones, generous spaces and a setting you simply cannot recreate. Bring your own style and make it yours. Homes on this block don’t become available often. This is your opportunity to call this house, your home.