

Listing Courtesy of:  NORTHSTAR MLS as distributed by MLS GRID / Listed By: Re/Max Results
 NORTHSTAR MLS as distributed by MLS GRID / Listed By: Re/Max Results
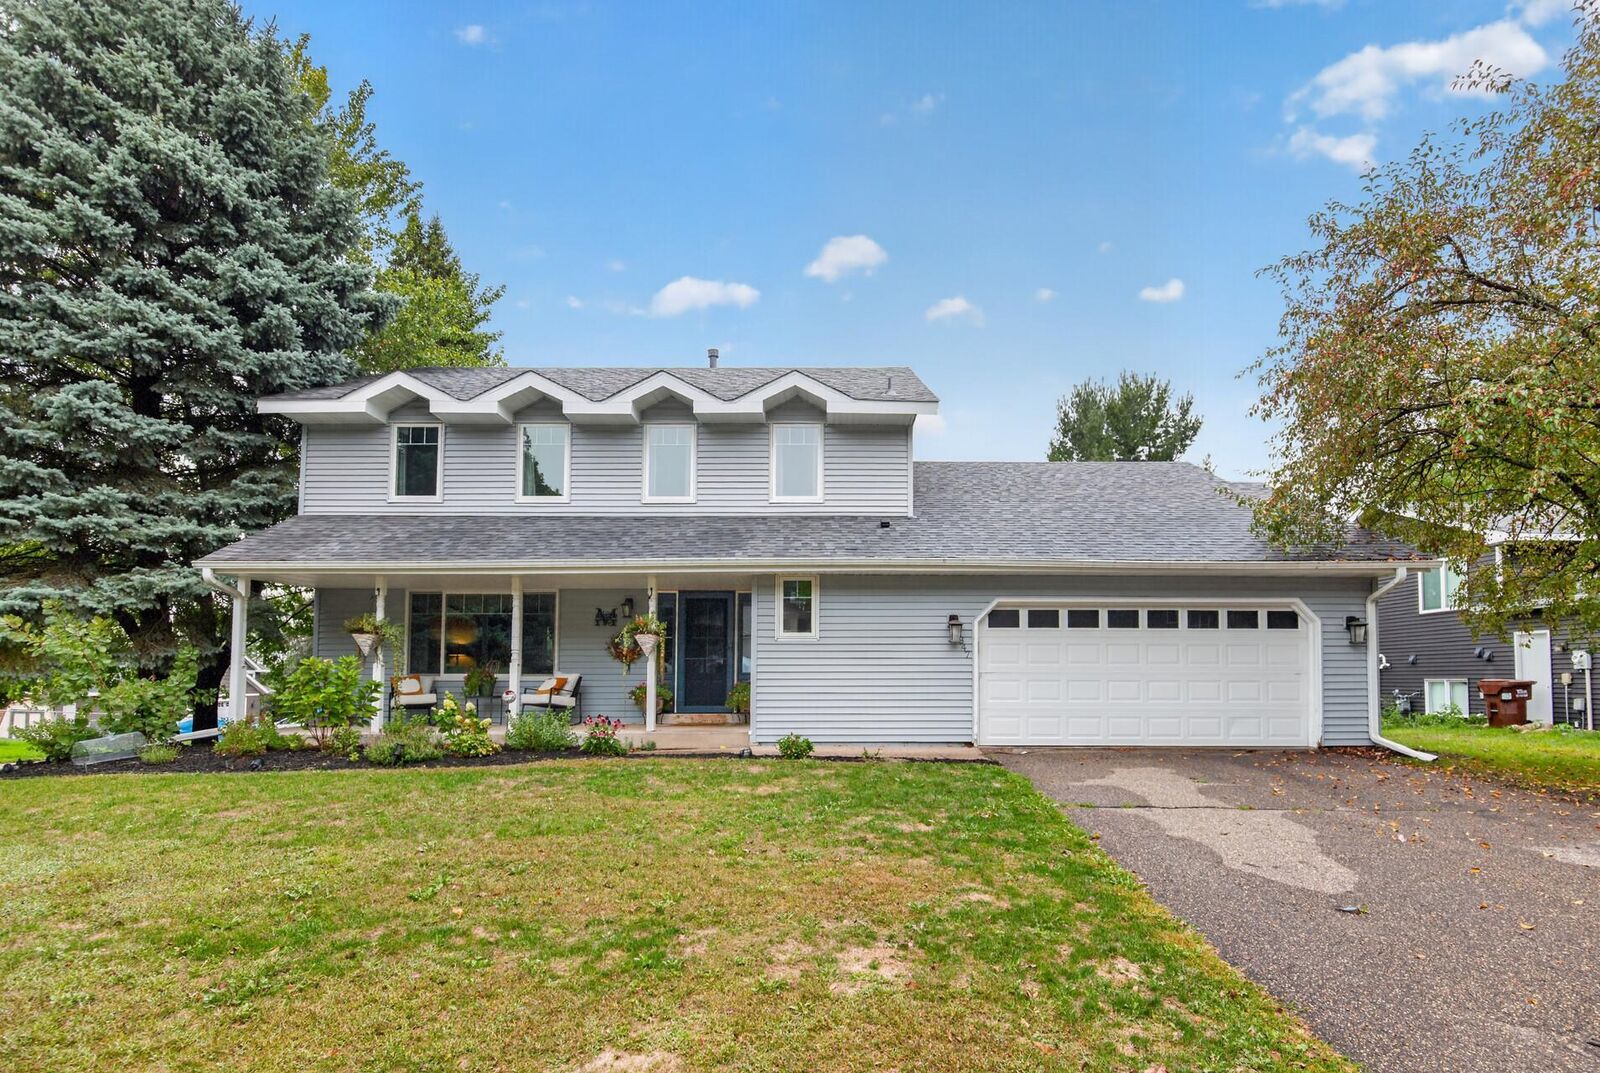
 2347 Heath Avenue N Oakdale, MN 55128
Coming Soon
$424,900 (USD)
Description
MLS #:
7140622
7140622
Taxes
$4,896(2026)
$4,896(2026)
Lot Size
10,193 SQFT
10,193 SQFT
Type
Single-Family Home
Single-Family Home
Year Built
1988
1988
Style
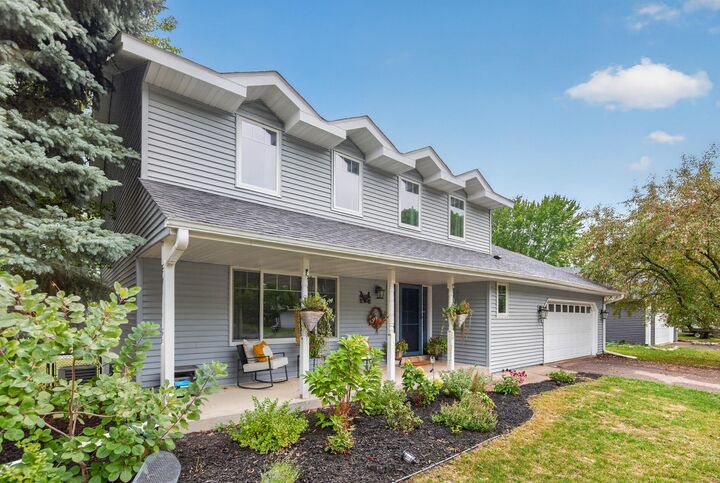
Two
Two
School District
North St Paul-Maplewood
North St Paul-Maplewood
County
Washington County
Washington County
Listed By
Tiffhanie Zheng, Re/Max Results
Source
NORTHSTAR MLS
Last checked Sep 22 2026 at 12:12 AM GMT+0000
NORTHSTAR MLS
Last checked Sep 22 2026 at 12:12 AM GMT+0000
Bathroom Details
- Full Bathrooms: 2
- Half Bathroom: 1
Interior Features
- Dishwasher
- Range
- Microwave
- Refrigerator
- Washer
- Dryer
- Water Softener Owned
- Gas Water Heater
- Disposal
- Exhaust Fan
- Humidifier
- Freezer
- Stainless Steel Appliances
Lot Information
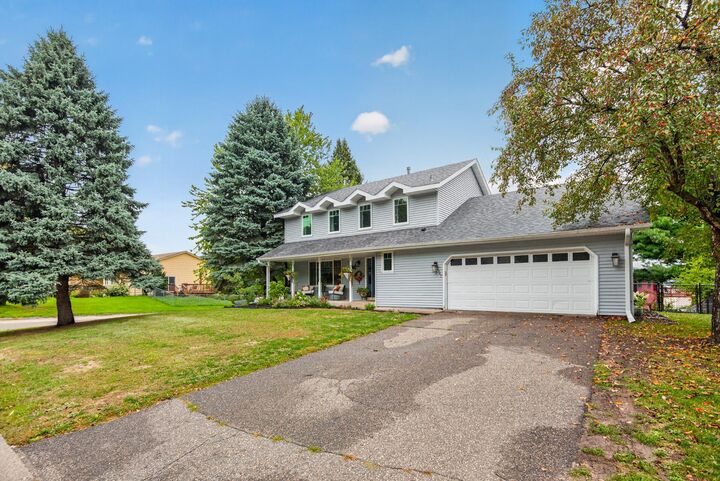
- Corner Lot
- Tree Coverage - Medium
Property Features
- Fireplace: Wood Burning
- Fireplace: Family Room
- Fireplace: 1
Heating and Cooling
- Forced Air
- Central Air
Basement Information
- Walkout
- Unfinished
- Sump Pump
- Storage Space
- Block
Pool Information
- None
Exterior Features
- Roof: Age 8 Years or Less
- Roof: Asphalt
Utility Information
- Sewer: City Sewer/Connected
- Fuel: Natural Gas
Parking
- Attached Garage
- Asphalt
Stories
- 2
Living Area
- 2,144 sqft
Location
Estimated Monthly Mortgage Payment
*Based on Fixed Interest Rate withe a 30 year term, principal and interest only
Listing price
Down payment
%
Interest rate
%Mortgage calculator estimates are provided by CENTURY 21 Real Estate LLC and are intended for information use only. Your payments may be higher or lower and all loans are subject to credit approval.
Disclaimer: The data relating to real estate for sale on this web site comes in part from the Broker Reciprocity SM Program of the Regional Multiple Listing Service of Minnesota, Inc. Real estate listings held by brokerage firms other than CENTURY 21 Real Estate LLC are marked with the Broker Reciprocity SM logo or the Broker Reciprocity SM thumbnail logo and detailed information about them includes the name of the listing brokers.Listing broker has attempted to offer accurate data, but buyers are advised to confirm all items.© 2026 Regional Multiple Listing Service of Minnesota, Inc. All rights reserved.
and detailed information about them includes the name of the listing brokers.Listing broker has attempted to offer accurate data, but buyers are advised to confirm all items.© 2026 Regional Multiple Listing Service of Minnesota, Inc. All rights reserved.
Based on information submitted to the MLS GRID as of 9/22/2026 00:12. All data is obtained from various sources and may not have been verified by broker or MLS GRID. Supplied Open House Information is subject to change without notice. All information should be independently reviewed and verified for accuracy. Properties may or may not be listed by the office/agent presenting the information.



What's even better - many of the home’s major components have already been updated! From the new roof and maintenance-free decking to brand-new windows on the main & upper levels...the big-ticket items have been taken care of. The electrical system & panel has also been recently redone & updated! The walk-out basement offers at least 500 additional sq ft of potential living space, with plenty of room to add another bedroom, family room, bathroom, or create the perfect flex space to fit your needs. Outside, you'll enjoy a fully fenced-in yard!
With so many major updates already completed and plenty of room to grow, all that’s missing is YOU to make this house your HOME!