

Listing Courtesy of: FARGO-MOORHEAD / Listed By: Capstone Realty, LLC
6259 Rachele Avenue NE Otsego, MN 55330
Active (7 Days)
$599,900 (USD)
Description
MLS #:
7165889
7165889
Lot Size
0.28 acres
0.28 acres
Type
Single-Family Home
Single-Family Home
Year Built
2026
2026
Style
(Sf) Single Family
(Sf) Single Family
County
Wright County
Wright County
Listed By
Seth Jackson James Johnson, Capstone Realty, LLC
Source
FARGO-MOORHEAD
Last checked Nov 7 2026 at 11:22 PM GMT+0000
FARGO-MOORHEAD
Last checked Nov 7 2026 at 11:22 PM GMT+0000
Bathroom Details
- Full Bathrooms: 2
- 3/4 Bathroom: 1
- Half Bathroom: 1
Interior Features
- Interior Features : Sun Room
- Interior Features : Walk-In Closet
- Appliances : Microwave
- Appliances : Refrigerator
- Appliances : Air-to-Air Exchanger
- Appliances : Cooktop
- Appliances : Dishwasher
- Appliances : Disposal
- Laundry : Laundry Room
- Laundry : Electric Dryer Hookup
- Laundry : Upper Level
- Interior Features : Washer/Dryer Hookup
- Interior Features : Primary Bedroom Walk-In Closet
- Interior Features : Kitchen Window
- Interior Features : Kitchen Center Island
- Interior Features : In-Ground Sprinkler
- Interior Features : Porch
Subdivision
- Anna's Acres
Lot Information
- Sod Included In Price
Property Features
- Fireplace: Gas Burning
- Fireplace: Living Room
- Foundation: Other
Heating and Cooling
- Natural Gas
- Forced Air
- Central Air
Basement Information
- Drain Tiled
- Full
- Sump Pump
Exterior Features
- Roof: Age 8 Years or Less
Utility Information
- Sewer: City Sewer/Connected
Stories
- 2
Living Area
- 4,144 sqft
Location
Estimated Monthly Mortgage Payment
*Based on Fixed Interest Rate withe a 30 year term, principal and interest only
Listing price
Down payment
%
Interest rate
%Mortgage calculator estimates are provided by CENTURY 21 Real Estate LLC and are intended for information use only. Your payments may be higher or lower and all loans are subject to credit approval.
Disclaimer: Copyright 2026 Fargo-Moorhead Association of Realtors. All rights reserved. This information is deemed reliable, but not guaranteed. The information being provided is for consumers’ personal, non-commercial use and may not be used for any purpose other than to identify prospective properties consumers may be interested in purchasing. Data last updated 11/7/26 15:22



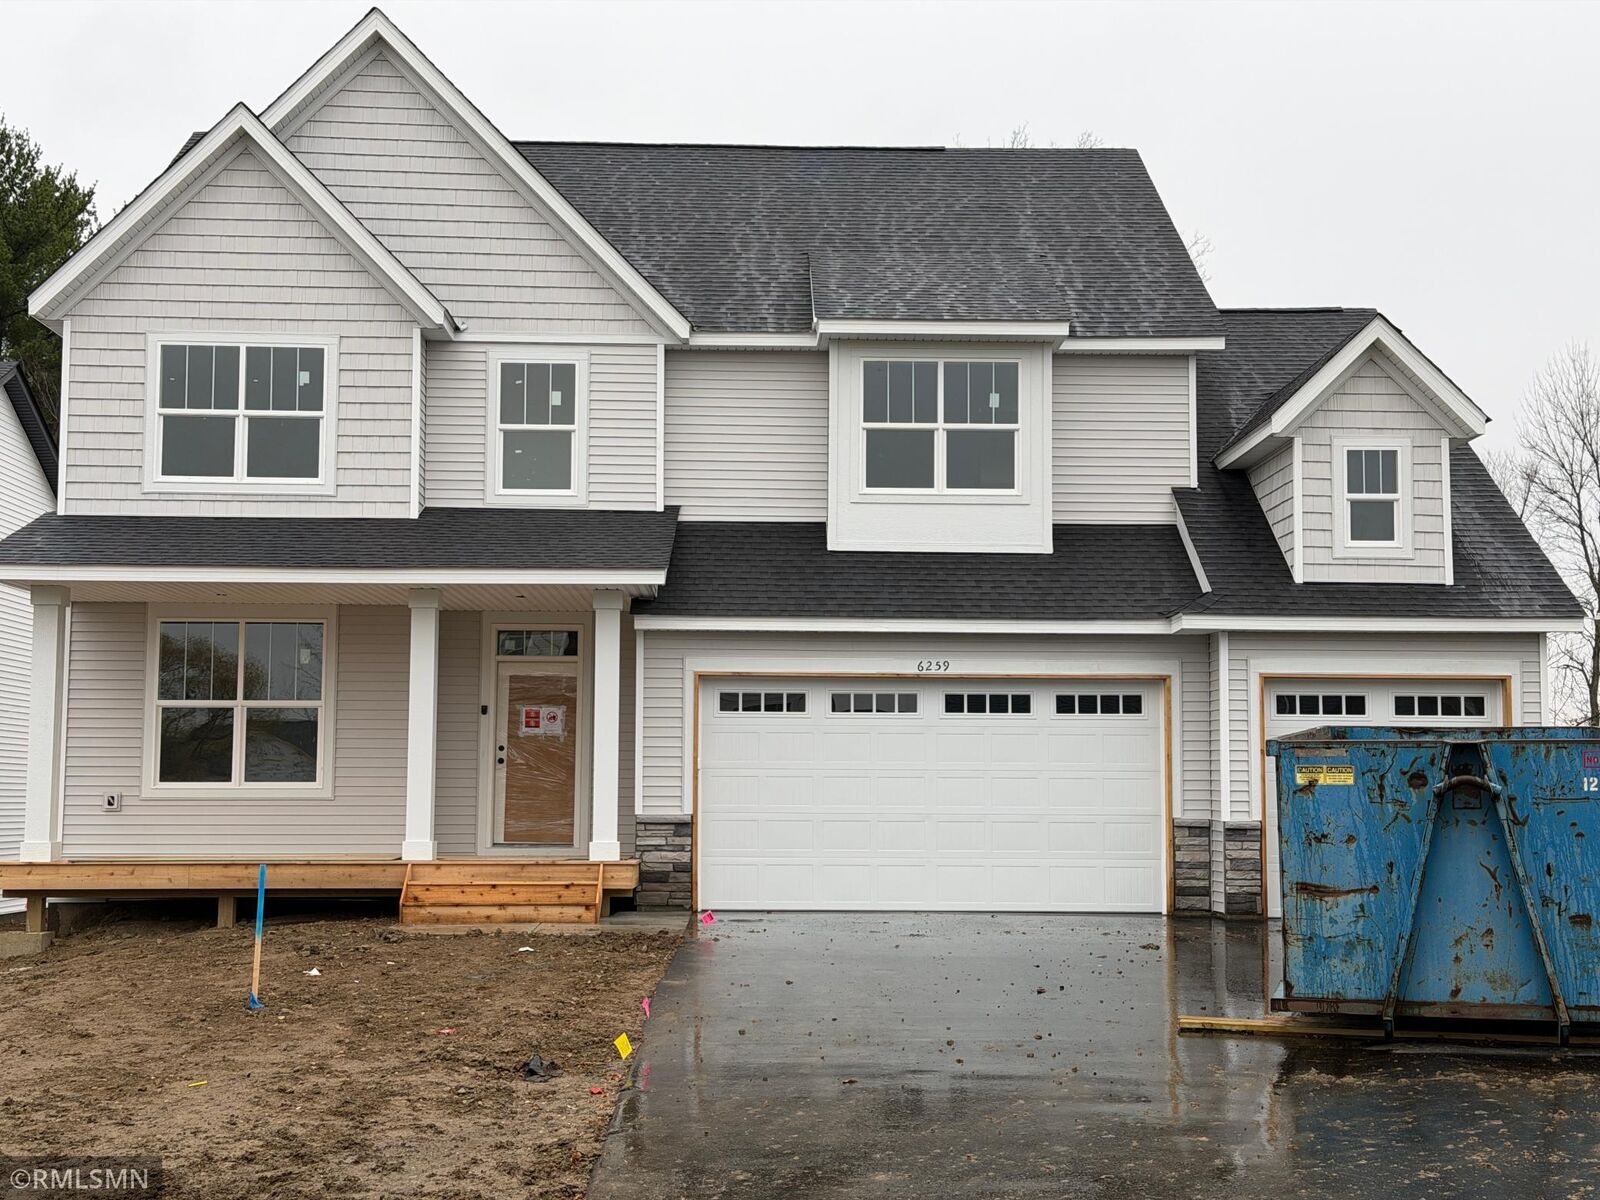
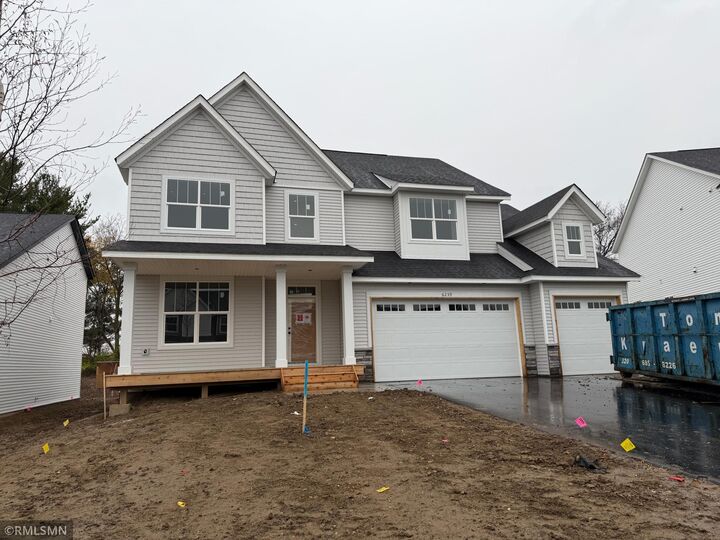
Step into this stunning home and be welcomed by a large, inviting front porch that sets the tone for what’s inside. The open-concept main level features a bright and spacious living area with a cozy fireplace, perfect for relaxing or entertaining. The kitchen is a true standout with sleek stone countertops, a stylish tile backsplash, built-in appliances, a walk-in pantry, and all kitchen appliances included — ready for you to move right in!
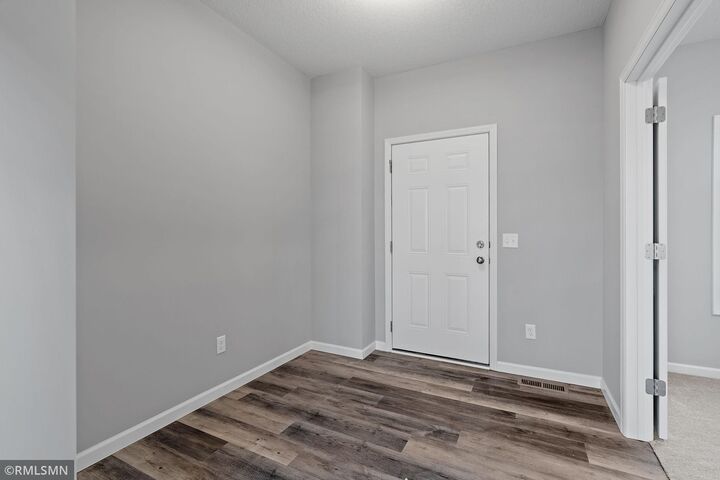
A spacious mudroom with a massive walk-in closet helps keep things tidy, while the main-level flex room offers endless possibilities — use it as an office, playroom, or formal dining room to suit your lifestyle.
Upstairs, you’ll find four generously sized bedrooms, including a luxurious primary suite with a vaulted ceiling and private bath. Three of the bedrooms include walk-in closets, and a well-designed Jack and Jill bathroom connects two of the rooms for added convenience. The fourth upstairs bedroom has its own private ¾ bathroom — perfect for guests or teens needing their own space.
The finished full basement adds even more living space with a huge family room, an additional bedroom, and a full bathroom — ideal for game nights or movie marathons.
Enjoy a peaceful backyard, complete with fresh sod and an in-ground sprinkler system.
And the location? Just 5 minutes away is Frankfort Park, offering basketball and tennis courts, a playground, and a softball field — a great spot for outdoor fun and community connection!