

Listing Courtesy of: FARGO-MOORHEAD / Listed By: Weekley Homes, LLC
7420 Landau Avenue NE Otsego, MN 55301
Active (25 Days)
$460,000 (USD)
Description
MLS #:
7120206
7120206
Taxes
$116
$116
Lot Size
9,148 SQFT
9,148 SQFT
Type
Single-Family Home
Single-Family Home
Year Built
2026
2026
Style
(Sf) Single Family
(Sf) Single Family
County
Wright County
Wright County
Listed By
Brian Jesse Zachay, Weekley Homes, LLC
Source
FARGO-MOORHEAD
Last checked Aug 28 2026 at 1:11 AM GMT+0000
FARGO-MOORHEAD
Last checked Aug 28 2026 at 1:11 AM GMT+0000
Bathroom Details
- Full Bathroom: 1
- 3/4 Bathroom: 1
- Half Bathroom: 1
Interior Features
- Appliances : Microwave
- Appliances : Refrigerator
- Appliances : Air-to-Air Exchanger
- Appliances : Dishwasher
- Appliances : Disposal
- Appliances : Range
- Laundry : Washer Hookup
- Laundry : Electric Dryer Hookup
- Laundry : Upper Level
Property Features
- Fireplace: Gas Burning
Heating and Cooling
- Forced Air
- Central Air
Basement Information
- Drain Tiled
- Full
- Sump Pump
- Egress Windows
- Unfinished
Exterior Features
- Roof: Architectural Shingle
Utility Information
- Sewer: City Sewer/Connected
Stories
- 2
Living Area
- 1,882 sqft
Location
Estimated Monthly Mortgage Payment
*Based on Fixed Interest Rate withe a 30 year term, principal and interest only
Listing price
Down payment
%
Interest rate
%Mortgage calculator estimates are provided by CENTURY 21 Real Estate LLC and are intended for information use only. Your payments may be higher or lower and all loans are subject to credit approval.
Disclaimer: Copyright 2026 Fargo-Moorhead Association of Realtors. All rights reserved. This information is deemed reliable, but not guaranteed. The information being provided is for consumers’ personal, non-commercial use and may not be used for any purpose other than to identify prospective properties consumers may be interested in purchasing. Data last updated 8/27/26 18:11



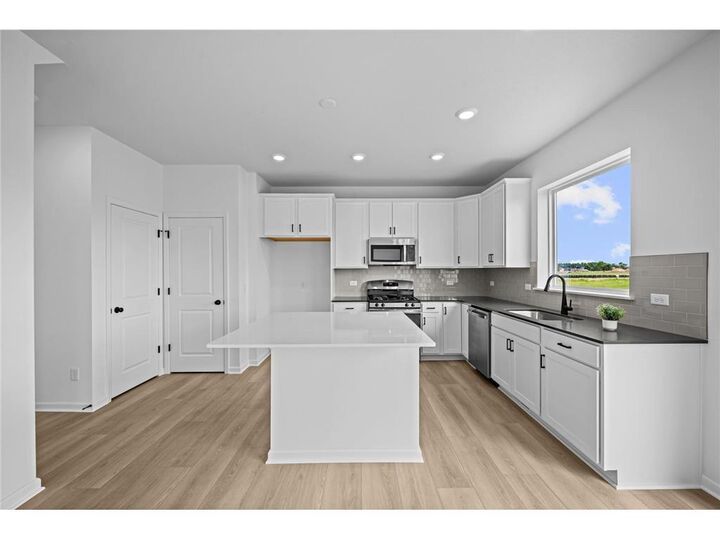
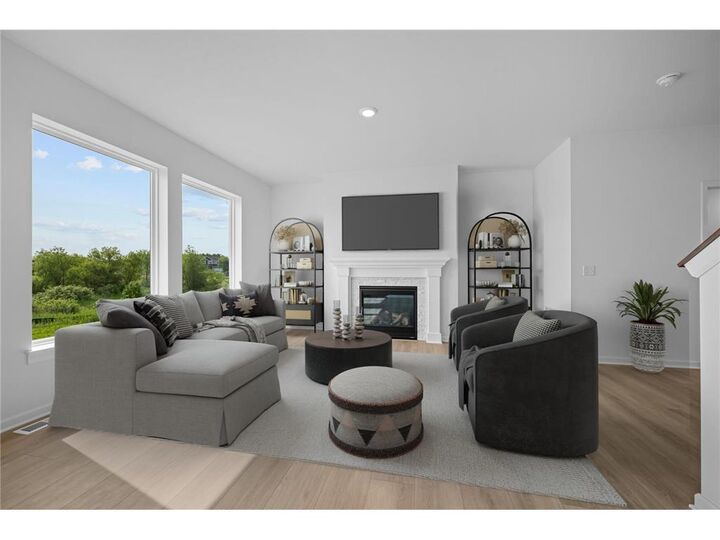
The heart of the home is the upgraded Super Kitchen, featuring enhanced finishes, abundant cabinetry, and an open-concept layout that flows seamlessly into the dining and living spaces—perfect for entertaining or everyday living. Cozy up by the gas fireplace in the spacious family room and enjoy the comfort and warmth it brings throughout Minnesota’s seasons.
Upstairs, you’ll find four bedrooms conveniently located on the same level, including a private owner’s retreat with a well-appointed bath. With a total of three bathrooms, this home offers both convenience and flexibility for busy households and guests alike.

Additional highlights include a spacious 3-car garage, attractive curb appeal, and a highly desirable homesite within Prairie Crossing, offering added privacy and a premium setting in the neighborhood.
This exceptional new construction opportunity blends quality craftsmanship, smart design, and a fantastic Otsego location close to parks, trails, shopping, dining, and easy commuter access. Don’t miss your chance to own this stunning David Weekley home!