

Listing Courtesy of: FARGO-MOORHEAD / Listed By: Edina Realty, Inc.
1239 Bellflower Lane Owatonna, MN 55060
Active (27 Days)
$600,000 (USD)
OPEN HOUSE TIMES
-
OPENSun, Nov 152:00 pm - 3:30 pm
Description
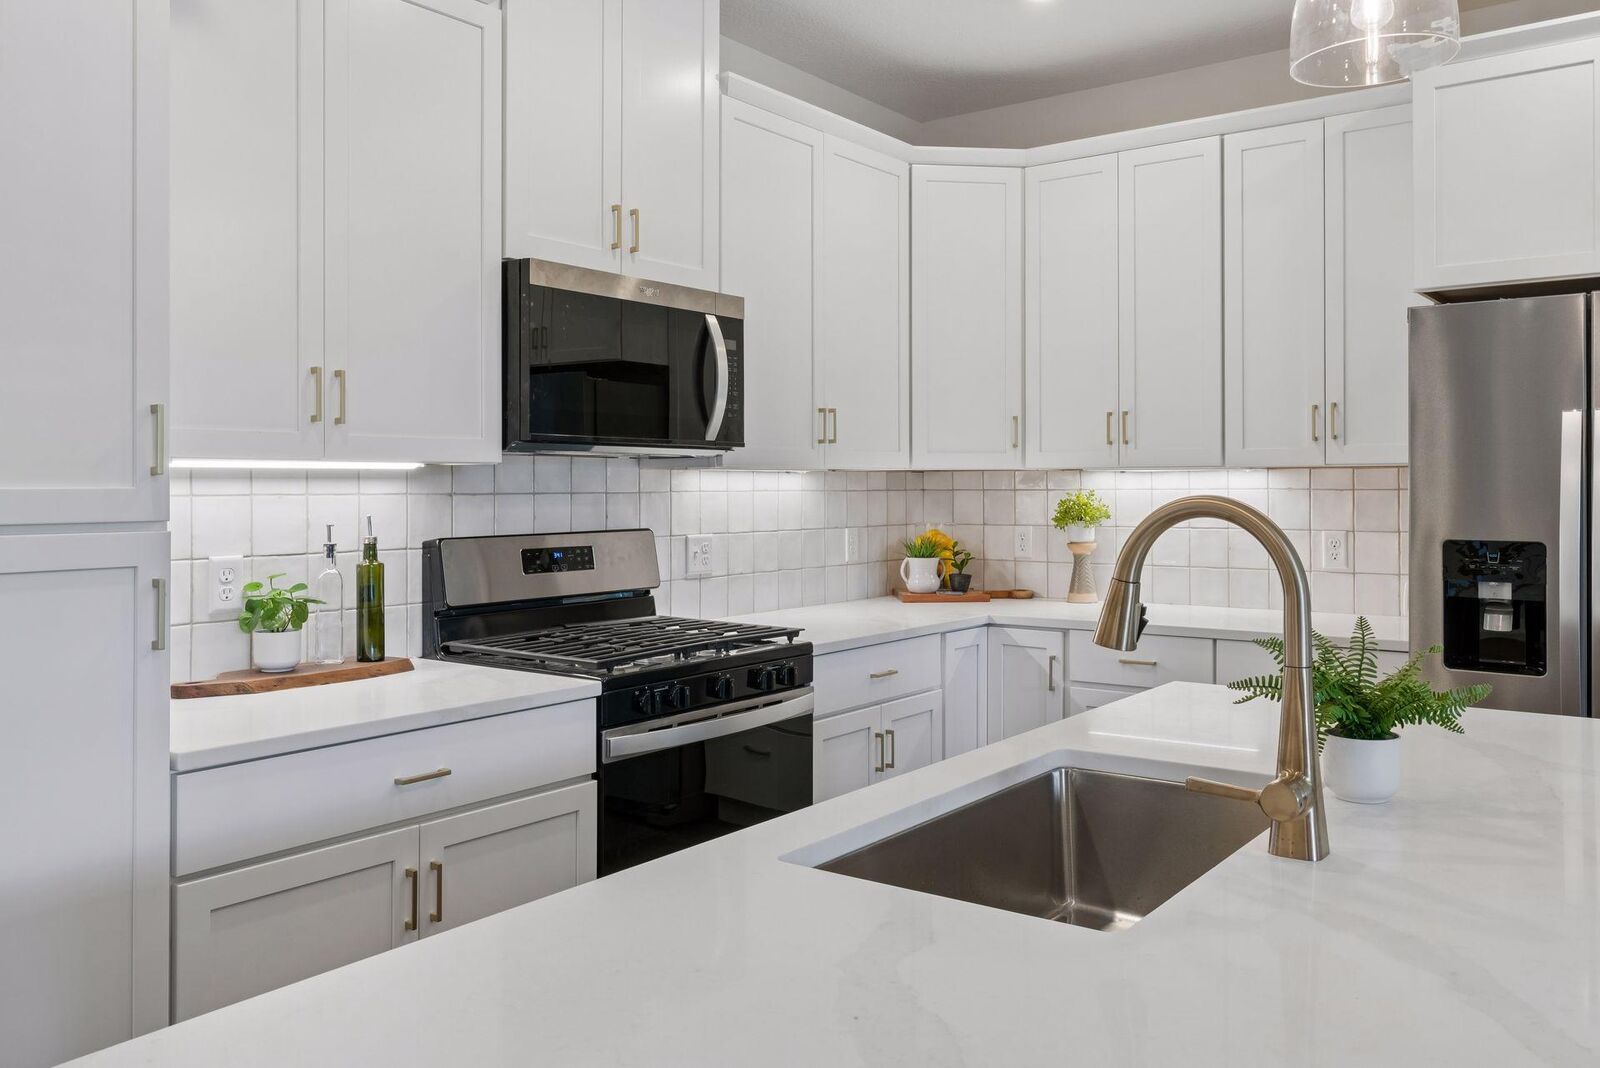
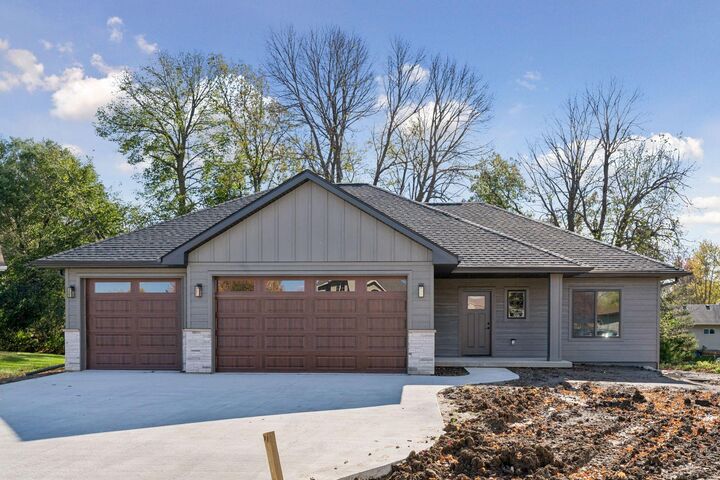
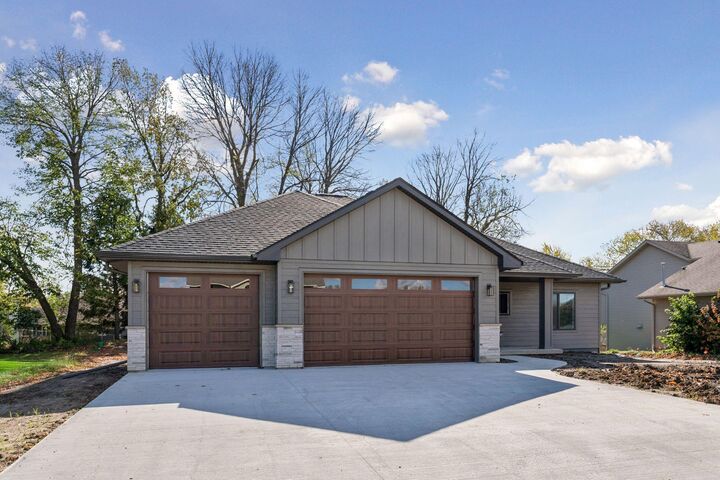
Make This Home Yours! This beautiful home offers comfort, style, and functionality in every detail. The custom-built kitchen features soft-close drawers and doors, stainless steel appliances, a large center island, and plenty of storage space. Relax by the gorgeous fireplace in the spacious living room, perfect for cozy evenings at home. The primary bathroom boasts a stunning walk-in tiled shower for a luxurious spa-like experience. The lower level offers a large family room with a fireplace, two additional bedrooms, and a full bathroom. There’s also flexible space for a craft room, exercise area, or whatever fits your lifestyle—plus plenty of extra storage throughout. With its open, bright floor plan and thoughtful design, this home is ready to welcome you. Schedule your showing today! This Builder has 2-additional new construction to-be-built homes in the neighborhood priced from $560-$600 either walk-out or full basements. Call with questions!
MLS #:
7160492
7160492
Taxes
$390
$390
Lot Size
10,454 SQFT
10,454 SQFT
Type
Single-Family Home
Single-Family Home
Year Built
2026
2026
Style
(Sf) Single Family
(Sf) Single Family
County
Steele County
Steele County
Listed By
Jack W Barkley, Edina Realty, Inc.
Source
FARGO-MOORHEAD
Last checked Nov 13 2026 at 5:09 PM GMT+0000
FARGO-MOORHEAD
Last checked Nov 13 2026 at 5:09 PM GMT+0000
Bathroom Details
- Full Bathrooms: 2
- 3/4 Bathroom: 1
Interior Features
- Interior Features : Tile Floors
- Interior Features : Walk-In Closet
- Appliances : Microwave
- Appliances : Refrigerator
- Appliances : Dishwasher
- Appliances : Disposal
- Appliances : Dryer
- Appliances : Range
- Appliances : Washer
- Laundry : Main Level
- Appliances : Chandelier
- Interior Features : Washer/Dryer Hookup
- Interior Features : Primary Bedroom Walk-In Closet
- Interior Features : Kitchen Center Island
- Interior Features : In-Ground Sprinkler
- Interior Features : Main Floor Primary Bedroom
- Interior Features : Ceiling Fan(s)
Subdivision
- Radels Francis
Lot Information
- Tree Coverage - Light
- Sod Included In Price
Property Features
- Fireplace: Electric
- Fireplace: Family Room
- Foundation: Poured Concrete
Heating and Cooling
- Natural Gas
- Forced Air
- Central Air
Basement Information
- Drain Tiled
- Full
- Sump Pump
- Egress Windows
Exterior Features
- Roof: Asphalt Shingles
- Roof: Age 8 Years or Less
Utility Information
- Sewer: City Sewer/Connected
Garage
- Garage Door Opener
Parking
- Garage Door Opener
Stories
- 1
Living Area
- 2,514 sqft
Location
Estimated Monthly Mortgage Payment
*Based on Fixed Interest Rate withe a 30 year term, principal and interest only
Listing price
Down payment
%
Interest rate
%Mortgage calculator estimates are provided by CENTURY 21 Real Estate LLC and are intended for information use only. Your payments may be higher or lower and all loans are subject to credit approval.
Disclaimer: Copyright 2026 Fargo-Moorhead Association of Realtors. All rights reserved. This information is deemed reliable, but not guaranteed. The information being provided is for consumers’ personal, non-commercial use and may not be used for any purpose other than to identify prospective properties consumers may be interested in purchasing. Data last updated 11/13/26 09:09


