

Listing Courtesy of: FARGO-MOORHEAD / Listed By: Jack Chivers Realty
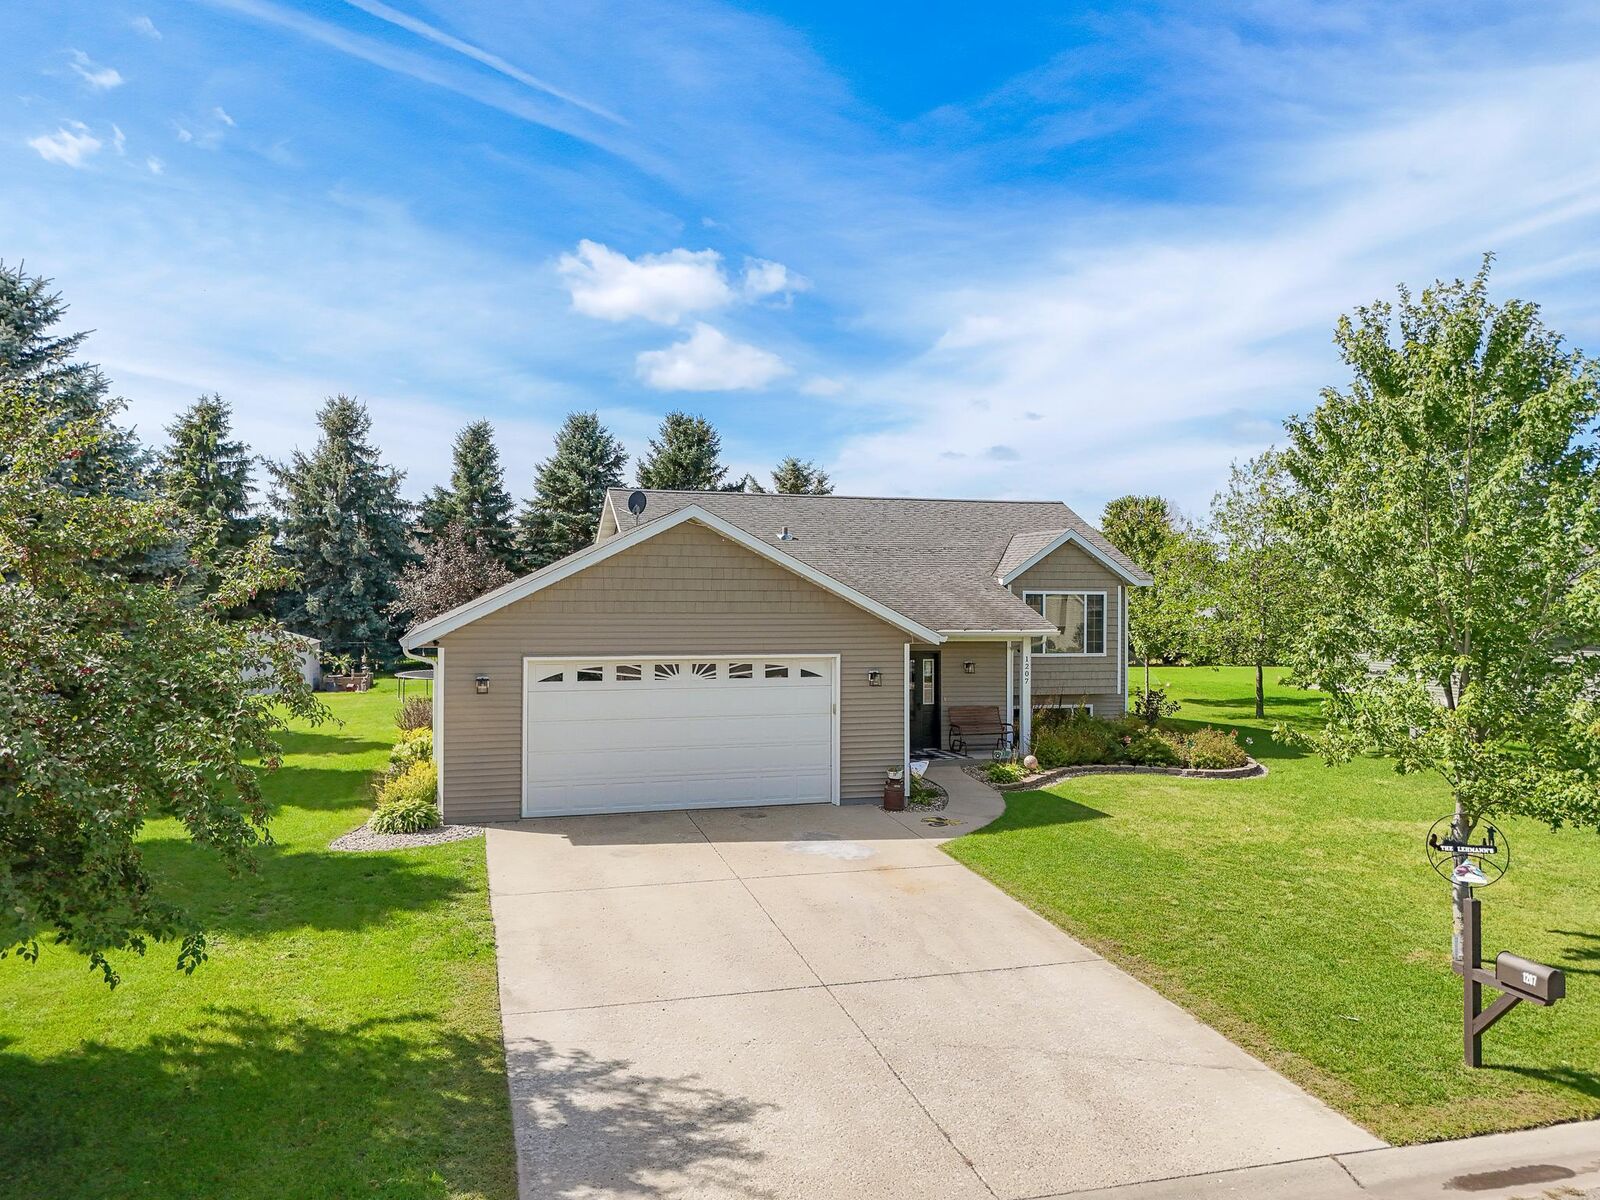
1207 6th Ave NW Perham, MN 56573
Active (2 Days)
$369,000 (USD)
Description
MLS #:
7143922
7143922
Taxes
$2,589
$2,589
Lot Size
0.31 acres
0.31 acres
Type
Single-Family Home
Single-Family Home
Year Built
2008
2008
Style
(Sf) Single Family
(Sf) Single Family
County
Otter Tail County
Otter Tail County
Listed By
Jason Witzke, Jack Chivers Realty
Source
FARGO-MOORHEAD
Last checked Sep 22 2026 at 1:17 AM GMT+0000
FARGO-MOORHEAD
Last checked Sep 22 2026 at 1:17 AM GMT+0000
Bathroom Details
- Full Bathrooms: 2
Interior Features
- Appliances : Microwave
- Appliances : Refrigerator
- Appliances : Dishwasher
- Appliances : Dryer
- Appliances : Range
- Appliances : Washer
- Laundry : Laundry Room
- Laundry : Lower Level
- Appliances : Freezer
- Interior Features : Washer/Dryer Hookup
- Interior Features : Kitchen Window
- Interior Features : Kitchen Center Island
- Interior Features : In-Ground Sprinkler
- Interior Features : Main Floor Primary Bedroom
- Interior Features : Deck
Subdivision
- Westwind Third Add
Lot Information
- Tree Coverage - Light
Property Features
- Foundation: Other
Heating and Cooling
- Electric
- Natural Gas
- Forced Air
- Central Air
Basement Information
- Full
Exterior Features
- Roof: Asphalt Shingles
Utility Information
- Sewer: City Sewer/Connected
Living Area
- 1,936 sqft
Location
Estimated Monthly Mortgage Payment
*Based on Fixed Interest Rate withe a 30 year term, principal and interest only
Listing price
Down payment
%
Interest rate
%Mortgage calculator estimates are provided by CENTURY 21 Real Estate LLC and are intended for information use only. Your payments may be higher or lower and all loans are subject to credit approval.
Disclaimer: Copyright 2026 Fargo-Moorhead Association of Realtors. All rights reserved. This information is deemed reliable, but not guaranteed. The information being provided is for consumers’ personal, non-commercial use and may not be used for any purpose other than to identify prospective properties consumers may be interested in purchasing. Data last updated 9/21/26 18:17



Inside, this Move-In Ready home offers 4 Beds, 2 Full Baths, and an inviting Open-Concept Floorplan filled with Natural Light. Brand-New Flooring throughout the upper level gives the home a fresh, updated feel, while the Heart of the Home features a Beautiful Kitchen with Ample Cabinetry, an Oversized Island, and High-End Appliances.
Downstairs, the Full Finished Basement adds Excellent Versatility with two additional Bedrooms, a second Full Bath, and a Spacious Family Room perfect for movie nights, entertaining, or relaxing at the end of the day.
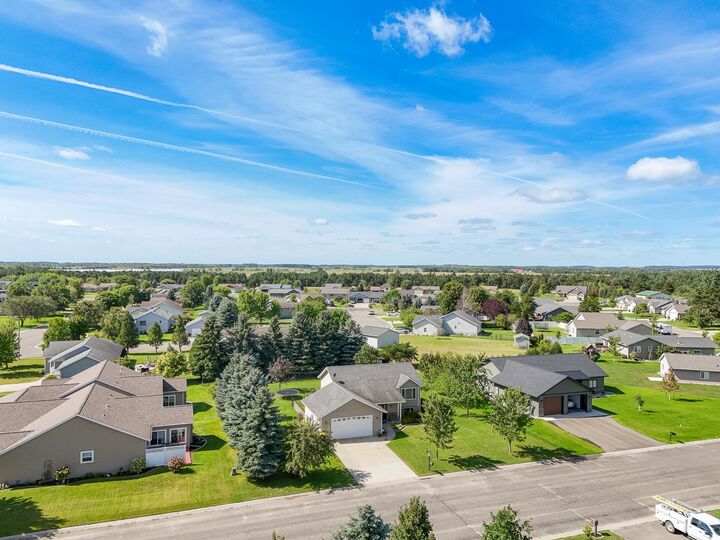
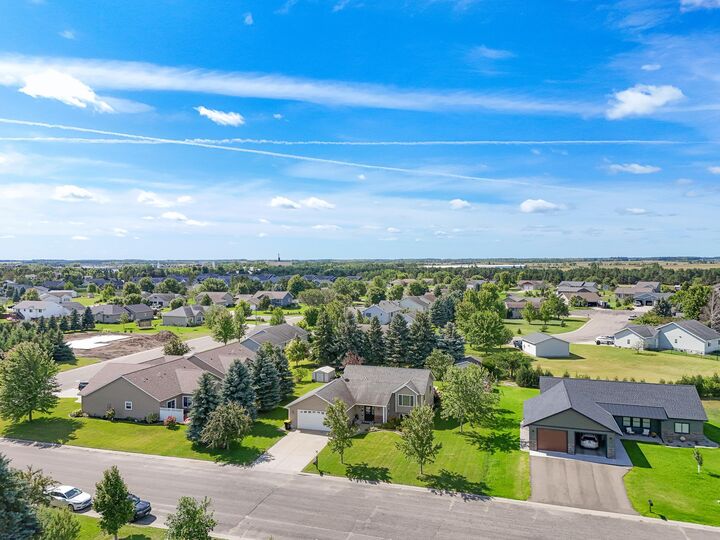
Step outside onto the Spacious Deck with wrap-around steps overlooking a Beautifully Manicured Backyard highlighted by a dedicated Fire Pit Area. With a Functional Layout, Updated Finishes, and plenty of Room to Grow, this home offers the perfect opportunity to Settle In, Make It Your Own, and enjoy everything the Growing Perham Community has to offer!