

Listing Courtesy of:  NORTHSTAR MLS as distributed by MLS GRID / Listed By: Jack Chivers Realty
 NORTHSTAR MLS as distributed by MLS GRID / Listed By: Jack Chivers Realty
 41803 397th St Perham, MN 56573
Active (1 Days)
$525,000 (USD)
OPEN HOUSE TIMES
-
OPENSat, Aug 2911:00 am - 1:00 pm
Description
MLS #:
7116925
7116925
Taxes
$2,477(2026)
$2,477(2026)
Lot Size
10.72 acres
10.72 acres
Type
Single-Family Home
Single-Family Home
Year Built
2017
2017
Style
One
One
School District
Perham-Dent
Perham-Dent
County
Otter Tail County
Otter Tail County
Listed By
Jason Witzke, Jack Chivers Realty
Source
NORTHSTAR MLS
Last checked Aug 27 2026 at 11:44 PM GMT+0000
NORTHSTAR MLS
Last checked Aug 27 2026 at 11:44 PM GMT+0000
Bathroom Details
- Full Bathrooms: 3
Interior Features
- Dishwasher
- Range
- Microwave
- Refrigerator
- Washer
- Dryer
- Humidifier
- Air-to-Air Exchanger
- Freezer
- Electric Water Heater
- Water Filtration System
- Fuel Tank - Owned
- Water Osmosis System
Lot Information
- Tree Coverage - Medium
- Suitable for Horses
Property Features
- Level
- Pasture
- Fireplace: 0
Heating and Cooling
- Forced Air
- Boiler
- In-Floor Heating
- Central Air
Basement Information
- Full
- Sump Pump
- Storage Space
- Finished
- Egress Window(s)
- In-Floor Heat
Exterior Features
- Roof: Asphalt
Utility Information
- Sewer: Tank With Drainage Field, Private Sewer, Mound Septic, Septic System Compliant - Yes
- Fuel: Propane
Parking
- Attached Garage
- Insulated Garage
- Storage
- Floor Drain
- Gravel
- Finished Garage
Stories
- 1
Living Area
- 3,368 sqft
Location
Estimated Monthly Mortgage Payment
*Based on Fixed Interest Rate withe a 30 year term, principal and interest only
Listing price
Down payment
%
Interest rate
%Mortgage calculator estimates are provided by CENTURY 21 Real Estate LLC and are intended for information use only. Your payments may be higher or lower and all loans are subject to credit approval.
Disclaimer: The data relating to real estate for sale on this web site comes in part from the Broker Reciprocity SM Program of the Regional Multiple Listing Service of Minnesota, Inc. Real estate listings held by brokerage firms other than CENTURY 21 Real Estate LLC are marked with the Broker Reciprocity SM logo or the Broker Reciprocity SM thumbnail logo and detailed information about them includes the name of the listing brokers.Listing broker has attempted to offer accurate data, but buyers are advised to confirm all items.© 2026 Regional Multiple Listing Service of Minnesota, Inc. All rights reserved.
and detailed information about them includes the name of the listing brokers.Listing broker has attempted to offer accurate data, but buyers are advised to confirm all items.© 2026 Regional Multiple Listing Service of Minnesota, Inc. All rights reserved.
Based on information submitted to the MLS GRID as of 8/27/2026 23:44. All data is obtained from various sources and may not have been verified by broker or MLS GRID. Supplied Open House Information is subject to change without notice. All information should be independently reviewed and verified for accuracy. Properties may or may not be listed by the office/agent presenting the information.



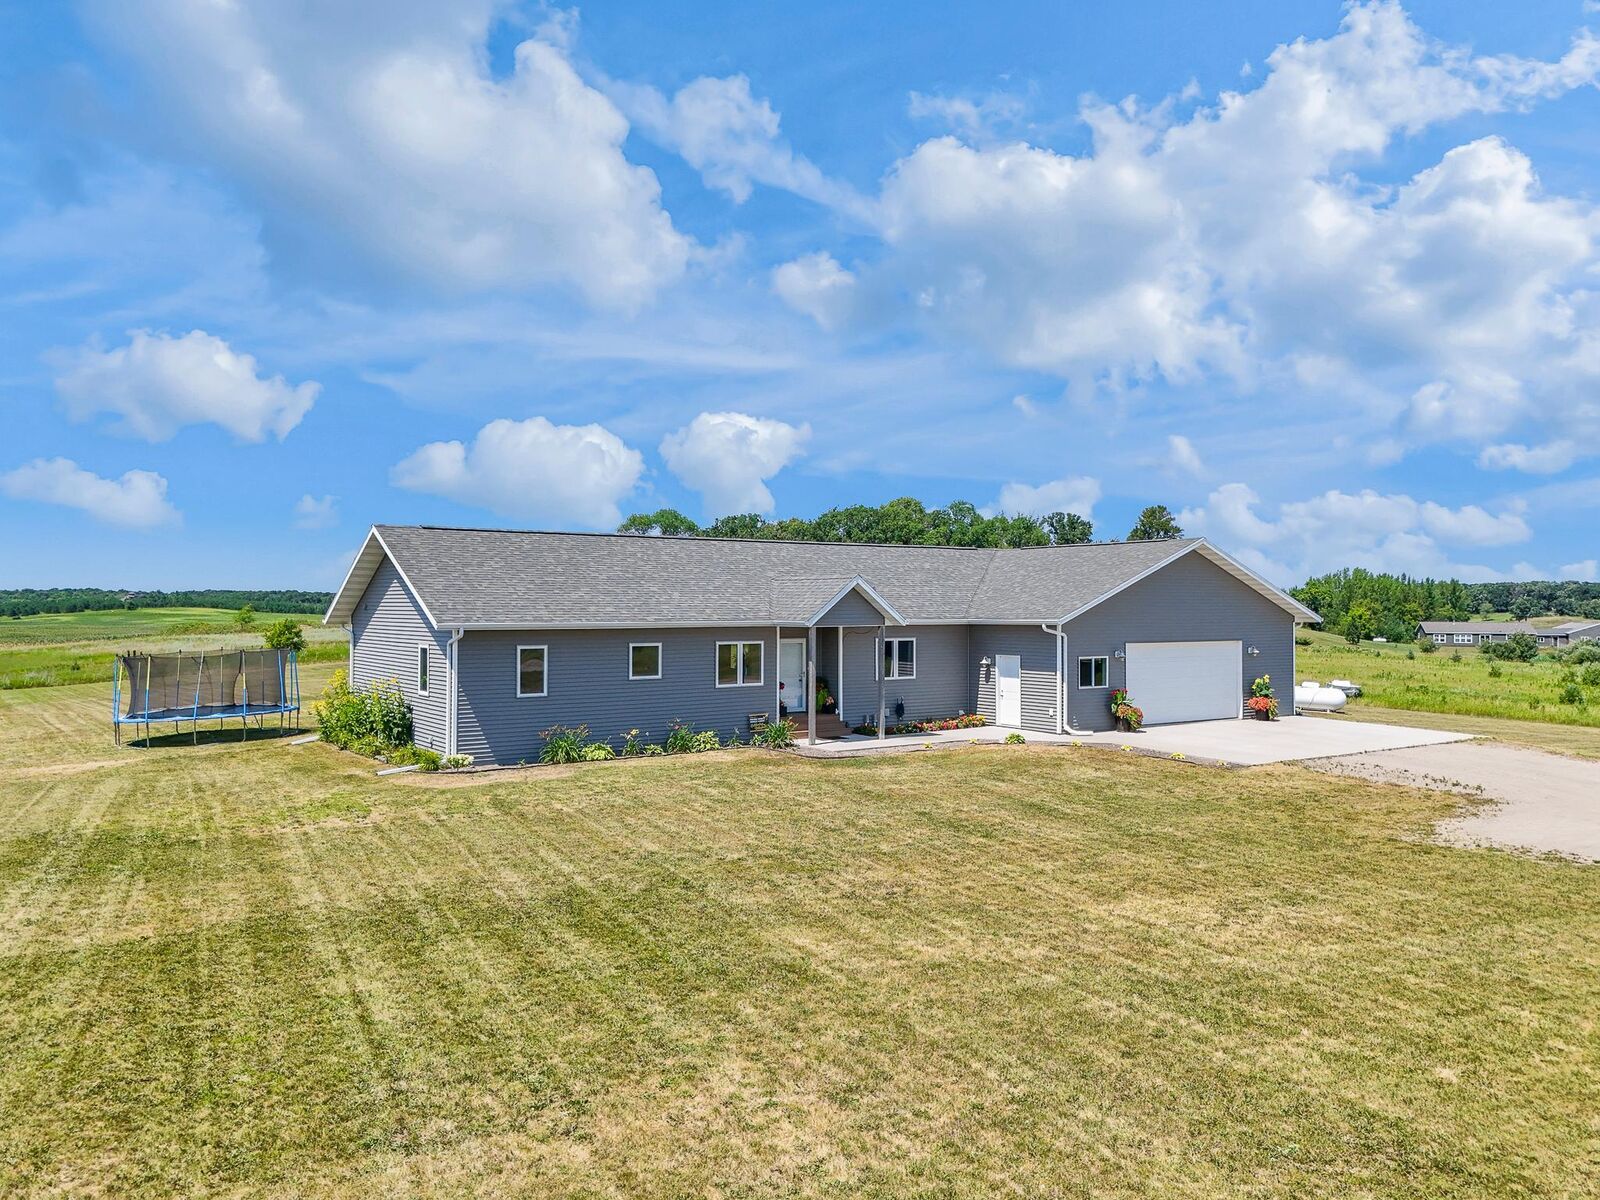
Inside, Thoughtful Craftsmanship and Quality Finishes are found throughout, with 4 Beds, 3 Full Baths, and 3,348 SqFt across two finished levels. The living room features Vaulted Ceilings, abundant Natural Light, and Panoramic Country Views, creating a bright and inviting space to gather. The kitchen is equally impressive, offering an Oversized Island, Custom Cabinetry, pantry, and Stainless-Steel Appliances.
Completing the main level, you’ll find a Home Office, guest bedroom, Full Bath, and an Owner’s Suite with a Walk-In Closet & Full Ensuite Bath. Downstairs, the Fully Finished Basement adds excellent versatility with a spacious Family Room, two additional bedrooms, Full Bath, and a Storage/Utility Room featuring Top-Of-The-Line Utility Systems.
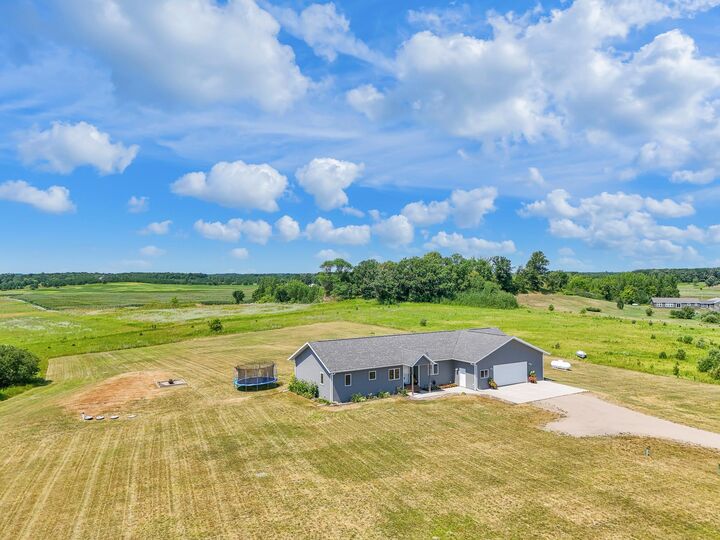
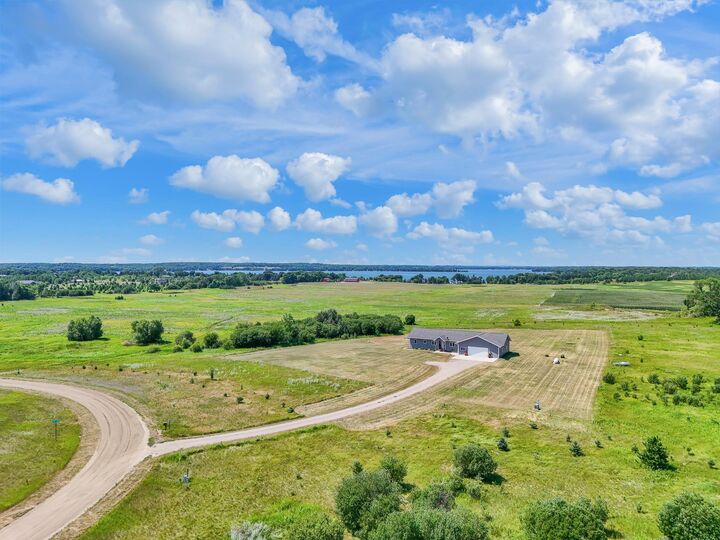
Not to be overlooked, the attached Heated and Insulated Garage offers an impressive 1,216 SqFt for vehicles, equipment, storage, and projects. With Quality Craftsmanship, Functional Acreage, and a Peaceful Rural Setting, this property offers Ideal Country Living just minutes from Perham!