

Listing Courtesy of: FARGO-MOORHEAD / Listed By: Re/Max Reliance, Inc.
230 11th Avenue S Princeton, MN 55371
Active (8 Days)
$270,000 (USD)
OPEN HOUSE TIMES
-
OPENThu, Aug 275:00 pm - 7:00 pm
Description
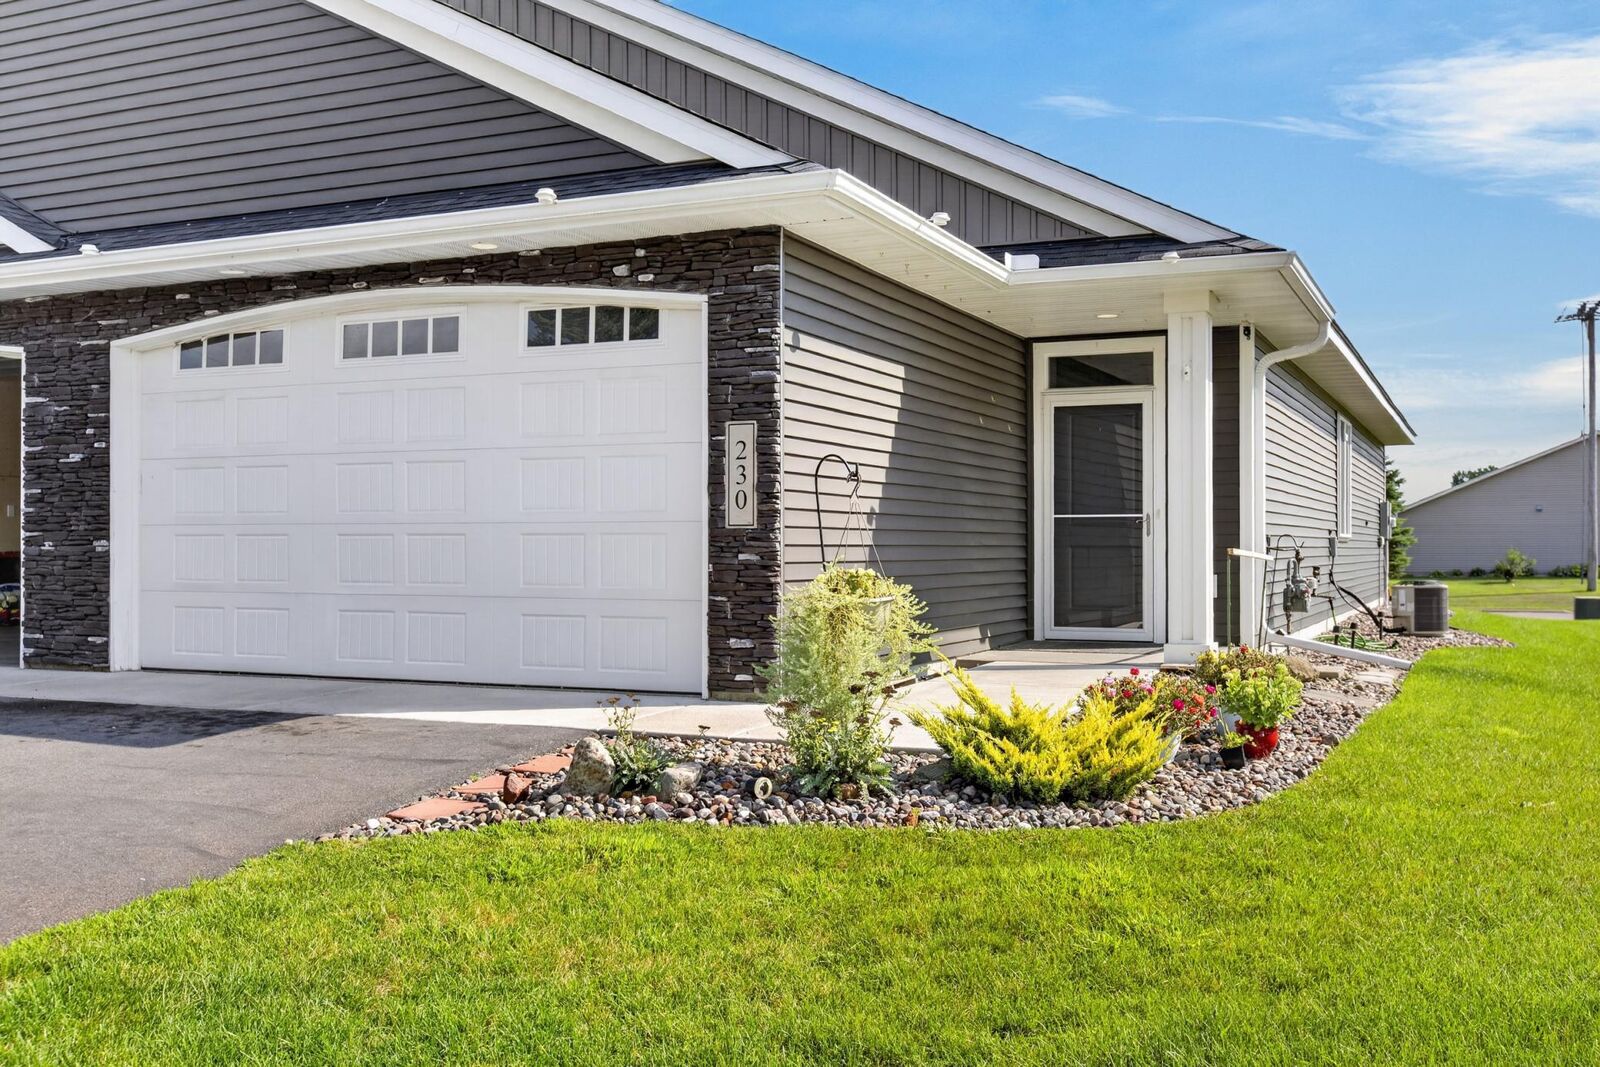
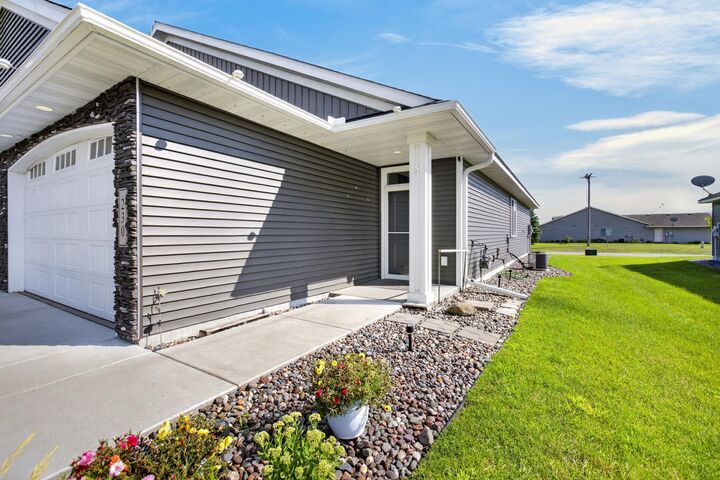
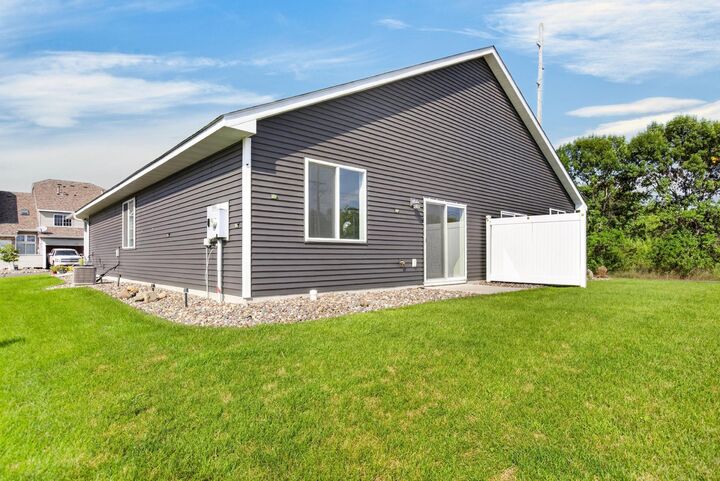
Convenient 2 bedroom, 2 full baths one-level living only 5 years old. This twin home has a thoughtfully designed layout which maximizes space with usefulness. All New Carpet just installed, making this great home move-in ready! Stainless steel appliances, lots of counter space and cabinets make the kitchen a great feature for every day living as well as entertaining. There is an insulated 2 car garage with overhead storage racks providing a great use of space. Sliding living room door goes out to concrete patio with a large yard for green space. Excellent location just a block from Mark Park which includes a playground, splash pad and ball fields. Close to Riebe Park which is an off leash dog park. One block to the Princeton Depot - Mille Lacs County Historical Museum and a community garden. Walk to community events all year long, and be centrally located for restaurants, specialty shops, and big box stores for shopping convenience and entertainment. Close to Hwy 95 and Hwy 169 for a quick commute in any direction.
MLS #:
7123325
7123325
Taxes
$2,842
$2,842
Lot Size
4,792 SQFT
4,792 SQFT
Type
Single-Family Home
Single-Family Home
Year Built
2021
2021
Style
(Th) Side X Side
(Th) Side X Side
County
Mille Lacs County
Mille Lacs County
Listed By
Erin Johnson, Re/Max Reliance, Inc.
Source
FARGO-MOORHEAD
Last checked Aug 27 2026 at 10:25 PM GMT+0000
FARGO-MOORHEAD
Last checked Aug 27 2026 at 10:25 PM GMT+0000
Bathroom Details
- Full Bathrooms: 2
Interior Features
- Appliances : Microwave
- Appliances : Refrigerator
- Appliances : Dishwasher
- Appliances : Dryer
- Appliances : Range
- Appliances : Washer
- Laundry : Main Level
- Interior Features : In-Ground Sprinkler
- Interior Features : Patio
Subdivision
- Meadow View Estates 8Th Add
Property Features
- Foundation: Slab
Heating and Cooling
- Natural Gas
- Forced Air
- Central Air
Homeowners Association Information
- Dues: $368/MONTHLY
Exterior Features
- Roof: Asphalt Shingles
- Roof: Age 8 Years or Less
Utility Information
- Sewer: City Sewer/Connected
Garage
- Insulated Garage
Parking
- Insulated Garage
Stories
- 1
Living Area
- 1,088 sqft
Location
Estimated Monthly Mortgage Payment
*Based on Fixed Interest Rate withe a 30 year term, principal and interest only
Listing price
Down payment
%
Interest rate
%Mortgage calculator estimates are provided by CENTURY 21 Real Estate LLC and are intended for information use only. Your payments may be higher or lower and all loans are subject to credit approval.
Disclaimer: Copyright 2026 Fargo-Moorhead Association of Realtors. All rights reserved. This information is deemed reliable, but not guaranteed. The information being provided is for consumers’ personal, non-commercial use and may not be used for any purpose other than to identify prospective properties consumers may be interested in purchasing. Data last updated 8/27/26 15:25


