

Listing Courtesy of:  NORTHSTAR MLS as distributed by MLS GRID / Listed By: Re/Max Results
 NORTHSTAR MLS as distributed by MLS GRID / Listed By: Re/Max Results
2526 Waterfall Way NW Prior Lake, MN 55372
Active (203 Days)
$399,900 (USD)
OPEN HOUSE TIMES
-
OPENSun, Nov 81:00 pm - 2:30 pm
Description
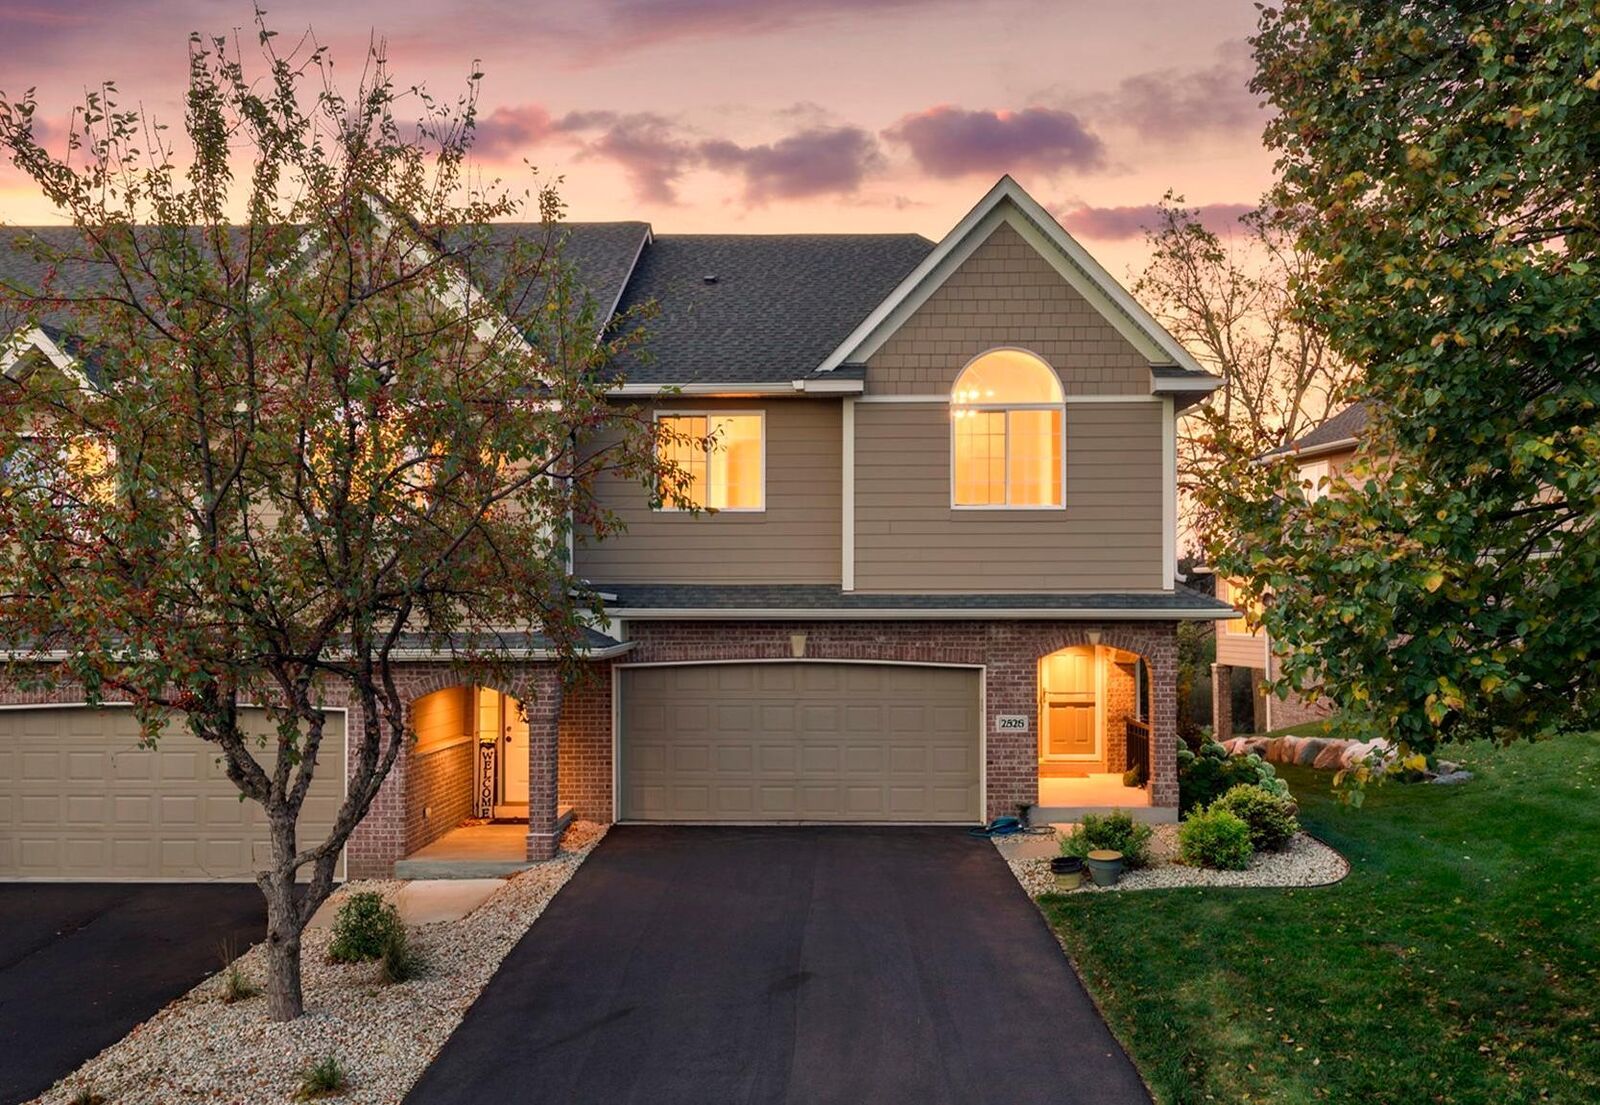
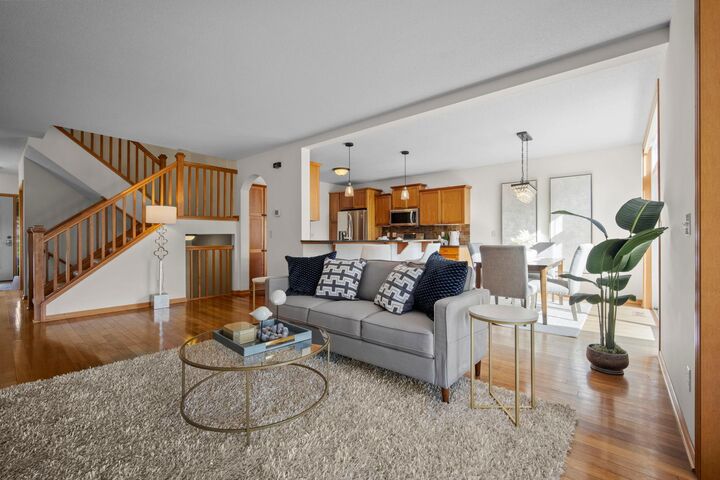
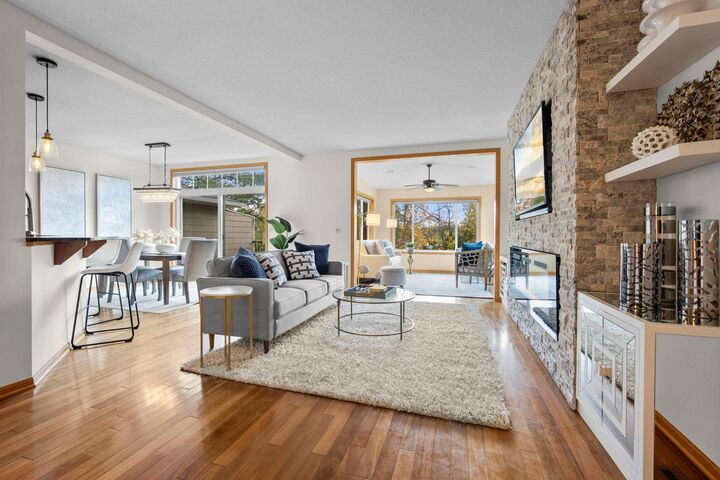
Welcome to this beautifully maintained end-unit townhome in The Wilds golf community! With generous square footage, multiple living spaces, and great updates throughout, this home offers plenty of room to spread out. The main level features beautiful Andiroba wood floors, solid panel doors, and a spacious kitchen with granite countertops and a breakfast bar for casual dining. Enjoy your morning coffee in the sunroom or step outside onto the lake-facing deck to take in the peaceful views. Upstairs, you'll find three bedrooms and the convenience of second-floor laundry. The exceptionally large primary suite features a full ensuite bathroom and spacious walk-in closet, while the second bedroom offers a beautiful vaulted ceiling. The walkout lower level provides even more living space with access to a patio and large backyard. This home has been meticulously cared for, with fresh paint throughout, new carpet (2023), a new furnace and AC (2024), and new roof and siding (2021). Located just a short walk or two-minute drive from The Wilds driving range and clubhouse, you'll love having golf, dining, and beautiful surroundings right in your neighborhood. A spacious, move-in-ready home in a wonderful location!
MLS #:
7161687
7161687
Taxes
$4,032(2026)
$4,032(2026)
Lot Size
2,614 SQFT
2,614 SQFT
Type
Single-Family Home
Single-Family Home
Year Built
2006
2006
Style
Two
Two
School District
Prior Lake-Savage Area Schools
Prior Lake-Savage Area Schools
County
Scott County
Scott County
Listed By
Katie Chandler, Re/Max Results
Source
NORTHSTAR MLS
Last checked Nov 7 2026 at 11:15 PM GMT+0000
NORTHSTAR MLS
Last checked Nov 7 2026 at 11:15 PM GMT+0000
Bathroom Details
- Full Bathrooms: 2
- Half Bathrooms: 2
Interior Features
- Dishwasher
- Range
- Microwave
- Refrigerator
- Dryer
- Gas Water Heater
- Stainless Steel Appliances
Subdivision
- The Wilds
Lot Information
- Tree Coverage - Medium
Property Features
- Fireplace: Electric
- Fireplace: Gas
- Fireplace: 2
Heating and Cooling
- Forced Air
- Central Air
Basement Information
- Walkout
- Full
- Finished
- Daylight/Lookout Windows
- Block
Homeowners Association Information
- Dues: $465/Monthly
Exterior Features
- Roof: Age 8 Years or Less
Utility Information
- Sewer: City Sewer/Connected
- Fuel: Natural Gas
Parking
- Attached Garage
Stories
- 2
Living Area
- 2,902 sqft
Location
Estimated Monthly Mortgage Payment
*Based on Fixed Interest Rate withe a 30 year term, principal and interest only
Listing price
Down payment
%
Interest rate
%Mortgage calculator estimates are provided by CENTURY 21 Real Estate LLC and are intended for information use only. Your payments may be higher or lower and all loans are subject to credit approval.
Disclaimer: The data relating to real estate for sale on this web site comes in part from the Broker Reciprocity SM Program of the Regional Multiple Listing Service of Minnesota, Inc. Real estate listings held by brokerage firms other than CENTURY 21 Real Estate LLC are marked with the Broker Reciprocity SM logo or the Broker Reciprocity SM thumbnail logo and detailed information about them includes the name of the listing brokers.Listing broker has attempted to offer accurate data, but buyers are advised to confirm all items.© 2026 Regional Multiple Listing Service of Minnesota, Inc. All rights reserved.
and detailed information about them includes the name of the listing brokers.Listing broker has attempted to offer accurate data, but buyers are advised to confirm all items.© 2026 Regional Multiple Listing Service of Minnesota, Inc. All rights reserved.
Based on information submitted to the MLS GRID as of 11/7/2026 23:15. All data is obtained from various sources and may not have been verified by broker or MLS GRID. Supplied Open House Information is subject to change without notice. All information should be independently reviewed and verified for accuracy. Properties may or may not be listed by the office/agent presenting the information.


