

Listing Courtesy of: FARGO-MOORHEAD / Listed By: Sagedahl Realty
1005 Rae Drive Richfield, MN 55423
Active (7 Days)
$209,000 (USD)

Description
MLS #:
7167529
7167529
Taxes
$2,656
$2,656
Lot Size
5.85 acres
5.85 acres
Type
Single-Family Home
Single-Family Home
Year Built
1980
1980
Style
(Cc) Manor/Village
(Cc) Manor/Village
County
Hennepin County
Hennepin County
Listed By
Travis Sagedahl, Sagedahl Realty
Source
FARGO-MOORHEAD
Last checked Nov 7 2026 at 11:07 PM GMT+0000
FARGO-MOORHEAD
Last checked Nov 7 2026 at 11:07 PM GMT+0000
Bathroom Details
- Full Bathroom: 1
Interior Features
- Interior Features : Tile Floors
- Interior Features : Walk-In Closet
- Appliances : Microwave
- Appliances : Refrigerator
- Appliances : Dishwasher
- Appliances : Dryer
- Appliances : Range
- Appliances : Washer
- Appliances : Energy Star Appliances
- Laundry : In Unit
- Interior Features : Washer/Dryer Hookup
- Interior Features : Primary Bedroom Walk-In Closet
- Interior Features : Kitchen Window
- Interior Features : Main Floor Primary Bedroom
- Interior Features : Deck
- Interior Features : Natural Woodwork
- Interior Features : Ceiling Fan(s)
- Interior Features : Indoor Sprinklers
Subdivision
- Cic 0210 Wood Lake Village Condo
Lot Information
- Irregular Lot
- Tree Coverage - Light
- Public Transit (W/In 6 Blks)
Property Features
- Fireplace: Wood Burning
- Fireplace: Family Room
- Fireplace: Living Room
- Fireplace: Brick
- Foundation: Concrete Block
Heating and Cooling
- Electric
- Baseboard
- Ductless
Homeowners Association Information
- Dues: $447/MONTHLY
Exterior Features
- Roof: Architectural Shingle
- Roof: Age 8 Years or Less
- Roof: Pitched
Utility Information
- Sewer: City Sewer/Connected
Garage
- Garage Door Opener
Parking
- Garage Door Opener
- Assigned
Stories
- 1
Living Area
- 1,062 sqft
Location
Estimated Monthly Mortgage Payment
*Based on Fixed Interest Rate withe a 30 year term, principal and interest only
Listing price
Down payment
%
Interest rate
%Mortgage calculator estimates are provided by CENTURY 21 Real Estate LLC and are intended for information use only. Your payments may be higher or lower and all loans are subject to credit approval.
Disclaimer: Copyright 2026 Fargo-Moorhead Association of Realtors. All rights reserved. This information is deemed reliable, but not guaranteed. The information being provided is for consumers’ personal, non-commercial use and may not be used for any purpose other than to identify prospective properties consumers may be interested in purchasing. Data last updated 11/7/26 15:07



The spacious living room is centered around a handsome brick wood-burning fireplace, bringing warmth and character to the heart of the home. Large Andersen windows and the nearby patio door fill the space with natural light, while the open connection between the living and dining areas gives the home an airy, comfortable feel. The kitchen features stainless steel appliances, including a refrigerator, dishwasher, electric range, vent hood, and microwave, along with a pull-down faucet. A convenient pass-through with counter seating connects the kitchen to the living spaces, while the separate dining area provides plenty of room for meals and entertaining.
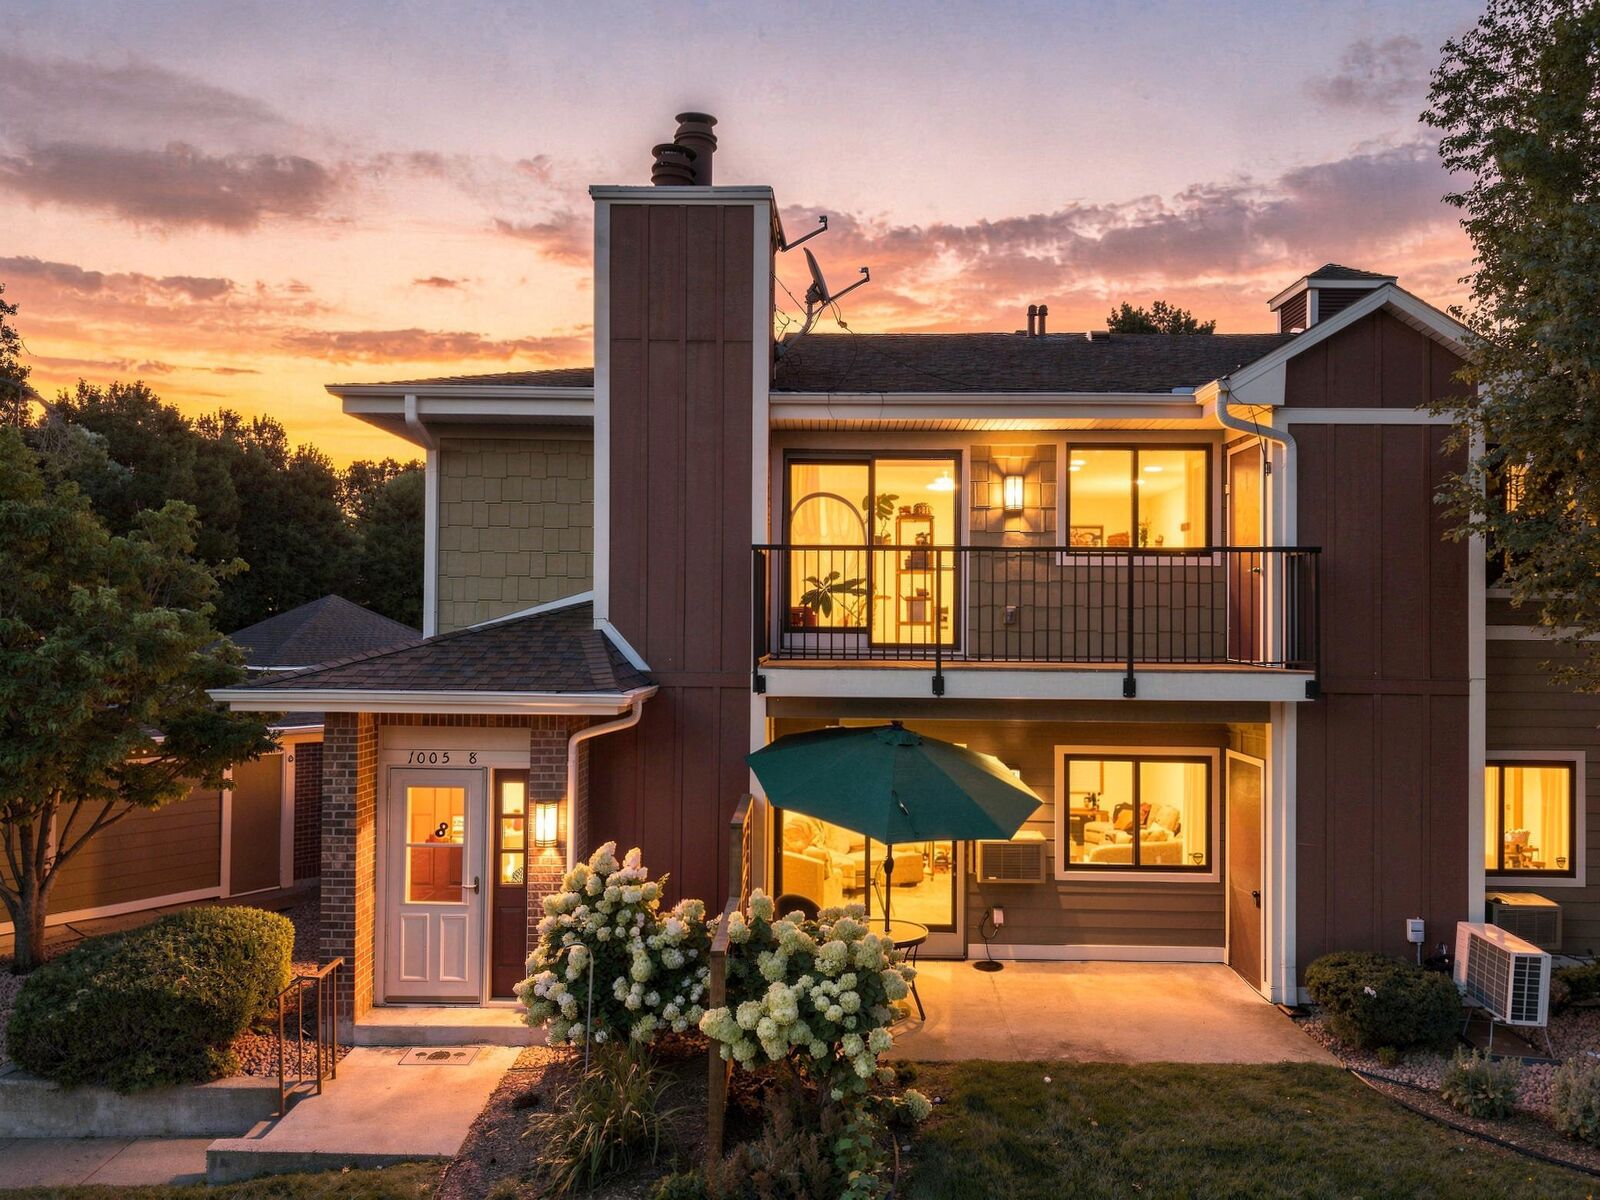
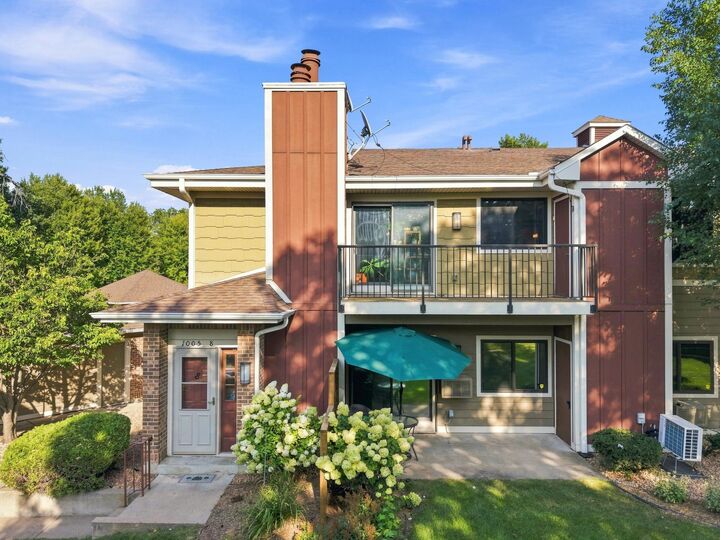
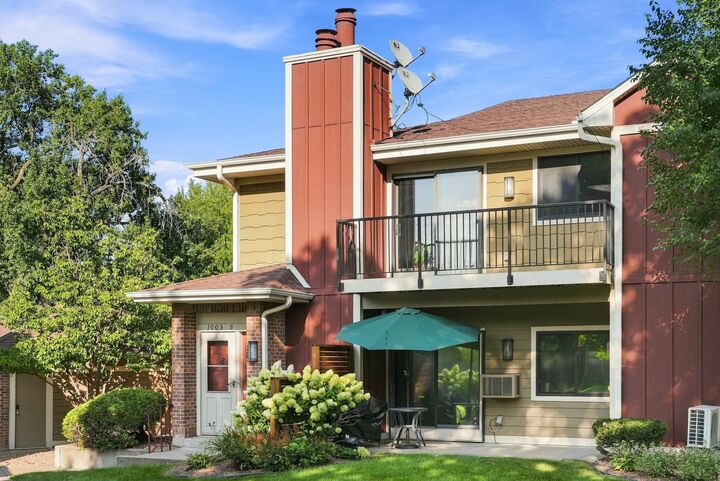
One of the home's best features is the large private deck overlooking the courtyard. Surrounded by mature trees and greenery, it feels like a peaceful extension of the living space—perfect for morning coffee, outdoor dining, or simply relaxing and enjoying the view. A magnificent mature maple tree provides shade and a beautiful backdrop throughout the seasons.
Both bedrooms offer comfortable proportions and excellent closet space, while **two mini-split systems—a valuable feature not commonly found in other units—**provide added comfort alongside the home's baseboard heat. An energy-efficient A. O. Smith Signature 900 electric heat-pump water heater and in-unit LG ThinQ stackable washer and dryer add modern efficiency and everyday convenience. Storage is surprisingly abundant throughout the home, complemented by a private garage.
The location may be one of the best features of all. Wood Lake Nature Center and Richfield Lake Park are just steps away, putting trails, nature, and beautiful green space practically outside your door. Yet everyday conveniences are equally close, with shopping just blocks away offering groceries, restaurants, medical services, and nearly everything you need.
With its sun-filled upper-level setting, open living spaces, wood-burning fireplace, expansive deck, leafy courtyard views, thoughtful upgrades, and exceptional location, this townhome offers a wonderful balance of nature, convenience, and easy everyday living.