

Listing Courtesy of:  NORTHSTAR MLS as distributed by MLS GRID / Listed By: Hirschfeld Real Estate
 NORTHSTAR MLS as distributed by MLS GRID / Listed By: Hirschfeld Real Estate
 20926 Fruitwood Road Richmond, MN 56368
Active (0 Days)
$549,900 (USD)
OPEN HOUSE TIMES
-
OPENSat, Oct 310:00 am - 12 noon
Description
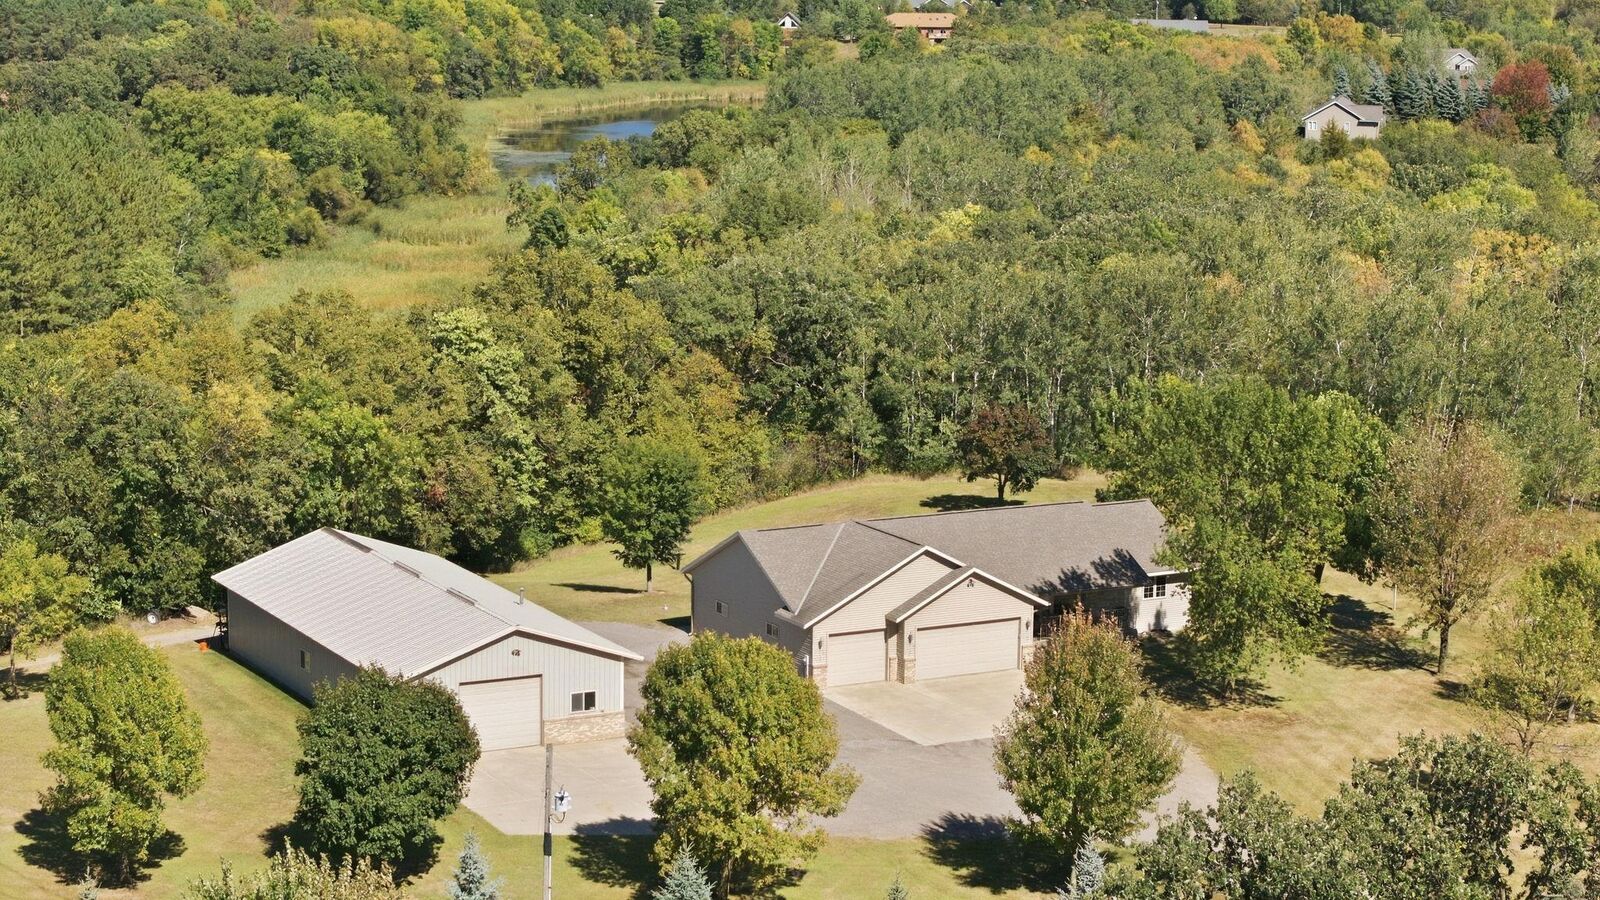
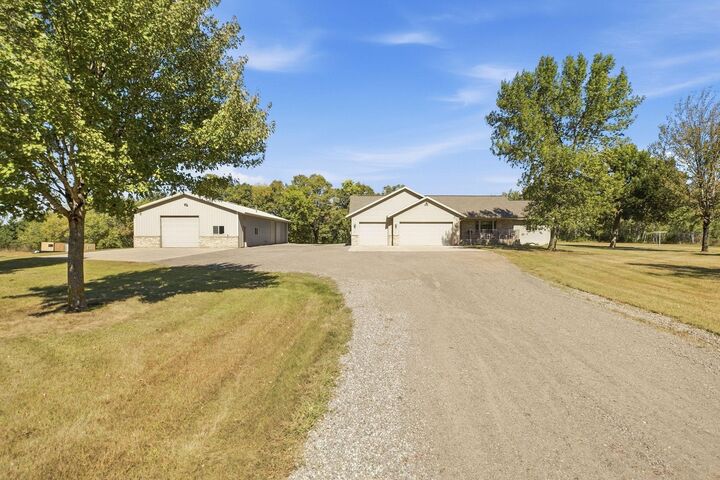
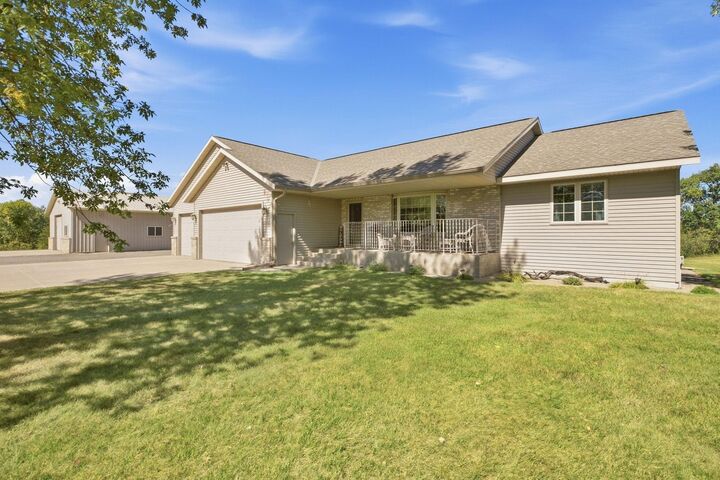
Acreage, space, and versatility! This well-maintained walkout offers approximately 3,000 square feet of finished living space on 4.1 acres, with plenty of room inside and out. The main level features two bedrooms, a bathroom with whirlpool tub, convenient main-level laundry with half bath, and an inviting dining area with access to a 14x26 concrete deck overlooking the property. The walkout lower level offers two additional bedrooms, a full bathroom, and a spacious family room complete with a gas fireplace-providing plenty of room for family, guests, hobbies or entertaining. The property also features an oversized 3-car insulated garage with steel lined interior walls, plus a 32x72 pole building offering even more storage and workspace. A 31x32 portion of the pole building is heated and insulated making it especially versatile for a workshop, hobbies or year-round use. Enjoy the outdoors from the concrete front porch or expansive rear deck while taking in the privacy and space that 4.1 acres provides. One owner for more than 20 years, this property offers a unique combination of acreage, living space, and outbuilding potential.
MLS #:
7152485
7152485
Taxes
$4,310(2025)
$4,310(2025)
Lot Size
4.1 acres
4.1 acres
Type
Single-Family Home
Single-Family Home
Year Built
2002
2002
Style
One
One
School District
Rocori
Rocori
County
Stearns County
Stearns County
Listed By
Dustin Mehr, Hirschfeld Real Estate
Source
NORTHSTAR MLS
Last checked Sep 30 2026 at 5:28 PM GMT+0000
NORTHSTAR MLS
Last checked Sep 30 2026 at 5:28 PM GMT+0000
Bathroom Details
- Full Bathroom: 1
- 3/4 Bathroom: 1
- Half Bathroom: 1
Interior Features
- Dishwasher
- Range
- Microwave
- Refrigerator
- Water Softener Owned
- Fuel Tank - Rented
Subdivision
- Wood Duck Meadows
Lot Information
- Irregular Lot
Property Features
- Fireplace: Family Room
- Fireplace: 1
- Fireplace: Gas
Heating and Cooling
- Forced Air
- Central Air
Basement Information
- Walkout
- Full
- Finished
Utility Information
- Sewer: Private Sewer
- Fuel: Propane
Parking
- Attached Garage
- Insulated Garage
- Storage
- Concrete
- Gravel
- Finished Garage
Stories
- 1
Living Area
- 3,132 sqft
Location
Estimated Monthly Mortgage Payment
*Based on Fixed Interest Rate withe a 30 year term, principal and interest only
Listing price
Down payment
%
Interest rate
%Mortgage calculator estimates are provided by CENTURY 21 Real Estate LLC and are intended for information use only. Your payments may be higher or lower and all loans are subject to credit approval.
Disclaimer: The data relating to real estate for sale on this web site comes in part from the Broker Reciprocity SM Program of the Regional Multiple Listing Service of Minnesota, Inc. Real estate listings held by brokerage firms other than CENTURY 21 Real Estate LLC are marked with the Broker Reciprocity SM logo or the Broker Reciprocity SM thumbnail logo and detailed information about them includes the name of the listing brokers.Listing broker has attempted to offer accurate data, but buyers are advised to confirm all items.© 2026 Regional Multiple Listing Service of Minnesota, Inc. All rights reserved.
and detailed information about them includes the name of the listing brokers.Listing broker has attempted to offer accurate data, but buyers are advised to confirm all items.© 2026 Regional Multiple Listing Service of Minnesota, Inc. All rights reserved.
Based on information submitted to the MLS GRID as of 9/30/2026 17:28. All data is obtained from various sources and may not have been verified by broker or MLS GRID. Supplied Open House Information is subject to change without notice. All information should be independently reviewed and verified for accuracy. Properties may or may not be listed by the office/agent presenting the information.


