

Listing Courtesy of: FARGO-MOORHEAD / Listed By: Re/Max Results
1224 20th Street NW Rochester, MN 55901
Coming Soon
$369,900 (USD)
Description
MLS #:
7167682
7167682
Taxes
$4,574
$4,574
Lot Size
0.38 acres
0.38 acres
Type
Single-Family Home
Single-Family Home
Year Built
1964
1964
Style
(Sf) Single Family
(Sf) Single Family
County
Olmsted County
Olmsted County
Listed By
David Kinneberg, Re/Max Results
Source
FARGO-MOORHEAD
Last checked Nov 2 2026 at 5:25 AM GMT+0000
FARGO-MOORHEAD
Last checked Nov 2 2026 at 5:25 AM GMT+0000
Bathroom Details
- 3/4 Bathrooms: 2
- Half Bathroom: 1
Interior Features
- Interior Features : Hardwood Floors
- Appliances : Microwave
- Appliances : Refrigerator
- Appliances : Dishwasher
- Appliances : Range
- Laundry : Main Level
- Laundry : Washer Hookup
- Laundry : In Kitchen
- Interior Features : Washer/Dryer Hookup
- Interior Features : Kitchen Window
- Interior Features : Kitchen Center Island
- Interior Features : Main Floor Primary Bedroom
- Interior Features : Natural Woodwork
- Interior Features : Vaulted Ceiling(s)
- Interior Features : Cable
- Interior Features : Patio
Subdivision
- Elton Hills 7Th-Torrens
Lot Information
- Irregular Lot
- Tree Coverage - Heavy
- Public Transit (W/In 6 Blks)
Property Features
- Fireplace: Wood Burning
- Fireplace: Living Room
- Foundation: Concrete Block
Heating and Cooling
- Natural Gas
- Forced Air
- Central Air
Basement Information
- Full
- Storage Space
- Concrete Block
Exterior Features
- Roof: Architectural Shingle
- Roof: Asphalt Shingles
- Roof: Pitched
Utility Information
- Sewer: City Sewer/Connected
School Information
- High School: Century
Garage
- Garage Door Opener
Parking
- Floor Drain
- Garage Door Opener
- Tuckunder Garage
Stories
- 3
Living Area
- 2,286 sqft
Location
Estimated Monthly Mortgage Payment
*Based on Fixed Interest Rate withe a 30 year term, principal and interest only
Listing price
Down payment
%
Interest rate
%Mortgage calculator estimates are provided by CENTURY 21 Real Estate LLC and are intended for information use only. Your payments may be higher or lower and all loans are subject to credit approval.
Disclaimer: Copyright 2026 Fargo-Moorhead Association of Realtors. All rights reserved. This information is deemed reliable, but not guaranteed. The information being provided is for consumers’ personal, non-commercial use and may not be used for any purpose other than to identify prospective properties consumers may be interested in purchasing. Data last updated 11/1/26 21:25



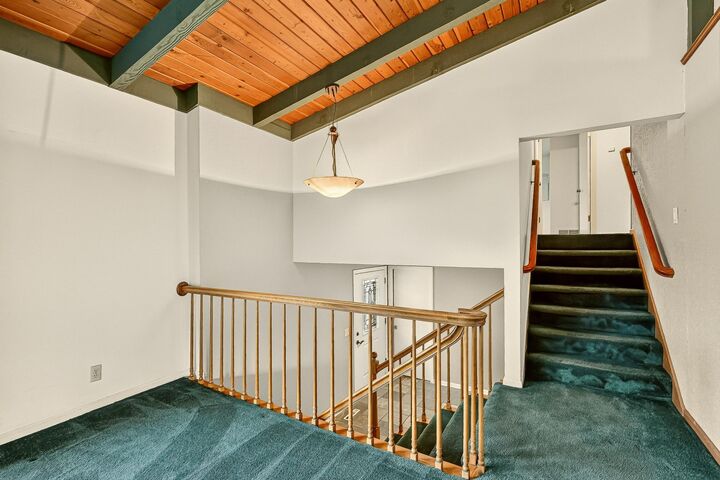
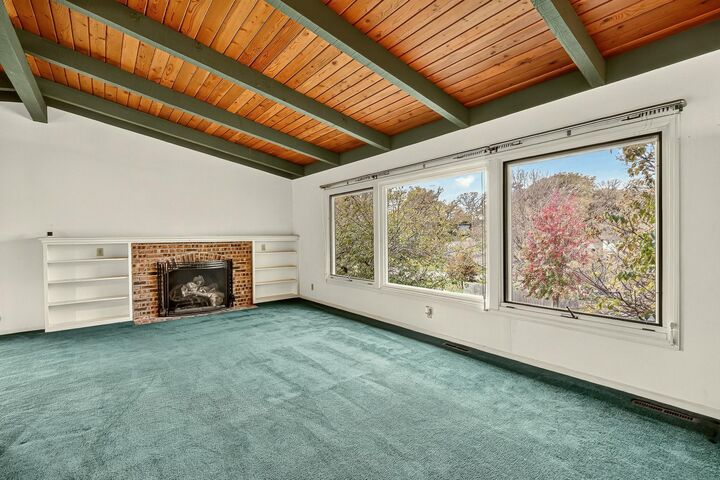
Inside, you will love the abundance of natural light, vaulted ceilings accented with beautiful beams, and warm, inviting fireplace that creates the perfect gathering space. The updated kitchen features stylish stone countertops and a high-end range, making it both functional and a standout space for everyday living and entertaining.
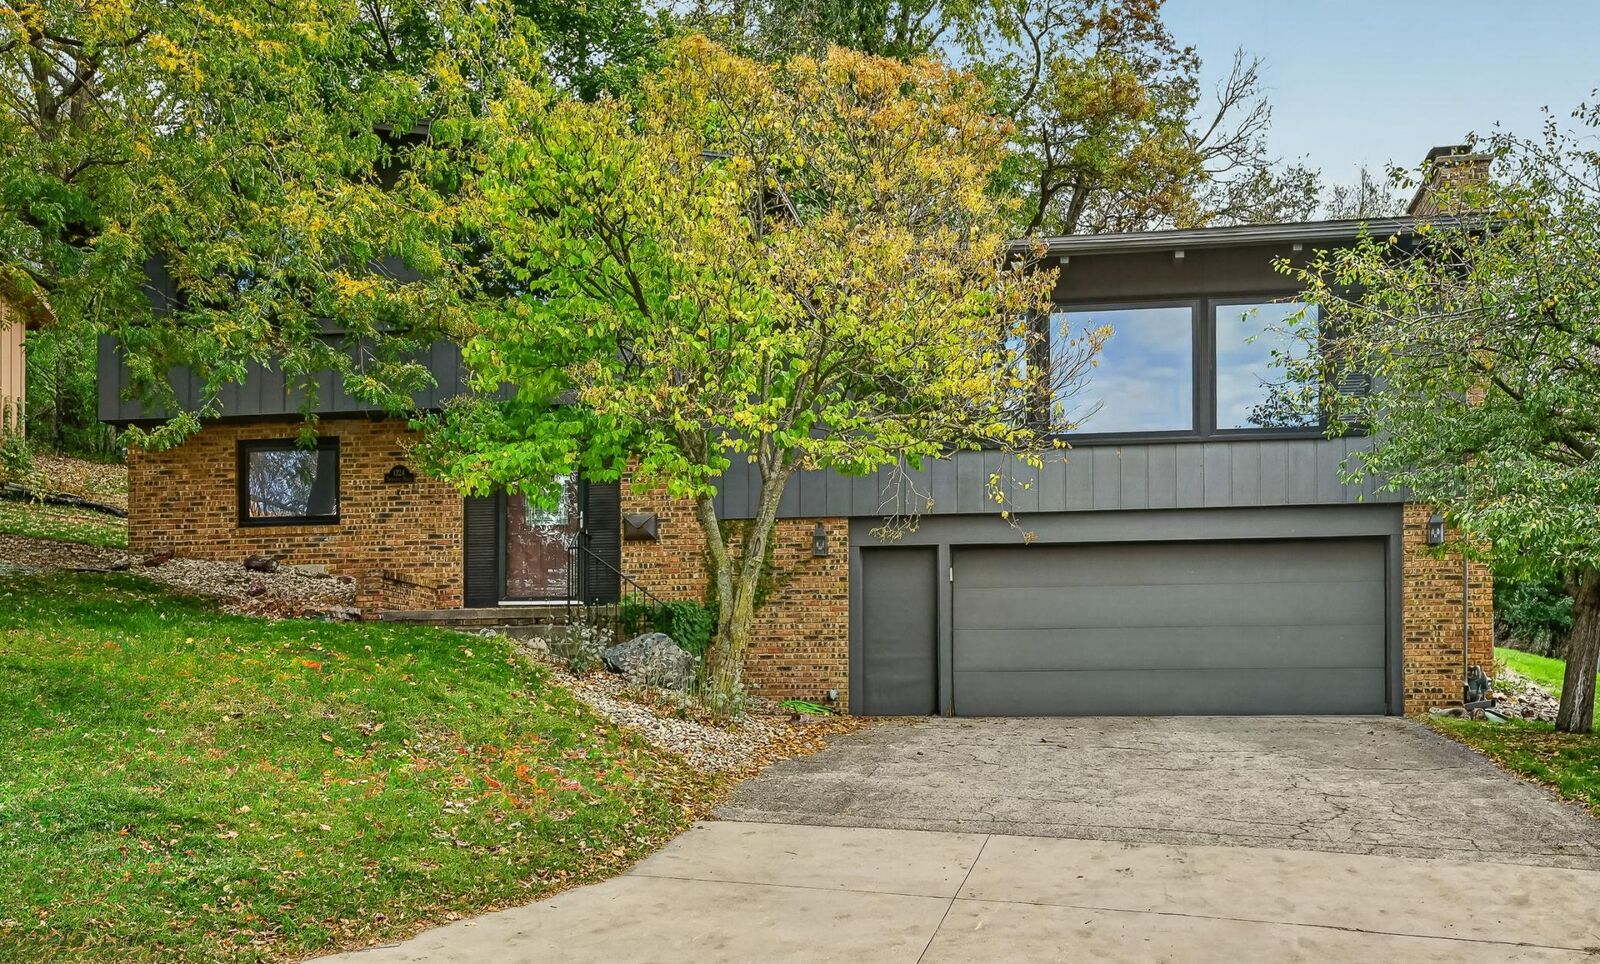
Major improvements include a brand-new roof and completely new electrical system, offering added peace of mind for years to come. The walkout lower level provides easy access to the backyard, while the large backyard patio is perfect for relaxing, entertaining, or enjoying the beautiful wooded surroundings. A spacious 2-car garage adds convenience and functionality.
With four bedrooms, timeless character, thoughtful updates, and an exceptional wooded setting, this home offers a wonderful combination of indoor comfort and outdoor living. A rare opportunity to enjoy privacy, natural beauty, and a convenient NW location.