

Listing Courtesy of: FARGO-MOORHEAD / Listed By: Edina Realty, Inc.
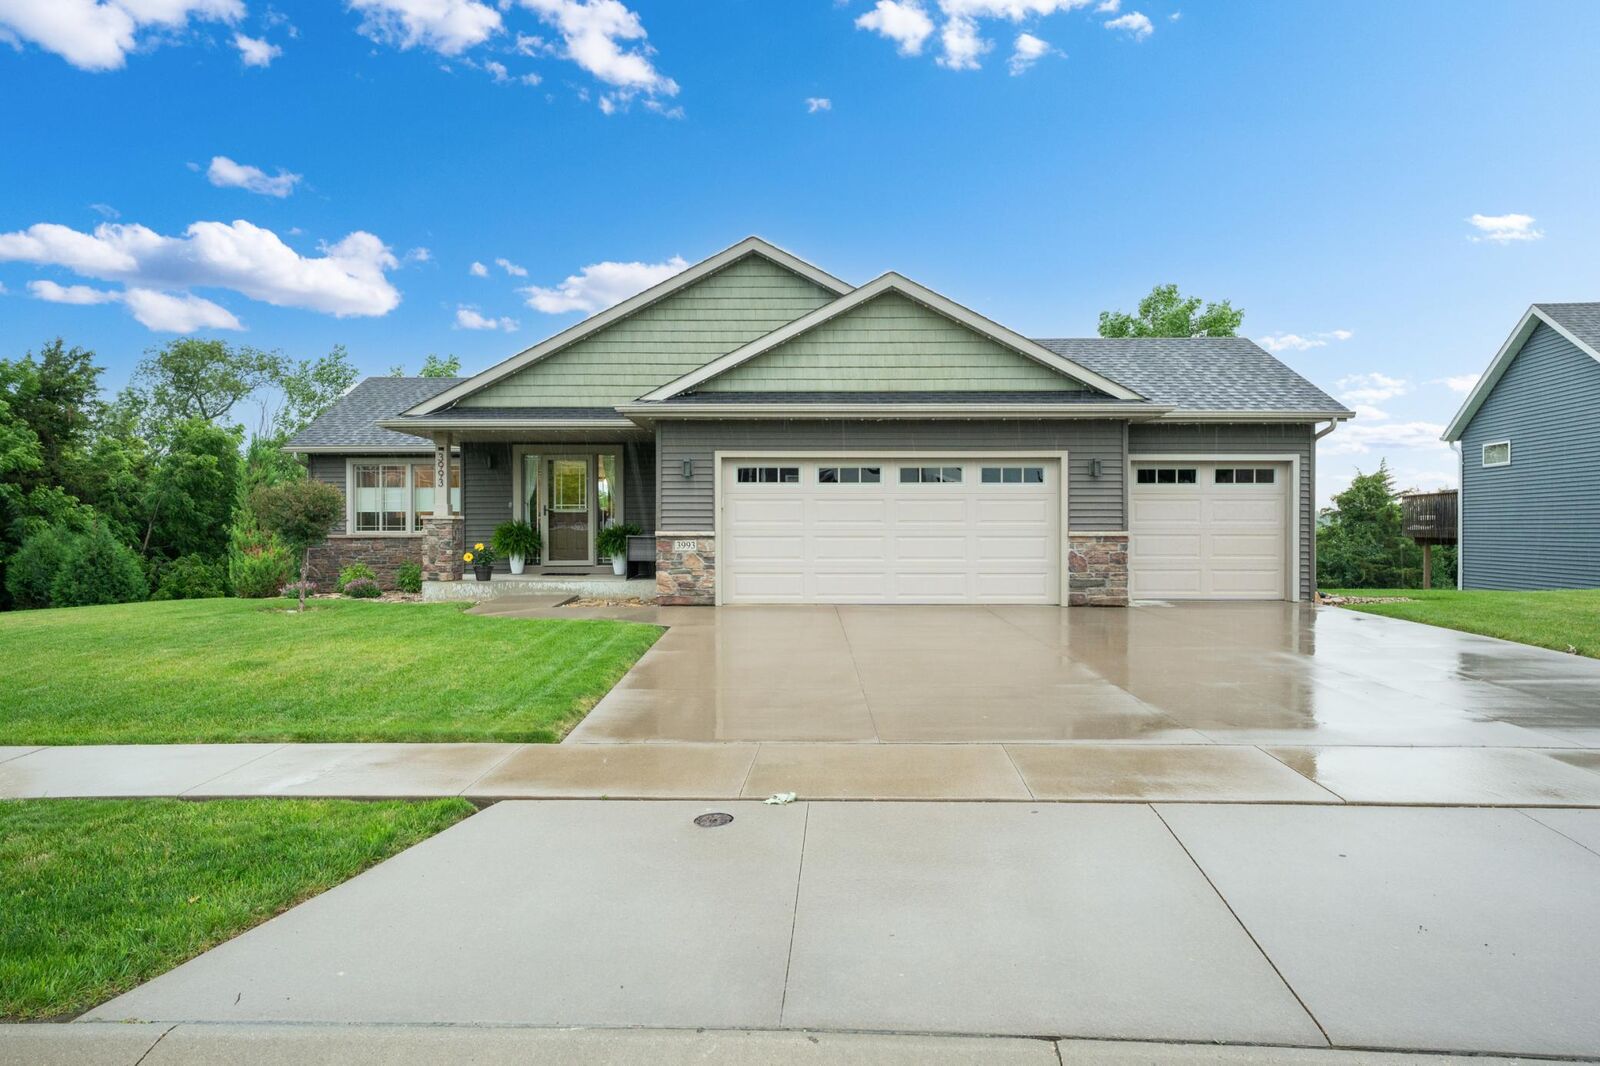
3993 Stone Point Drive NE Rochester, MN 55906
Active (1 Days)
$495,900 (USD)
OPEN HOUSE TIMES
-
OPENSat, Jul 1111:00 am - 1:00 pm
-
OPENSat, Jul 1111:00 am - 1:00 pm
-
OPENSat, Jul 1111:00 am - 1:00 pm
show more
Description
MLS #:
7102075
7102075
Taxes
$4,114
$4,114
Lot Size
0.65 acres
0.65 acres
Type
Single-Family Home
Single-Family Home
Year Built
2014
2014
Style
(Sf) Single Family
(Sf) Single Family
County
Olmsted County
Olmsted County
Listed By
Allison L Vaith, Edina Realty, Inc.
Source
FARGO-MOORHEAD
Last checked Jul 8 2026 at 6:50 AM GMT+0000
FARGO-MOORHEAD
Last checked Jul 8 2026 at 6:50 AM GMT+0000
Bathroom Details
- Full Bathrooms: 2
- 3/4 Bathroom: 1
Interior Features
- Appliances : Microwave
- Appliances : Refrigerator
- Appliances : Dishwasher
- Appliances : Disposal
- Appliances : Range
- Laundry : Main Level
- Appliances : Energy Star Appliances
Subdivision
- Morris Hills North 2Nd
Lot Information
- Irregular Lot
- Tree Coverage - Heavy
- Underground Utilities
Property Features
- Fireplace: Family Room
- Fireplace: Gas Burning
- Fireplace: Living Room
Heating and Cooling
- Forced Air
- Central Air
Basement Information
- Full
- Sump Pump
- Storage Space
Exterior Features
- Roof: Asphalt Shingles
- Roof: Age Over 8 Years
Utility Information
- Sewer: City Sewer/Connected
School Information
- High School: Century
Garage
- Insulated Garage
Parking
- Insulated Garage
Stories
- 1
Living Area
- 2,299 sqft
Location
Estimated Monthly Mortgage Payment
*Based on Fixed Interest Rate withe a 30 year term, principal and interest only
Listing price
Down payment
%
Interest rate
%Mortgage calculator estimates are provided by CENTURY 21 Real Estate LLC and are intended for information use only. Your payments may be higher or lower and all loans are subject to credit approval.
Disclaimer: Copyright 2026 Fargo-Moorhead Association of Realtors. All rights reserved. This information is deemed reliable, but not guaranteed. The information being provided is for consumers’ personal, non-commercial use and may not be used for any purpose other than to identify prospective properties consumers may be interested in purchasing. Data last updated 7/7/26 23:50



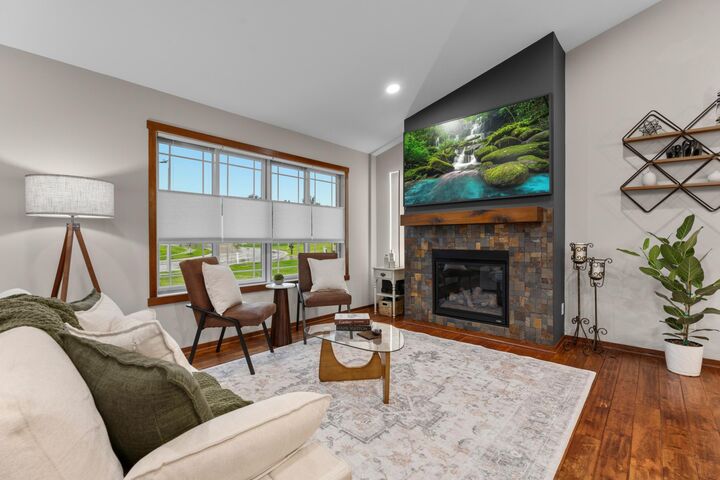
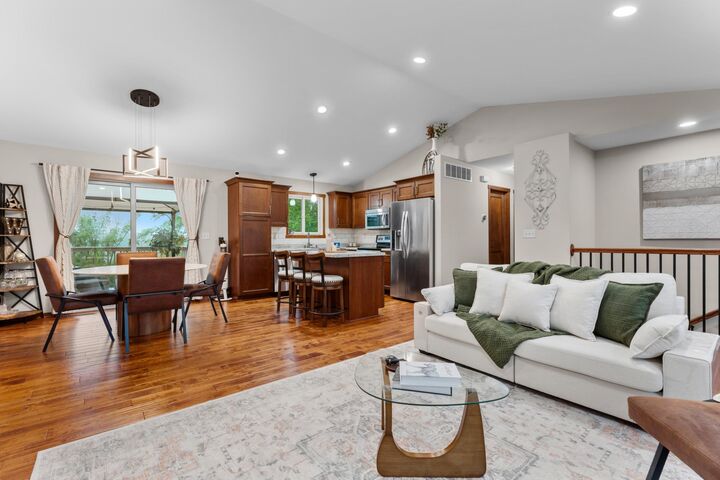
Inside, the open-concept main level features vaulted ceilings, a gas fireplace, and seamless flow between the kitchen, dining, and living areas. The primary suite includes a walk-in closet and private full bath, with a second bedroom, 3/4 bath, and main-floor laundry completing the level.
The finished walkout lower level offers a spacious family room with a second gas fireplace, two additional bedrooms, a full bath, and abundant storage. Outside, enjoy beautifully landscaped grounds, a 3-car garage, and a private backyard where wildlife and changing seasons create a setting that's increasingly hard to find.