

Listing Courtesy of: FARGO-MOORHEAD / Listed By: Kris Lindahl Real Estate
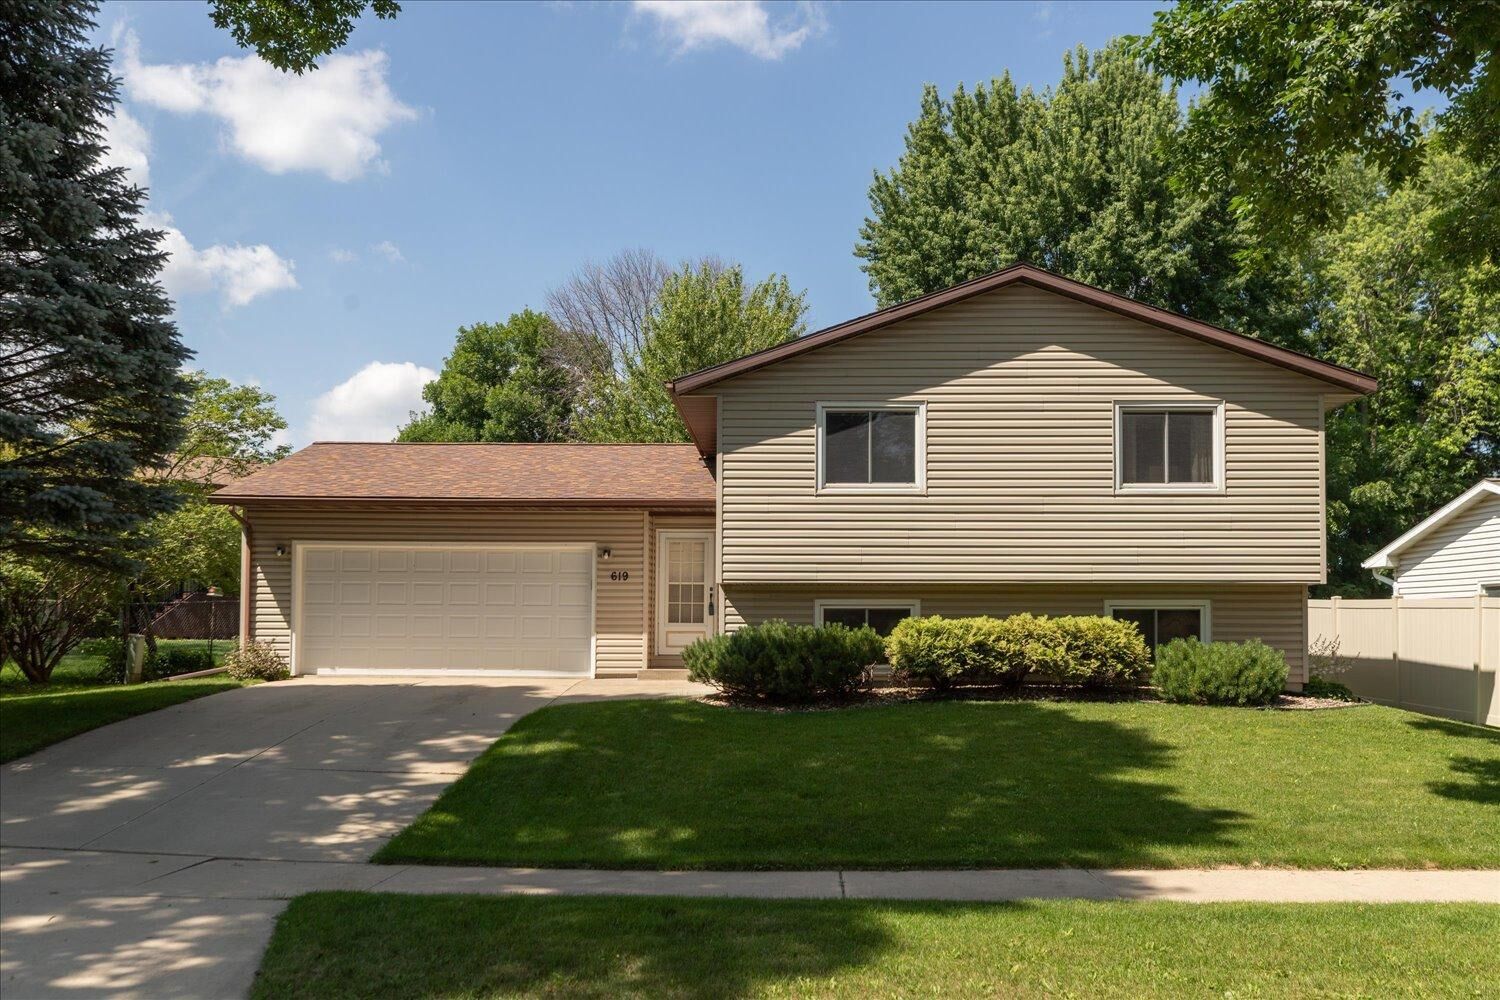
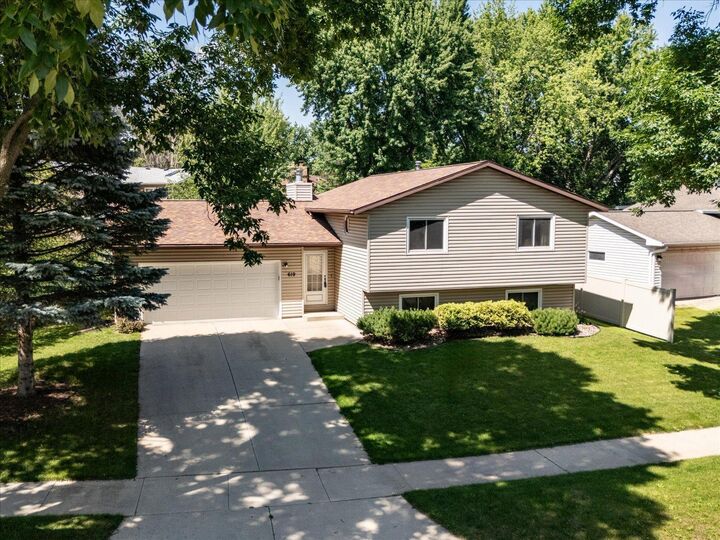
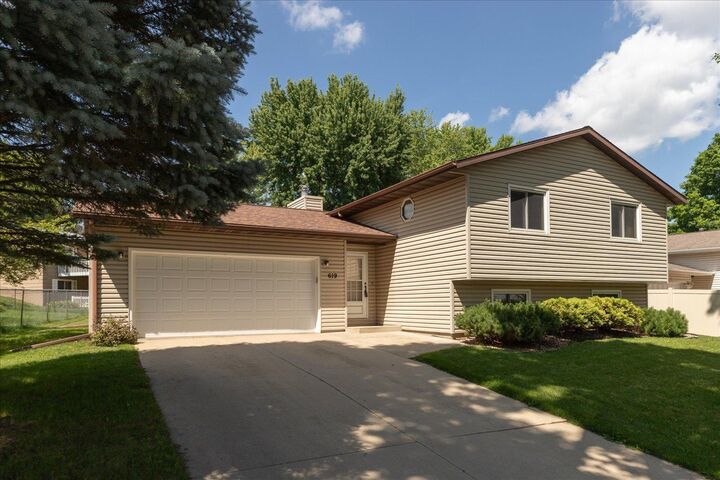
619 Chalet Drive NW Rochester, MN 55901
Active (18 Days)
$330,000 (USD)
OPEN HOUSE TIMES
-
OPENSat, Aug 2911:30 am - 1:30 pm
Description
MLS #:
7117945
7117945
Taxes
$3,852
$3,852
Lot Size
7,405 SQFT
7,405 SQFT
Type
Single-Family Home
Single-Family Home
Year Built
1987
1987
Style
(Sf) Single Family
(Sf) Single Family
County
Olmsted County
Olmsted County
Listed By
Kristofor Lindahl, Kris Lindahl Real Estate
Source
FARGO-MOORHEAD
Last checked Aug 28 2026 at 1:11 AM GMT+0000
FARGO-MOORHEAD
Last checked Aug 28 2026 at 1:11 AM GMT+0000
Bathroom Details
- Full Bathroom: 1
- 3/4 Bathroom: 1
Interior Features
- Appliances : Microwave
- Appliances : Refrigerator
- Appliances : Dishwasher
- Appliances : Dryer
- Appliances : Range
- Appliances : Washer
Subdivision
- Elton Hills North 6Th
Property Features
- Fireplace: Wood Burning
- Fireplace: Stone
- Foundation: Concrete Block
Heating and Cooling
- Natural Gas
- Forced Air
- Central Air
Basement Information
- Full
- Sump Pump
- Egress Windows
- Concrete Block
Exterior Features
- Roof: Age 8 Years or Less
Utility Information
- Sewer: City Sewer/Connected
School Information
- High School: Century
Living Area
- 2,024 sqft
Location
Estimated Monthly Mortgage Payment
*Based on Fixed Interest Rate withe a 30 year term, principal and interest only
Listing price
Down payment
%
Interest rate
%Mortgage calculator estimates are provided by CENTURY 21 Real Estate LLC and are intended for information use only. Your payments may be higher or lower and all loans are subject to credit approval.
Disclaimer: Copyright 2026 Fargo-Moorhead Association of Realtors. All rights reserved. This information is deemed reliable, but not guaranteed. The information being provided is for consumers’ personal, non-commercial use and may not be used for any purpose other than to identify prospective properties consumers may be interested in purchasing. Data last updated 8/27/26 18:11



Step inside to discover a warm and inviting interior featuring fresh paint, updated flooring, a newer washer and dryer, and a recently updated water softener. The spacious living room is anchored by a stunning floor-to-ceiling stone wood-burning fireplace, creating the perfect gathering place for cozy evenings with family and friends.
The functional floor plan offers generous living spaces with flexibility for growing families, guests, a home office, or hobby room. For added peace of mind, the home also features a professionally installed radon mitigation system.
Outside, you’ll appreciate the same exceptional level of care that has been given to the interior.
Whether relaxing in the yard or entertaining guests, you’ll enjoy a property that has been lovingly maintained and is truly ready for its next owners.
Conveniently located near parks, schools, shopping, restaurants, and all that Rochester has to offer, this home provides the ideal blend of neighborhood charm and everyday convenience.
Homes that have been this well cared for don’t come along often. Schedule your private showing today and experience everything 619 Chalet Dr NW has to offer.