

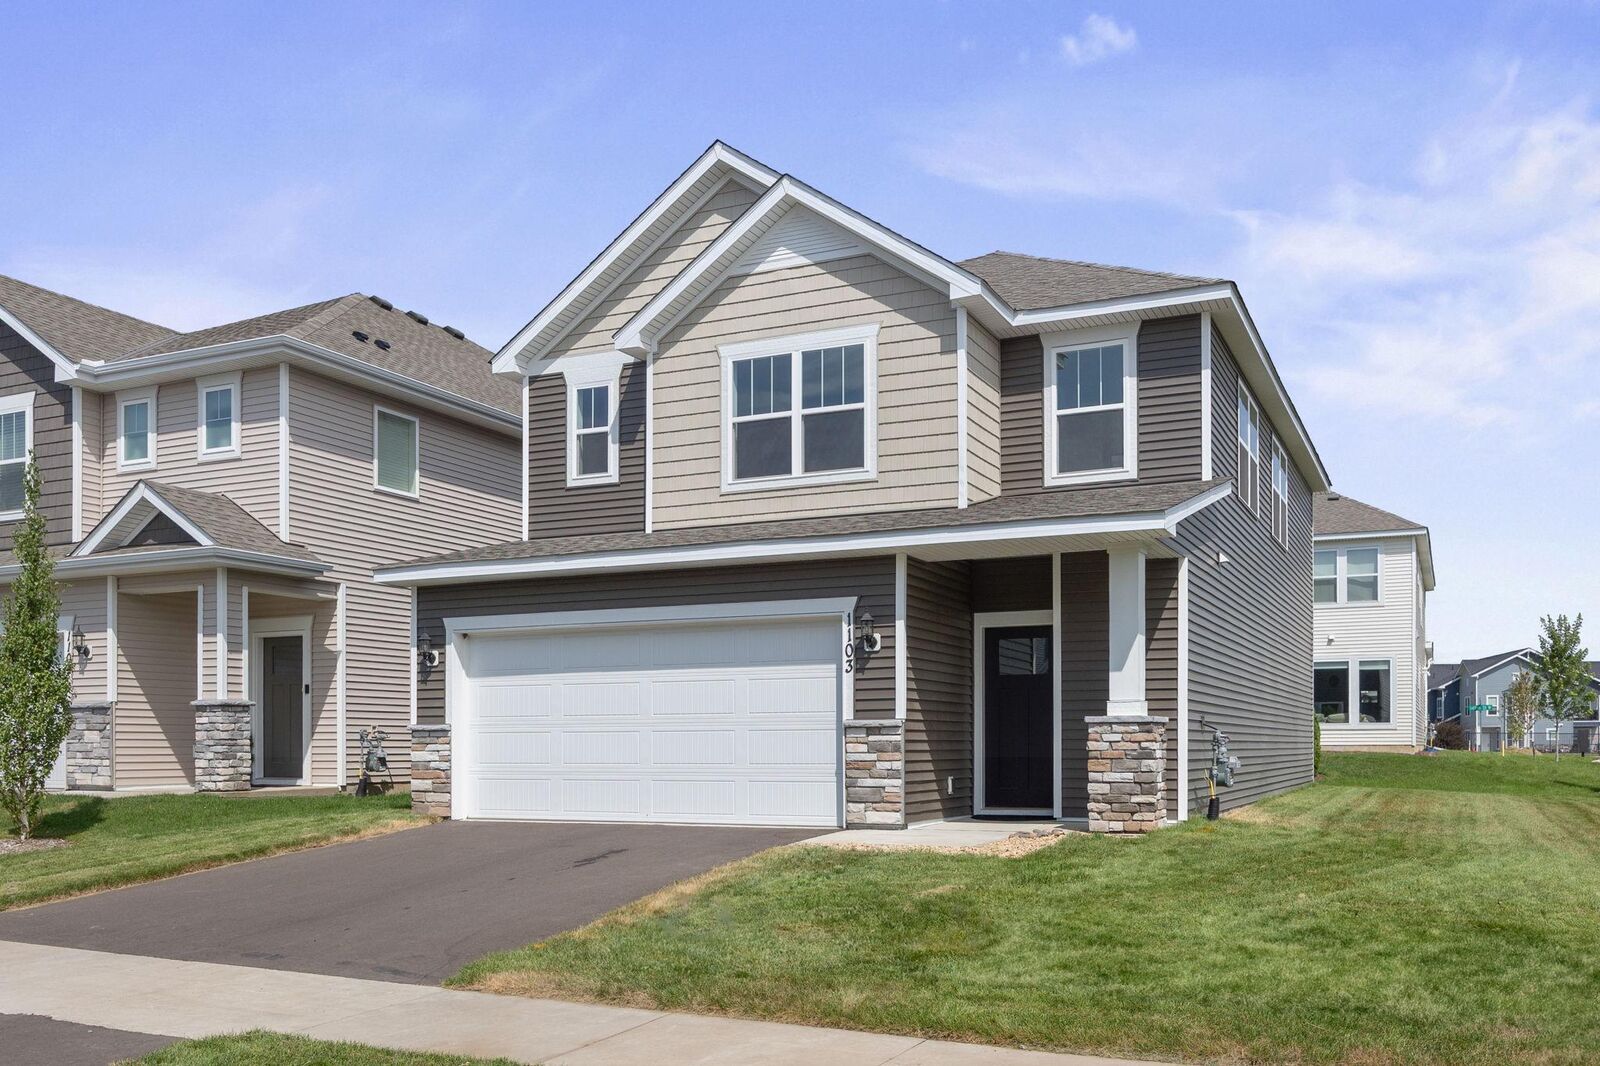
Listing Courtesy of:  NORTHSTAR MLS as distributed by MLS GRID / Listed By: Pemberton Re
 NORTHSTAR MLS as distributed by MLS GRID / Listed By: Pemberton Re
 1103 150th Street W Rosemount, MN 55068
Coming Soon (3 Days)
$415,000 (USD)
Description
MLS #:
7134517
7134517
Taxes
$1,482(2026)
$1,482(2026)
Lot Size
4,574 SQFT
4,574 SQFT
Type
Single-Family Home
Single-Family Home
Year Built
2026
2026
Style
Two
Two
School District
Rosemount-Apple Valley-Eagan
Rosemount-Apple Valley-Eagan
County
Dakota County
Dakota County
Listed By
Nam Hoang Nguyen, Pemberton Re
Source
NORTHSTAR MLS
Last checked Sep 1 2026 at 12:28 PM GMT+0000
NORTHSTAR MLS
Last checked Sep 1 2026 at 12:28 PM GMT+0000
Bathroom Details
- Full Bathrooms: 2
- Half Bathroom: 1
Interior Features
- Dishwasher
- Range
- Microwave
- Refrigerator
- Washer
- Dryer
- Water Softener Owned
- Gas Water Heater
- Disposal
- Air-to-Air Exchanger
- Stainless Steel Appliances
- Energy Star Qualified Appliances
Subdivision
- Amber Fields Tenth Add
Property Features
- Fireplace: 1
Heating and Cooling
- Forced Air
- Central Air
Homeowners Association Information
- Dues: $44/Monthly
Exterior Features
- Roof: Age 8 Years or Less
Utility Information
- Sewer: City Sewer/Connected
- Fuel: Natural Gas
Parking
- Attached Garage
Stories
- 2
Living Area
- 1,996 sqft
Location
Estimated Monthly Mortgage Payment
*Based on Fixed Interest Rate withe a 30 year term, principal and interest only
Listing price
Down payment
%
Interest rate
%Mortgage calculator estimates are provided by CENTURY 21 Real Estate LLC and are intended for information use only. Your payments may be higher or lower and all loans are subject to credit approval.
Disclaimer: The data relating to real estate for sale on this web site comes in part from the Broker Reciprocity SM Program of the Regional Multiple Listing Service of Minnesota, Inc. Real estate listings held by brokerage firms other than CENTURY 21 Real Estate LLC are marked with the Broker Reciprocity SM logo or the Broker Reciprocity SM thumbnail logo and detailed information about them includes the name of the listing brokers.Listing broker has attempted to offer accurate data, but buyers are advised to confirm all items.© 2026 Regional Multiple Listing Service of Minnesota, Inc. All rights reserved.
and detailed information about them includes the name of the listing brokers.Listing broker has attempted to offer accurate data, but buyers are advised to confirm all items.© 2026 Regional Multiple Listing Service of Minnesota, Inc. All rights reserved.
Based on information submitted to the MLS GRID as of 9/1/2026 12:28. All data is obtained from various sources and may not have been verified by broker or MLS GRID. Supplied Open House Information is subject to change without notice. All information should be independently reviewed and verified for accuracy. Properties may or may not be listed by the office/agent presenting the information.



Upstairs, the owner’s suite is a standout with a spacious 19' x 14' bedroom, private bath with a shower and tub, and a huge walk-in closet. Two additional bedrooms also feature walk-in closets, and the upper-level laundry and loft give you even more functional space.
Amber Fields features over 100 acres of nature and recreational areas, including parks, playgrounds, miles of paved trails, pickleball courts, and a fenced dog park. Only available due to a work relocation, this is a great opportunity to own a newer home in a community with plenty of space and amenities to enjoy.