

Listing Courtesy of: FARGO-MOORHEAD / Listed By: Pemberton Re
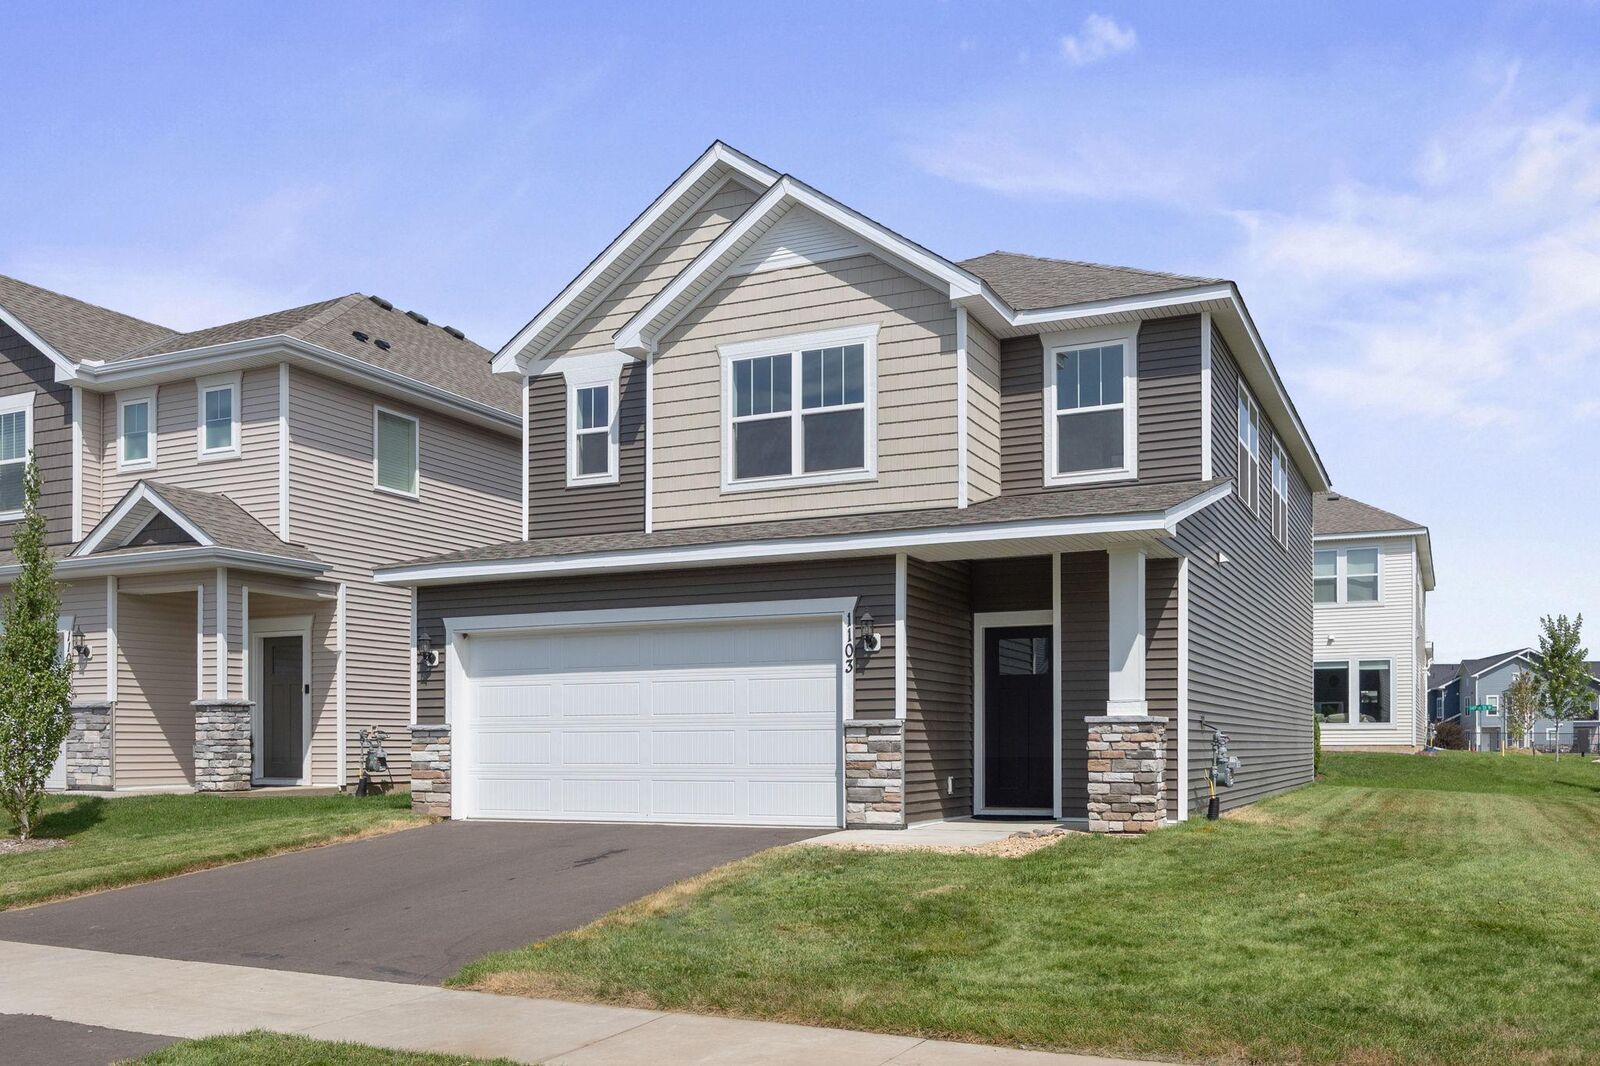
1103 150th Street W Rosemount, MN 55068
Coming Soon (3 Days)
$415,000 (USD)
Description
MLS #:
7134517
7134517
Taxes
$1,482
$1,482
Lot Size
4,356 SQFT
4,356 SQFT
Type
Single-Family Home
Single-Family Home
Year Built
2026
2026
Style
(Sf) Single Family
(Sf) Single Family
County
Dakota County
Dakota County
Listed By
Nam Hoang Nguyen, Pemberton Re
Source
FARGO-MOORHEAD
Last checked Sep 1 2026 at 12:28 PM GMT+0000
FARGO-MOORHEAD
Last checked Sep 1 2026 at 12:28 PM GMT+0000
Bathroom Details
- Full Bathrooms: 2
- Half Bathroom: 1
Interior Features
- Appliances : Microwave
- Appliances : Refrigerator
- Appliances : Air-to-Air Exchanger
- Appliances : Dishwasher
- Appliances : Disposal
- Appliances : Dryer
- Appliances : Range
- Appliances : Washer
- Appliances : Energy Star Appliances
Subdivision
- Amber Fields Tenth Add
Property Features
- Foundation: Poured Concrete
Heating and Cooling
- Natural Gas
- Forced Air
- Central Air
Homeowners Association Information
- Dues: $44/MONTHLY
Exterior Features
- Roof: Age 8 Years or Less
Utility Information
- Sewer: City Sewer/Connected
Stories
- 2
Living Area
- 1,996 sqft
Location
Estimated Monthly Mortgage Payment
*Based on Fixed Interest Rate withe a 30 year term, principal and interest only
Listing price
Down payment
%
Interest rate
%Mortgage calculator estimates are provided by CENTURY 21 Real Estate LLC and are intended for information use only. Your payments may be higher or lower and all loans are subject to credit approval.
Disclaimer: Copyright 2026 Fargo-Moorhead Association of Realtors. All rights reserved. This information is deemed reliable, but not guaranteed. The information being provided is for consumers’ personal, non-commercial use and may not be used for any purpose other than to identify prospective properties consumers may be interested in purchasing. Data last updated 9/1/26 05:28



Upstairs, the owner’s suite is a standout with a spacious 19' x 14' bedroom, private bath with a shower and tub, and a huge walk-in closet. Two additional bedrooms also feature walk-in closets, and the upper-level laundry and loft give you even more functional space.
Amber Fields features over 100 acres of nature and recreational areas, including parks, playgrounds, miles of paved trails, pickleball courts, and a fenced dog park. Only available due to a work relocation, this is a great opportunity to own a newer home in a community with plenty of space and amenities to enjoy.