

Listing Courtesy of:  NORTHSTAR MLS as distributed by MLS GRID / Listed By: M/I Homes
 NORTHSTAR MLS as distributed by MLS GRID / Listed By: M/I Homes
 1173 Annagaire Curve Rosemount, MN 55068
Pending (4 Days)
$558,430 (USD)
Description
MLS #:
7132026
7132026
Taxes
$138(2026)
$138(2026)
Lot Size
6,970 SQFT
6,970 SQFT
Type
Single-Family Home
Single-Family Home
Year Built
2026
2026
Style
Two
Two
School District
Rosemount-Apple Valley-Eagan
Rosemount-Apple Valley-Eagan
County
Dakota County
Dakota County
Listed By
Ava Lee, M/I Homes
Source
NORTHSTAR MLS
Last checked Aug 27 2026 at 10:28 PM GMT+0000
NORTHSTAR MLS
Last checked Aug 27 2026 at 10:28 PM GMT+0000
Bathroom Details
- Full Bathroom: 1
- 3/4 Bathrooms: 2
- Half Bathroom: 1
Interior Features
- Dishwasher
- Range
- Microwave
- Refrigerator
- Washer
- Dryer
- Disposal
- Humidifier
- Air-to-Air Exchanger
- Tankless Water Heater
- Stainless Steel Appliances
- Energy Star Qualified Appliances
Subdivision
- Amber Fields Annagaire
Lot Information
- Tree Coverage - Light
- Sod Included In Price
Property Features
- Fireplace: Family Room
- Fireplace: Electric
- Fireplace: 1
Heating and Cooling
- Forced Air
- Central Air
Basement Information
- Walkout
- Drain Tiled
- Sump Pump
- Finished
- Sump Basket
Homeowners Association Information
- Dues: $47/Monthly
Exterior Features
- Roof: Age 8 Years or Less
- Roof: Pitched
- Roof: Asphalt
- Roof: Architectural Shingle
Utility Information
- Sewer: City Sewer/Connected
- Fuel: Natural Gas
Parking
- Attached Garage
- Garage Door Opener
- Asphalt
Stories
- 2
Living Area
- 2,996 sqft
Location
Estimated Monthly Mortgage Payment
*Based on Fixed Interest Rate withe a 30 year term, principal and interest only
Listing price
Down payment
%
Interest rate
%Mortgage calculator estimates are provided by CENTURY 21 Real Estate LLC and are intended for information use only. Your payments may be higher or lower and all loans are subject to credit approval.
Disclaimer: The data relating to real estate for sale on this web site comes in part from the Broker Reciprocity SM Program of the Regional Multiple Listing Service of Minnesota, Inc. Real estate listings held by brokerage firms other than CENTURY 21 Real Estate LLC are marked with the Broker Reciprocity SM logo or the Broker Reciprocity SM thumbnail logo and detailed information about them includes the name of the listing brokers.Listing broker has attempted to offer accurate data, but buyers are advised to confirm all items.© 2026 Regional Multiple Listing Service of Minnesota, Inc. All rights reserved.
and detailed information about them includes the name of the listing brokers.Listing broker has attempted to offer accurate data, but buyers are advised to confirm all items.© 2026 Regional Multiple Listing Service of Minnesota, Inc. All rights reserved.
Based on information submitted to the MLS GRID as of 8/27/2026 22:28. All data is obtained from various sources and may not have been verified by broker or MLS GRID. Supplied Open House Information is subject to change without notice. All information should be independently reviewed and verified for accuracy. Properties may or may not be listed by the office/agent presenting the information.



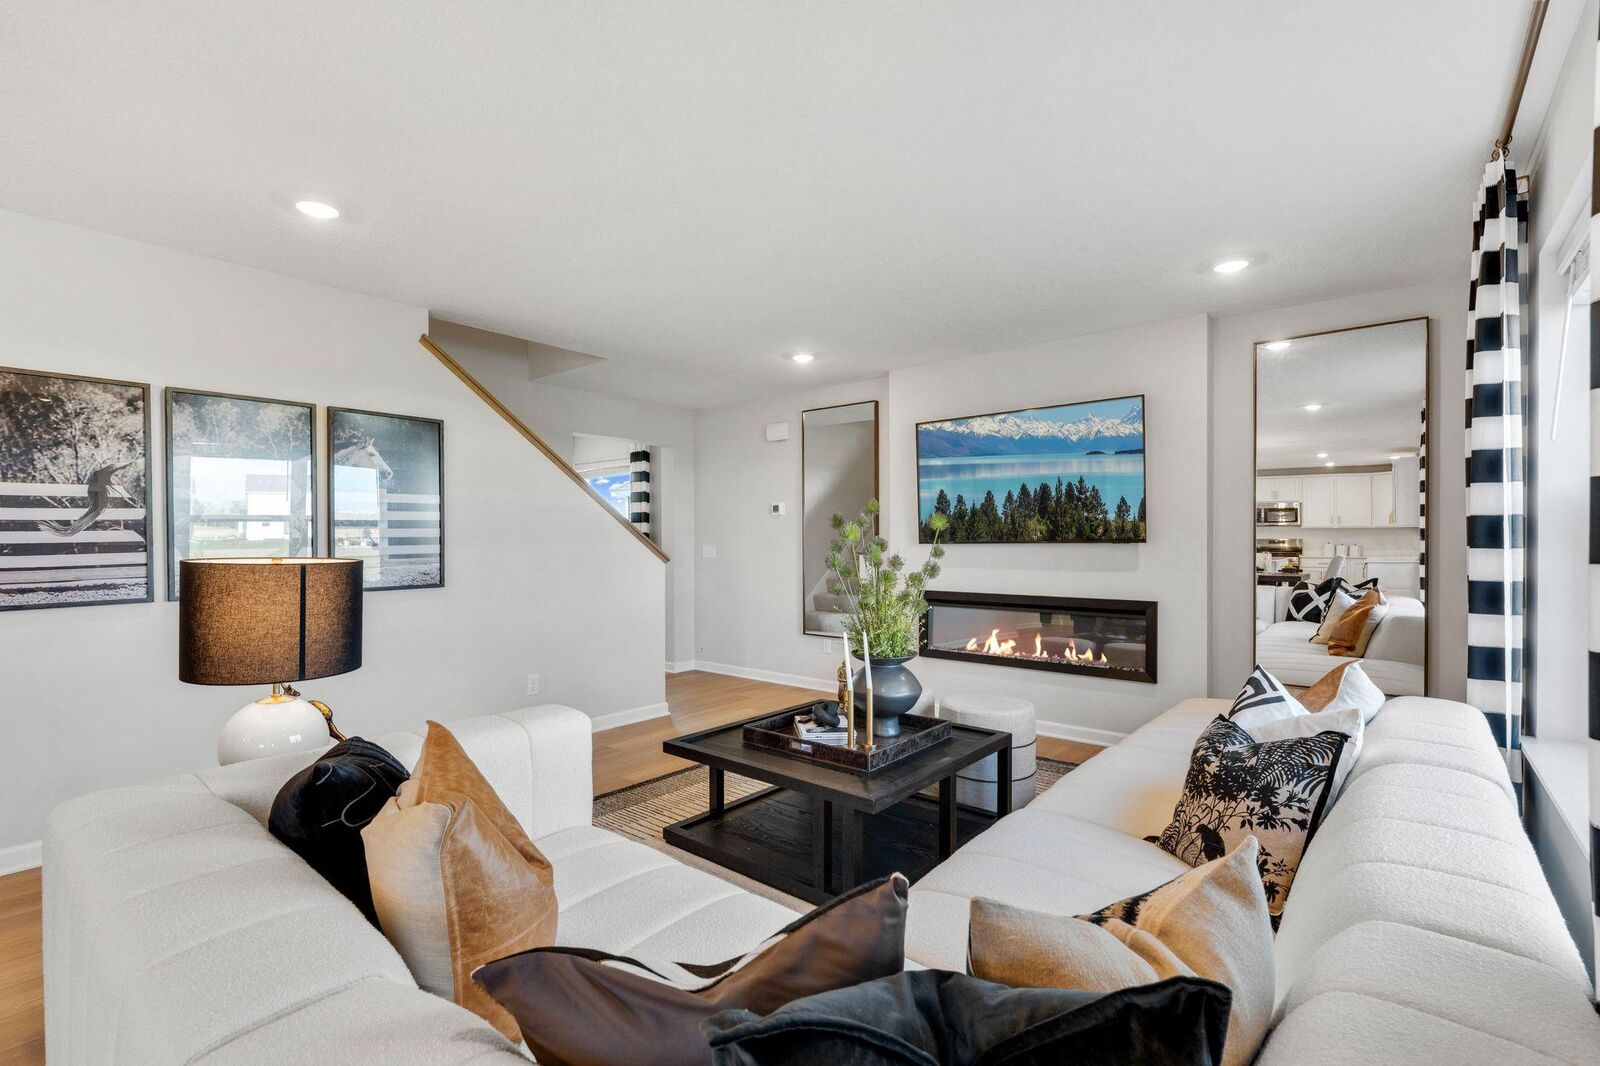
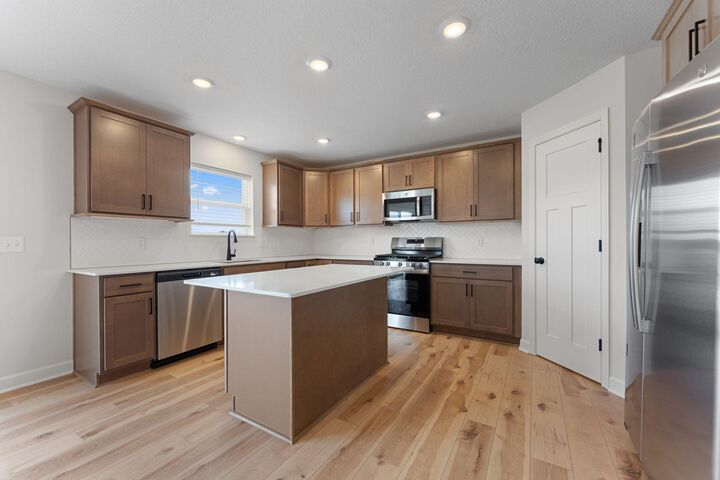
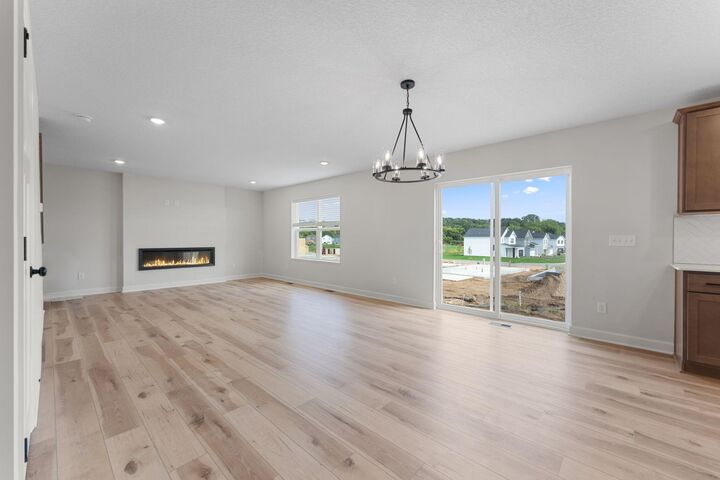
Estimated completion date end of August 2026. Other homes available sooner! This Kingston D Floorplan features nearly 3,000 Finished Sq Ft, offers a perfect blend of comfort and functionality with its thoughtfully designed spaces. Finished all three levels! Lower level walk-out to parks & trails! This home showcases quality design throughout, with attention to detail evident in every room. The open-concept living space creates a natural flow between kitchen, dining and living areas, making it ideal for both everyday living and hosting guests. The upstairs primary bedroom provides a private retreat with its en-suite bathroom. Three additional bedrooms offer comfortable spaces for family members or guests. The home's layout maximizes functionality while maintaining an elegant aesthetic. Finishes included in price: All kitchen appliances, washer, dryer, blinds throughout, soft close cabinetry, tankless water heater, irrigation and landscaping. See pictures for floor plan, curated collections and exciting included features! Kingston D floorplan.