

Listing Courtesy of: FARGO-MOORHEAD / Listed By: M/I Homes
1261 150th Street W Rosemount, MN 55068
Active (27 Days)
$590,450 (USD)
Description
MLS #:
7158345
7158345
Taxes
$1,482
$1,482
Lot Size
6,360 SQFT
6,360 SQFT
Type
Single-Family Home
Single-Family Home
Year Built
2027
2027
Style
(Sf) Single Family
(Sf) Single Family
County
Dakota County
Dakota County
Listed By
Elizabeth C Clapp, M/I Homes
Source
FARGO-MOORHEAD
Last checked Nov 13 2026 at 5:09 PM GMT+0000
FARGO-MOORHEAD
Last checked Nov 13 2026 at 5:09 PM GMT+0000
Bathroom Details
- Full Bathroom: 1
- 3/4 Bathroom: 1
Interior Features
- Appliances : Microwave
- Appliances : Refrigerator
- Appliances : Air-to-Air Exchanger
- Appliances : Cooktop
- Appliances : Dishwasher
- Appliances : Disposal
- Appliances : Dryer
- Appliances : Washer
- Laundry : Laundry Room
- Laundry : Main Level
- Laundry : Washer Hookup
- Laundry : Electric Dryer Hookup
- Laundry : In Unit
- Appliances : Other
- Interior Features : In-Ground Sprinkler
- Interior Features : Main Floor Primary Bedroom
- Interior Features : Ethernet Wired
Subdivision
- Amber Fields Fourth Add
Lot Information
- Sod Included In Price
Property Features
- Fireplace: Electric
- Foundation: Slab
Heating and Cooling
- Natural Gas
- Forced Air
- Central Air
Homeowners Association Information
- Dues: $177/MONTHLY
Exterior Features
- Roof: Architectural Shingle
- Roof: Age 8 Years or Less
Utility Information
- Sewer: City Sewer/Connected
Stories
- 1
Living Area
- 1,886 sqft
Location
Estimated Monthly Mortgage Payment
*Based on Fixed Interest Rate withe a 30 year term, principal and interest only
Listing price
Down payment
%
Interest rate
%Mortgage calculator estimates are provided by CENTURY 21 Real Estate LLC and are intended for information use only. Your payments may be higher or lower and all loans are subject to credit approval.
Disclaimer: Copyright 2026 Fargo-Moorhead Association of Realtors. All rights reserved. This information is deemed reliable, but not guaranteed. The information being provided is for consumers’ personal, non-commercial use and may not be used for any purpose other than to identify prospective properties consumers may be interested in purchasing. Data last updated 11/13/26 09:09



The Front room is a den or a legal bedroom
Need storage? Say WOW to a 13x 14 attic storage attic above the main floor garage!! This is accessed by a real staircase (NOT a pull-down ladder).
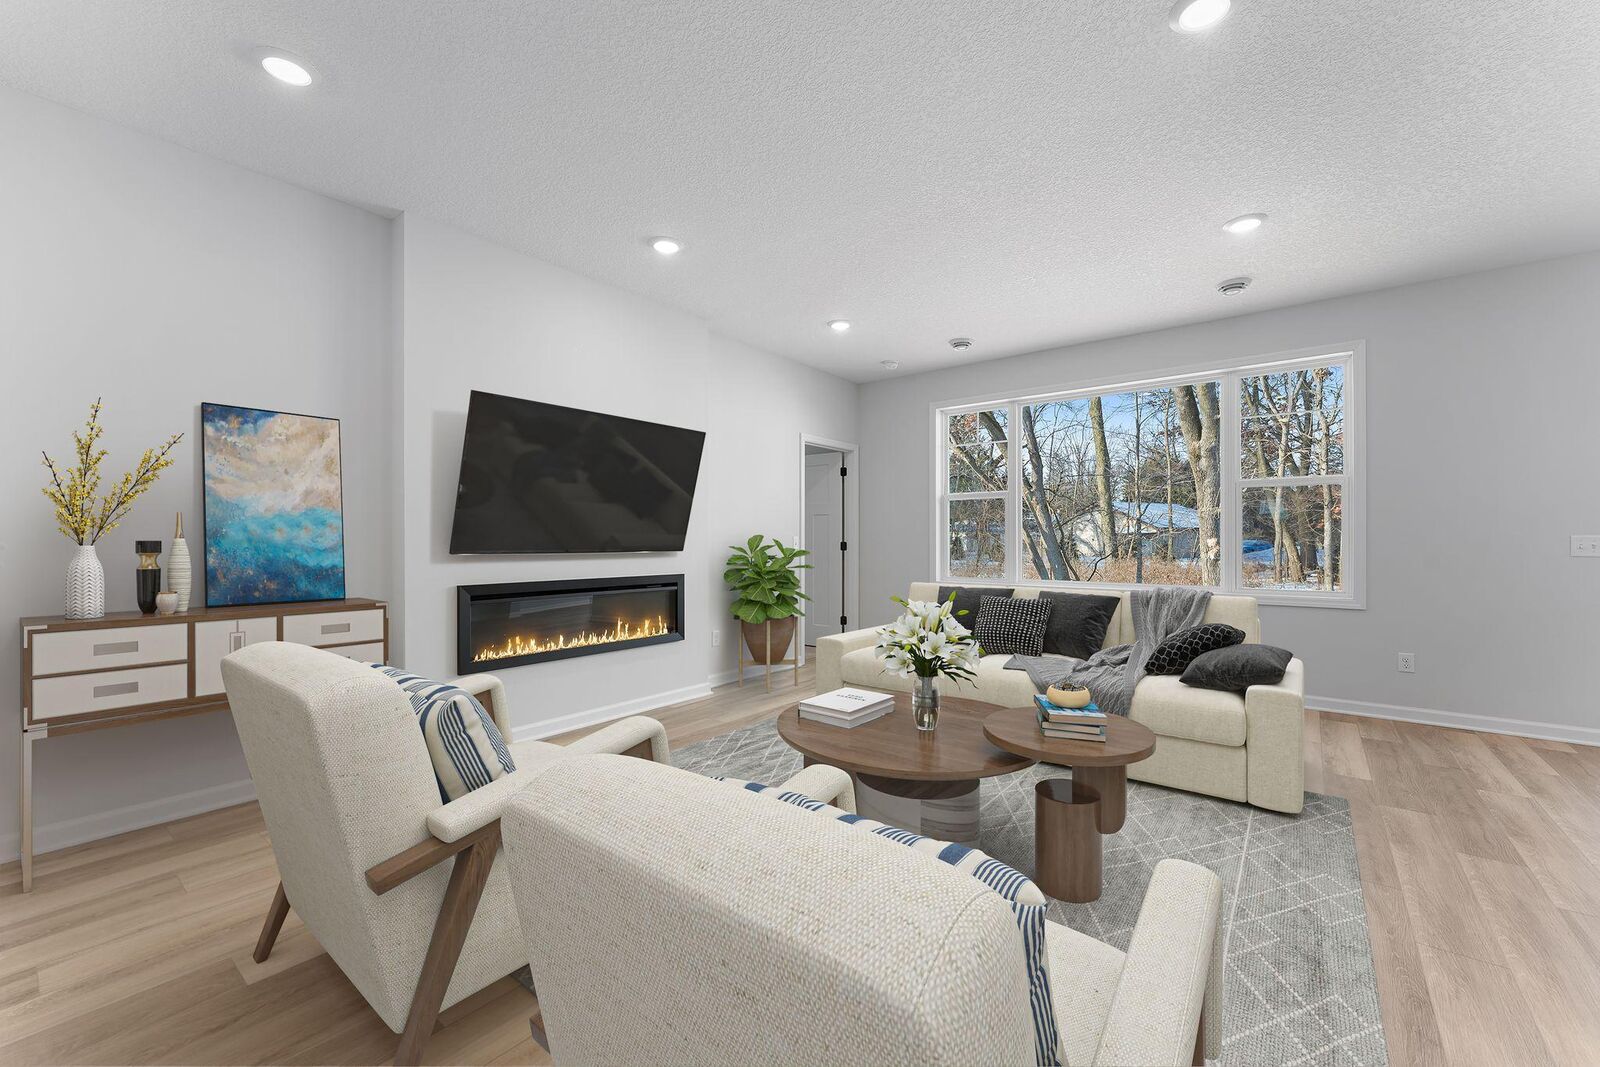
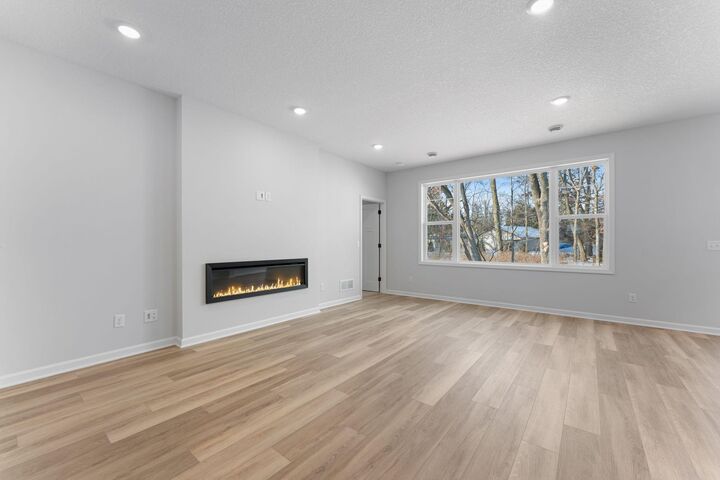
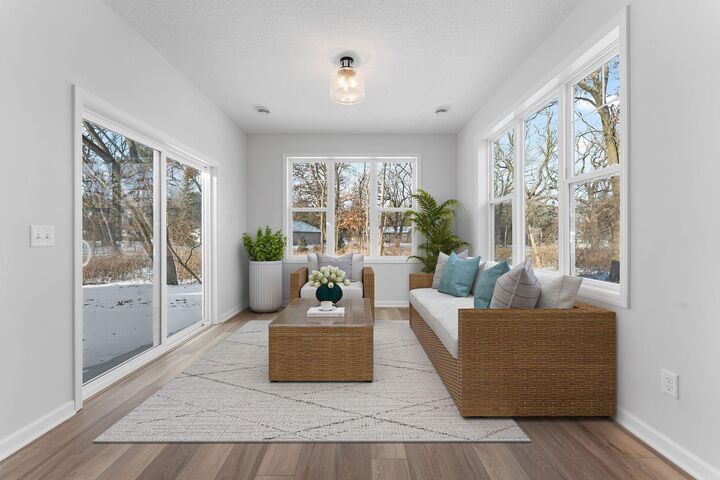
Beautiful upgrades here include low maintenance luxury plank flooring, fireplace, oversized picture windows and the patio with a dedicated grill pad. This home has it all for lock-and-go lifestyle. Architecturally designed with beautiful cabinetry too plus unique -to -each- home finishes selected by our design professionals for a timeless and curated look!