

Listing Courtesy of:  NORTHSTAR MLS as distributed by MLS GRID / Listed By: M/I Homes
 NORTHSTAR MLS as distributed by MLS GRID / Listed By: M/I Homes
1261 150th Street W Rosemount, MN 55068
Active (26 Days)
$590,450 (USD)
Description
MLS #:
7158345
7158345
Taxes
$1,482(2026)
$1,482(2026)
Type
Single-Family Home
Single-Family Home
Year Built
2027
2027
Style
One
One
School District
Rosemount-Apple Valley-Eagan
Rosemount-Apple Valley-Eagan
County
Dakota County
Dakota County
Listed By
Elizabeth Clapp, M/I Homes
Source
NORTHSTAR MLS
Last checked Nov 13 2026 at 5:08 PM GMT+0000
NORTHSTAR MLS
Last checked Nov 13 2026 at 5:08 PM GMT+0000
Bathroom Details
- Full Bathroom: 1
- 3/4 Bathroom: 1
Interior Features
- Dishwasher
- Cooktop
- Microwave
- Refrigerator
- Washer
- Dryer
- Disposal
- Exhaust Fan
- Humidifier
- Wall Oven
- Air-to-Air Exchanger
- Electric Water Heater
- Stainless Steel Appliances
Subdivision
- Amber Fields Fourth Add
Lot Information
- Sod Included In Price
Property Features
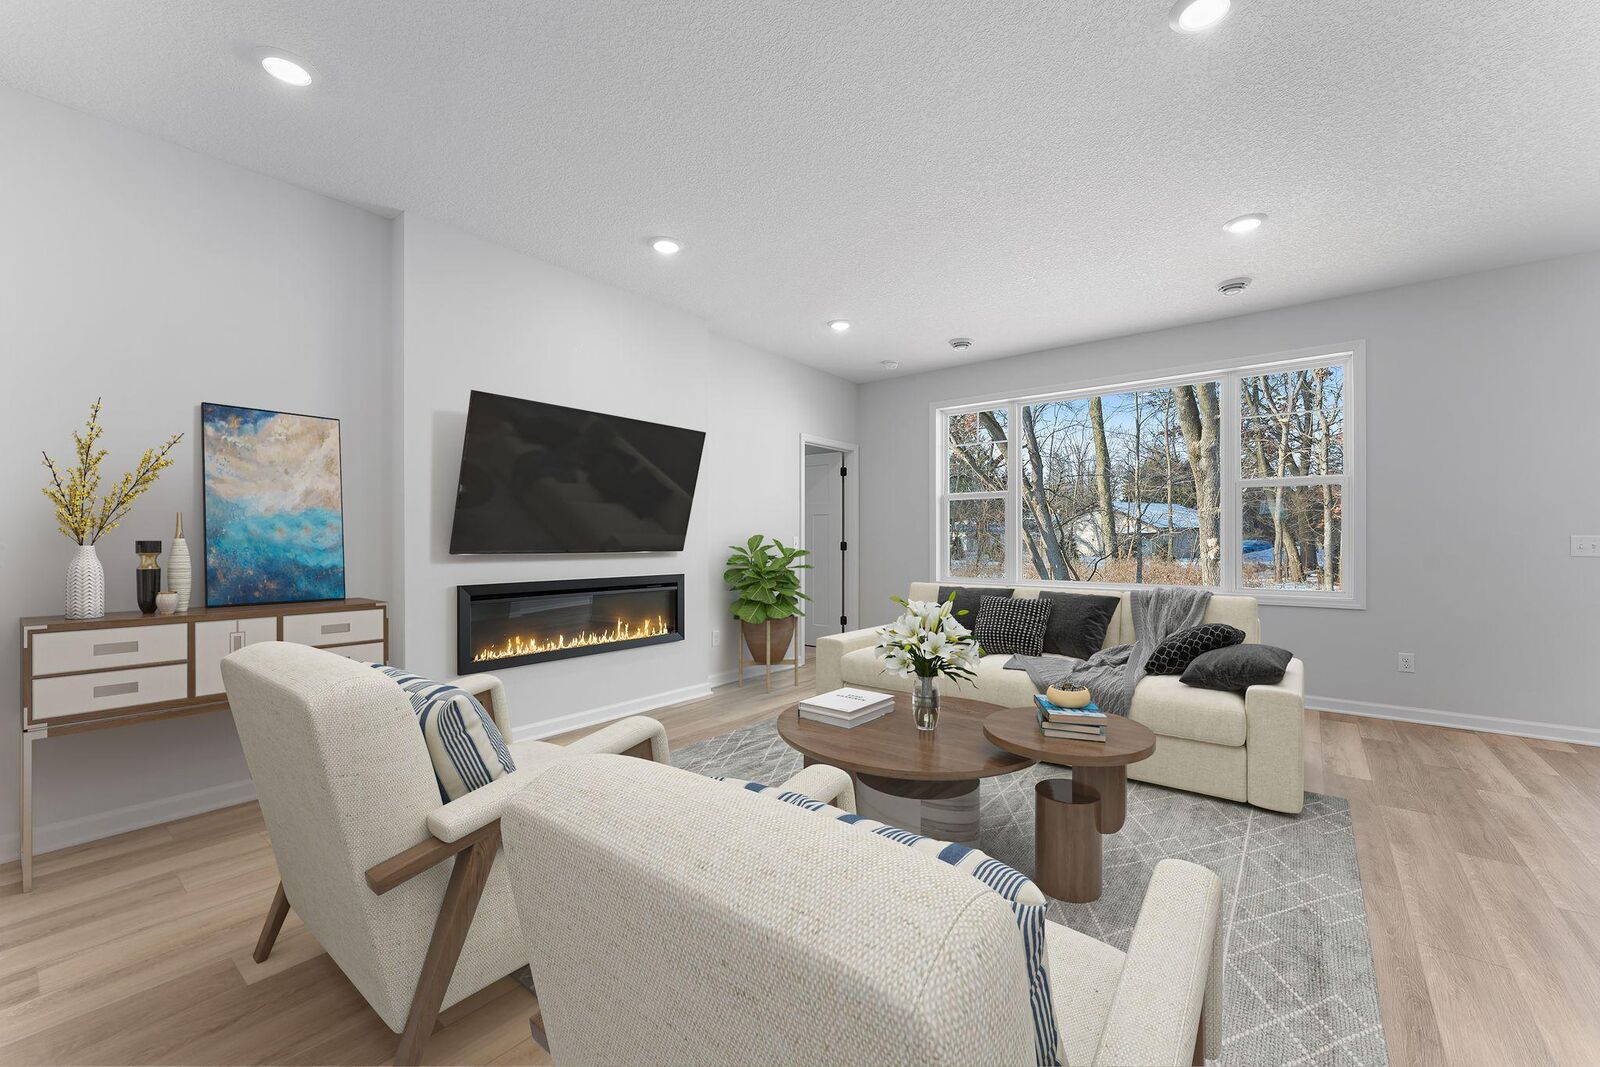
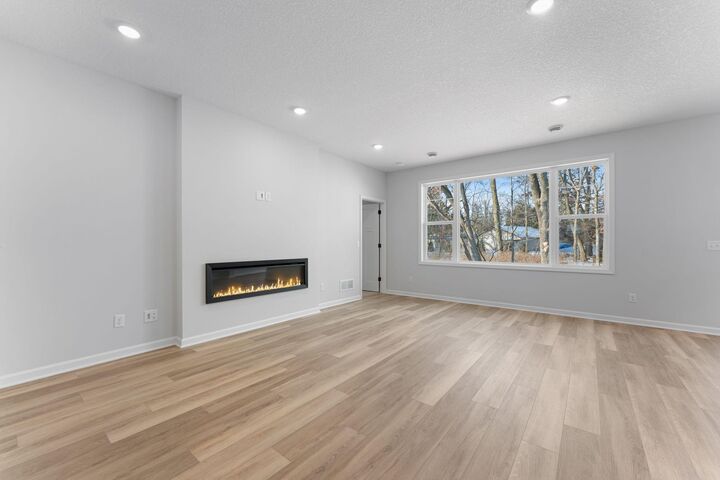
- Fireplace: Electric
- Fireplace: 1
Heating and Cooling
- Forced Air
- Fireplace(s)
- Central Air
Homeowners Association Information
- Dues: $177/Monthly
Exterior Features
- Roof: Age 8 Years or Less
- Roof: Architectural Shingle
Utility Information
- Sewer: City Sewer/Connected
- Fuel: Natural Gas
Parking
- Attached Garage
- Asphalt
Stories
- 1
Living Area
- 1,886 sqft
Location
Estimated Monthly Mortgage Payment
*Based on Fixed Interest Rate withe a 30 year term, principal and interest only
Listing price
Down payment
%
Interest rate
%Mortgage calculator estimates are provided by CENTURY 21 Real Estate LLC and are intended for information use only. Your payments may be higher or lower and all loans are subject to credit approval.
Disclaimer: The data relating to real estate for sale on this web site comes in part from the Broker Reciprocity SM Program of the Regional Multiple Listing Service of Minnesota, Inc. Real estate listings held by brokerage firms other than CENTURY 21 Real Estate LLC are marked with the Broker Reciprocity SM logo or the Broker Reciprocity SM thumbnail logo and detailed information about them includes the name of the listing brokers.Listing broker has attempted to offer accurate data, but buyers are advised to confirm all items.© 2026 Regional Multiple Listing Service of Minnesota, Inc. All rights reserved.
and detailed information about them includes the name of the listing brokers.Listing broker has attempted to offer accurate data, but buyers are advised to confirm all items.© 2026 Regional Multiple Listing Service of Minnesota, Inc. All rights reserved.
Based on information submitted to the MLS GRID as of 11/13/2026 17:08. All data is obtained from various sources and may not have been verified by broker or MLS GRID. Supplied Open House Information is subject to change without notice. All information should be independently reviewed and verified for accuracy. Properties may or may not be listed by the office/agent presenting the information.



The Front room is a den or a legal bedroom
Need storage? Say WOW to a 13x 14 attic storage attic above the main floor garage!! This is accessed by a real staircase (NOT a pull-down ladder).
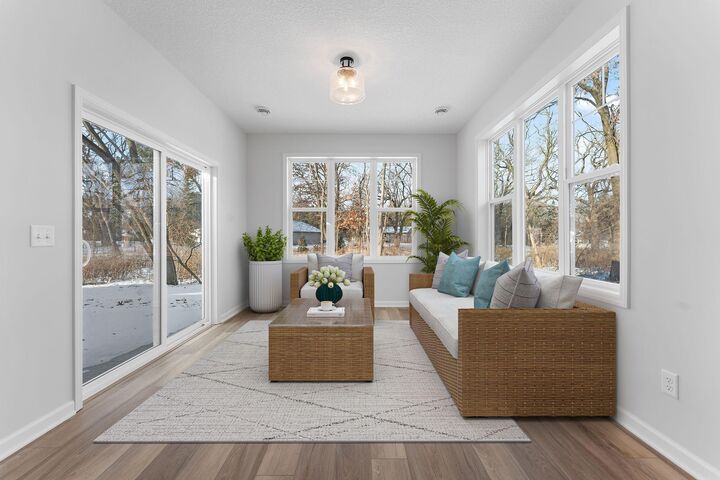
Beautiful upgrades here include low maintenance luxury plank flooring, fireplace, oversized picture windows and the patio with a dedicated grill pad. This home has it all for lock-and-go lifestyle. Architecturally designed with beautiful cabinetry too plus unique -to -each- home finishes selected by our design professionals for a timeless and curated look!