

Listing Courtesy of: FARGO-MOORHEAD / Listed By: Keller Williams Realty Integrity
13722 Arrowhead Way Rosemount, MN 55068
Active (2 Days)
$739,990 (USD)
Description
MLS #:
7151114
7151114
Taxes
$56
$56
Lot Size
7,841 SQFT
7,841 SQFT
Type
Single-Family Home
Single-Family Home
Year Built
2025
2025
Style
(Sf) Single Family
(Sf) Single Family
County
Dakota County
Dakota County
Listed By
Sheryl L Moberg, Keller Williams Realty Integrity
Source
FARGO-MOORHEAD
Last checked Sep 29 2026 at 11:11 AM GMT+0000
FARGO-MOORHEAD
Last checked Sep 29 2026 at 11:11 AM GMT+0000
Bathroom Details
- Full Bathrooms: 2
- 3/4 Bathroom: 1
- Half Bathroom: 1
Interior Features
- Interior Features : Tile Floors
- Interior Features : Hardwood Floors
- Interior Features : Walk-In Closet
- Appliances : Microwave
- Appliances : Refrigerator
- Appliances : Air-to-Air Exchanger
- Appliances : Dishwasher
- Appliances : Disposal
- Appliances : Range
- Laundry : Laundry Room
- Laundry : Upper Level
- Interior Features : Washer/Dryer Hookup
- Interior Features : Primary Bedroom Walk-In Closet
- Interior Features : Kitchen Center Island
- Interior Features : Vaulted Ceiling(s)
- Interior Features : Paneled Doors
- Interior Features : Ceiling Fan(s)
- Interior Features : French Doors
Subdivision
- Bray Hill
Lot Information
- Sod Included In Price
Property Features
- Fireplace: Gas Burning
- Foundation: Poured Concrete
Heating and Cooling
- Natural Gas
- Forced Air
- Central Air
Basement Information
- Storage Space
Exterior Features
- Roof: Architectural Shingle
Utility Information
- Sewer: City Sewer/Connected
Garage
- Garage Door Opener
Parking
- Garage Door Opener
Stories
- 2
Living Area
- 3,702 sqft
Location
Estimated Monthly Mortgage Payment
*Based on Fixed Interest Rate withe a 30 year term, principal and interest only
Listing price
Down payment
%
Interest rate
%Mortgage calculator estimates are provided by CENTURY 21 Real Estate LLC and are intended for information use only. Your payments may be higher or lower and all loans are subject to credit approval.
Disclaimer: Copyright 2026 Fargo-Moorhead Association of Realtors. All rights reserved. This information is deemed reliable, but not guaranteed. The information being provided is for consumers’ personal, non-commercial use and may not be used for any purpose other than to identify prospective properties consumers may be interested in purchasing. Data last updated 9/29/26 04:11



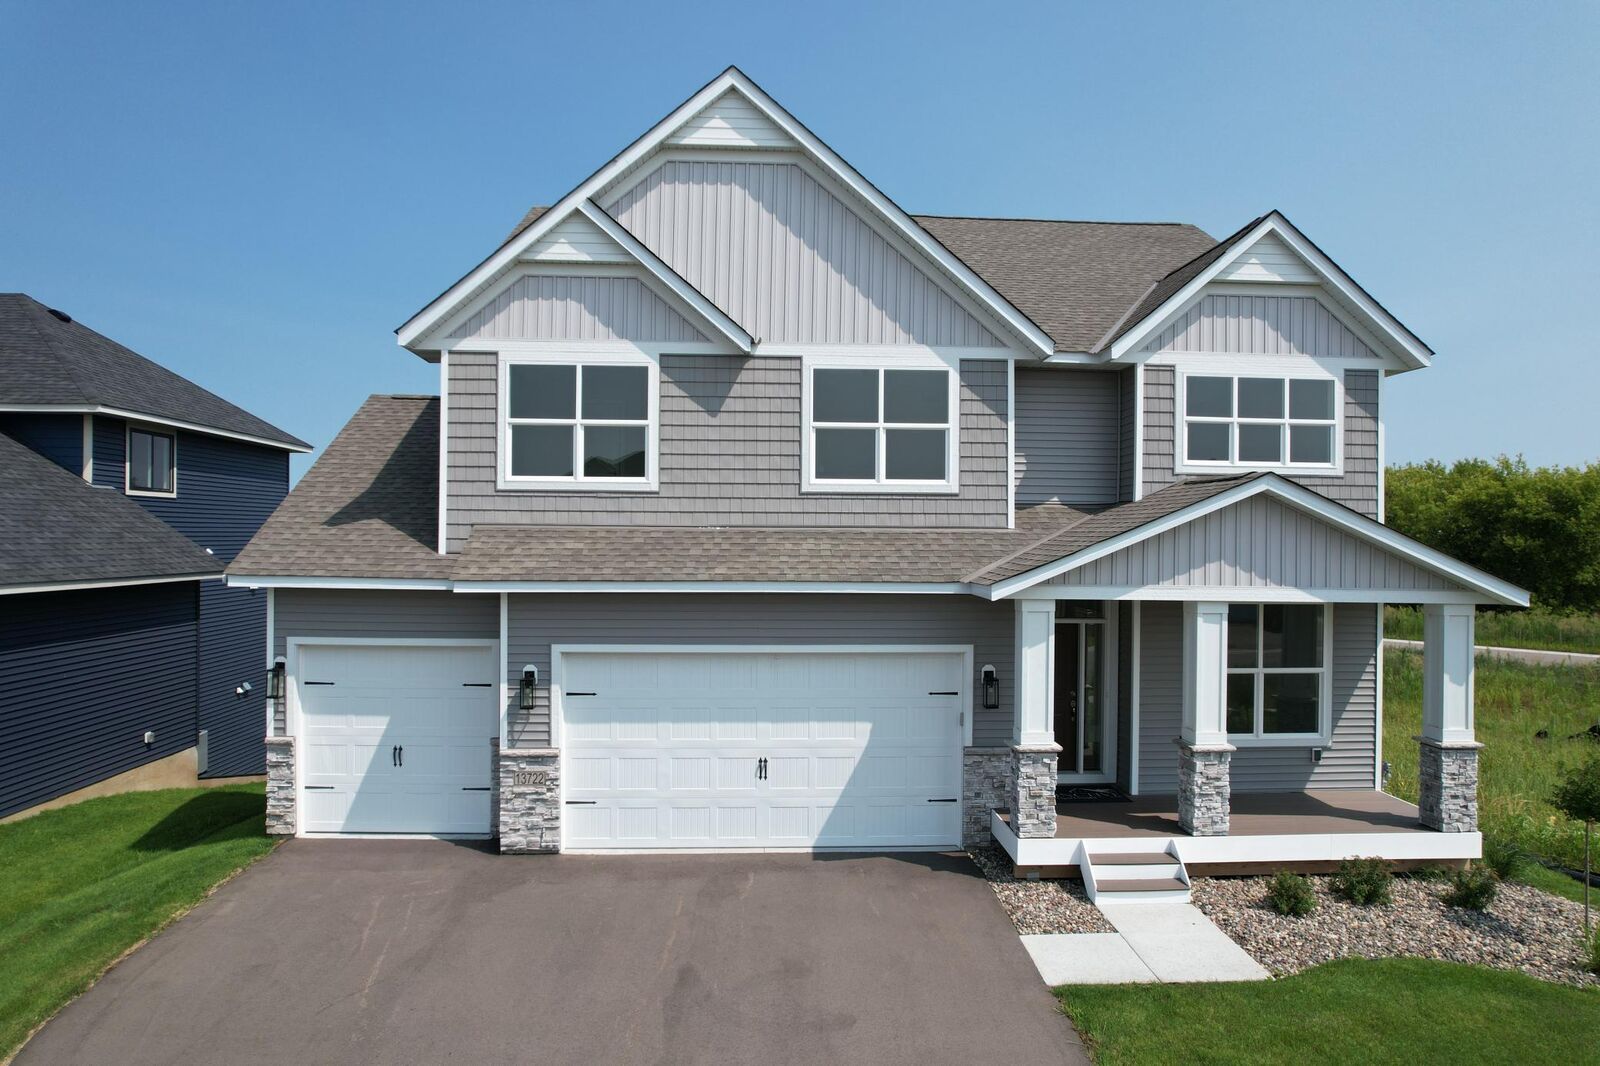
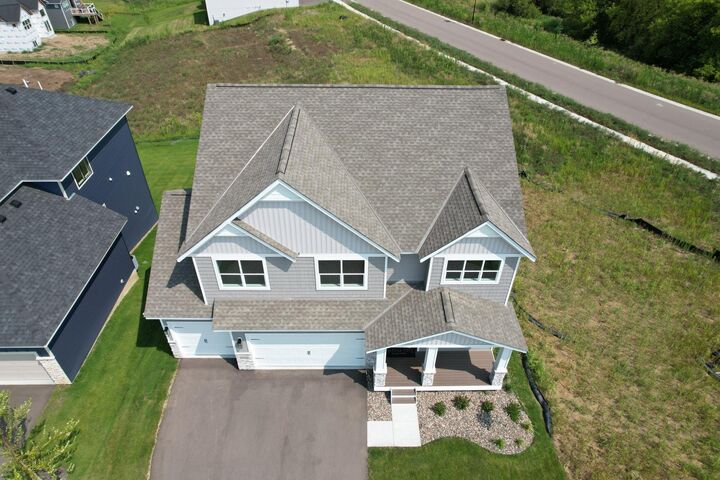
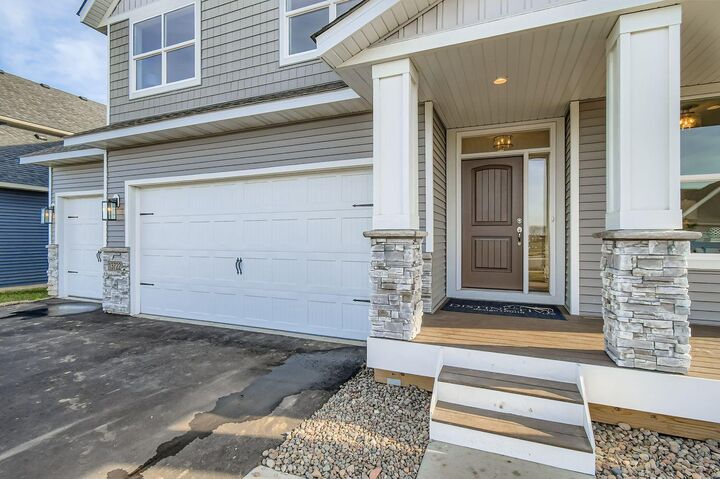
designed home pairs exceptional craftsmanship with upscale finishes and an inviting modern floor plan.
The bright, open-concept great room, kitchen, and dining area create an impressive setting for everyday
living and entertaining. The kitchen shines with quartz countertops, custom soft-close cabinetry,
stainless steel appliances, and crisp onsite-finished white-enamel trim and baseboards. Retreat to the
spacious primary suite, complete with a generous walk-in closet and a beautifully tiled shower that
extends to the ceiling. Enjoy walking and biking paths, a playground, and a nearby soccer field—all with
Rosemount’s new Lifetime fitness center close by. This exceptional home is ready to impress—schedule
your private showing and experience it for yourself