

Listing Courtesy of: FARGO-MOORHEAD / Listed By: Keller Williams Realty Integrity
13822 Arrowhead Way Rosemount, MN 55068
Active (2 Days)
$658,990 (USD)

Description
MLS #:
7151119
7151119
Taxes
$56
$56
Lot Size
7,405 SQFT
7,405 SQFT
Type
Single-Family Home
Single-Family Home
Year Built
2025
2025
Style
(Sf) Single Family
(Sf) Single Family
County
Dakota County
Dakota County
Listed By
Sheryl L Moberg, Keller Williams Realty Integrity
Source
FARGO-MOORHEAD
Last checked Sep 29 2026 at 10:53 AM GMT+0000
FARGO-MOORHEAD
Last checked Sep 29 2026 at 10:53 AM GMT+0000
Bathroom Details
- Full Bathroom: 1
- 3/4 Bathroom: 1
- Half Bathroom: 1
Interior Features
- Interior Features : Hardwood Floors
- Interior Features : Walk-In Closet
- Appliances : Microwave
- Appliances : Refrigerator
- Appliances : Air-to-Air Exchanger
- Appliances : Dishwasher
- Appliances : Disposal
- Appliances : Range
- Laundry : Laundry Room
- Laundry : Main Level
- Laundry : Sink
- Interior Features : Primary Bedroom Walk-In Closet
- Interior Features : Kitchen Window
- Interior Features : Kitchen Center Island
- Interior Features : In-Ground Sprinkler
- Interior Features : Main Floor Primary Bedroom
- Interior Features : Vaulted Ceiling(s)
- Interior Features : Ceiling Fan(s)
Subdivision
- Bray Hill
Property Features
- Fireplace: Gas Burning
- Foundation: Poured Concrete
Heating and Cooling
- Natural Gas
- Forced Air
- Central Air
Exterior Features
- Roof: Architectural Shingle
- Roof: Age 8 Years or Less
Utility Information
- Sewer: City Sewer/Connected
Stories
- 1
Living Area
- 3,054 sqft
Location
Estimated Monthly Mortgage Payment
*Based on Fixed Interest Rate withe a 30 year term, principal and interest only
Listing price
Down payment
%
Interest rate
%Mortgage calculator estimates are provided by CENTURY 21 Real Estate LLC and are intended for information use only. Your payments may be higher or lower and all loans are subject to credit approval.
Disclaimer: Copyright 2026 Fargo-Moorhead Association of Realtors. All rights reserved. This information is deemed reliable, but not guaranteed. The information being provided is for consumers’ personal, non-commercial use and may not be used for any purpose other than to identify prospective properties consumers may be interested in purchasing. Data last updated 9/29/26 03:53



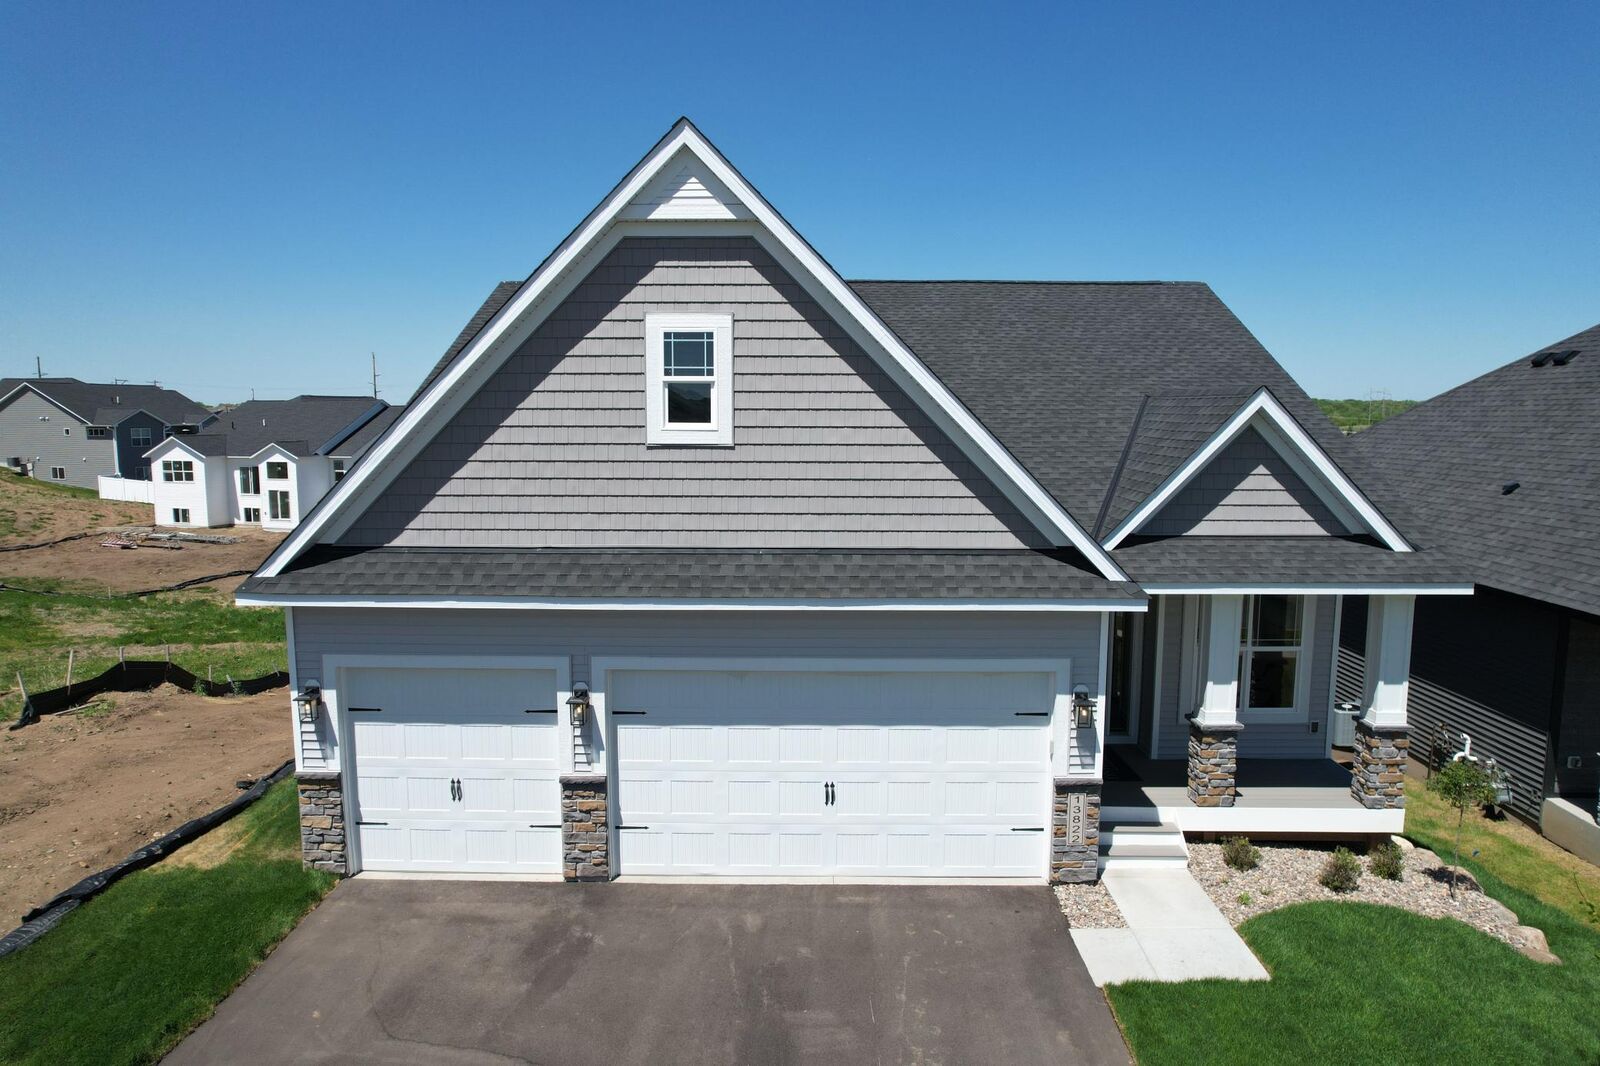
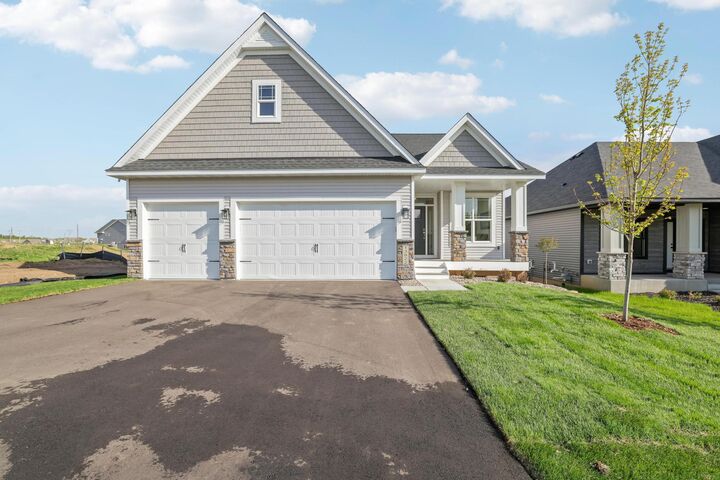
welcomes you into a spacious foyer and an impressive open-concept main level. Custom, onsite-finished
enamel and stained woodwork highlight the home’s craftsmanship, while upscale finishes and convenient
one-level living make every day feel effortless. The finished walkout lower level offers three additional
bedrooms and a game area—ideal for guests, hobbies, or memorable gatherings. From lively entertaining to
relaxed evenings at home, this thoughtfully designed residence offers space for every occasion. Enjoy
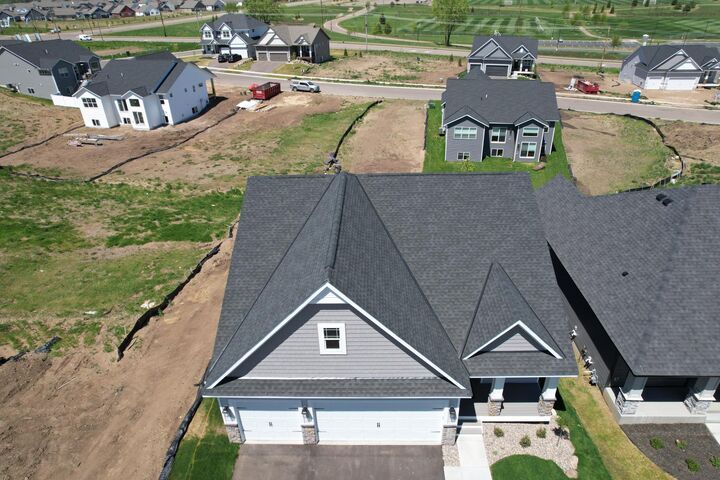
walking and biking trails, a park, and a soccer field in the neighborhood, plus the new Lifetime fitness
center just minutes away. Schedule a showing and see what makes this home truly stand out!