

Listing Courtesy of: FARGO-MOORHEAD / Listed By: Edina Realty, Inc.
14264 Ailesbury Court Rosemount, MN 55068
Active (0 Days)
$525,000 (USD)
OPEN HOUSE TIMES
-
OPENSat, Oct 312 noon - 2:00 pm
Description
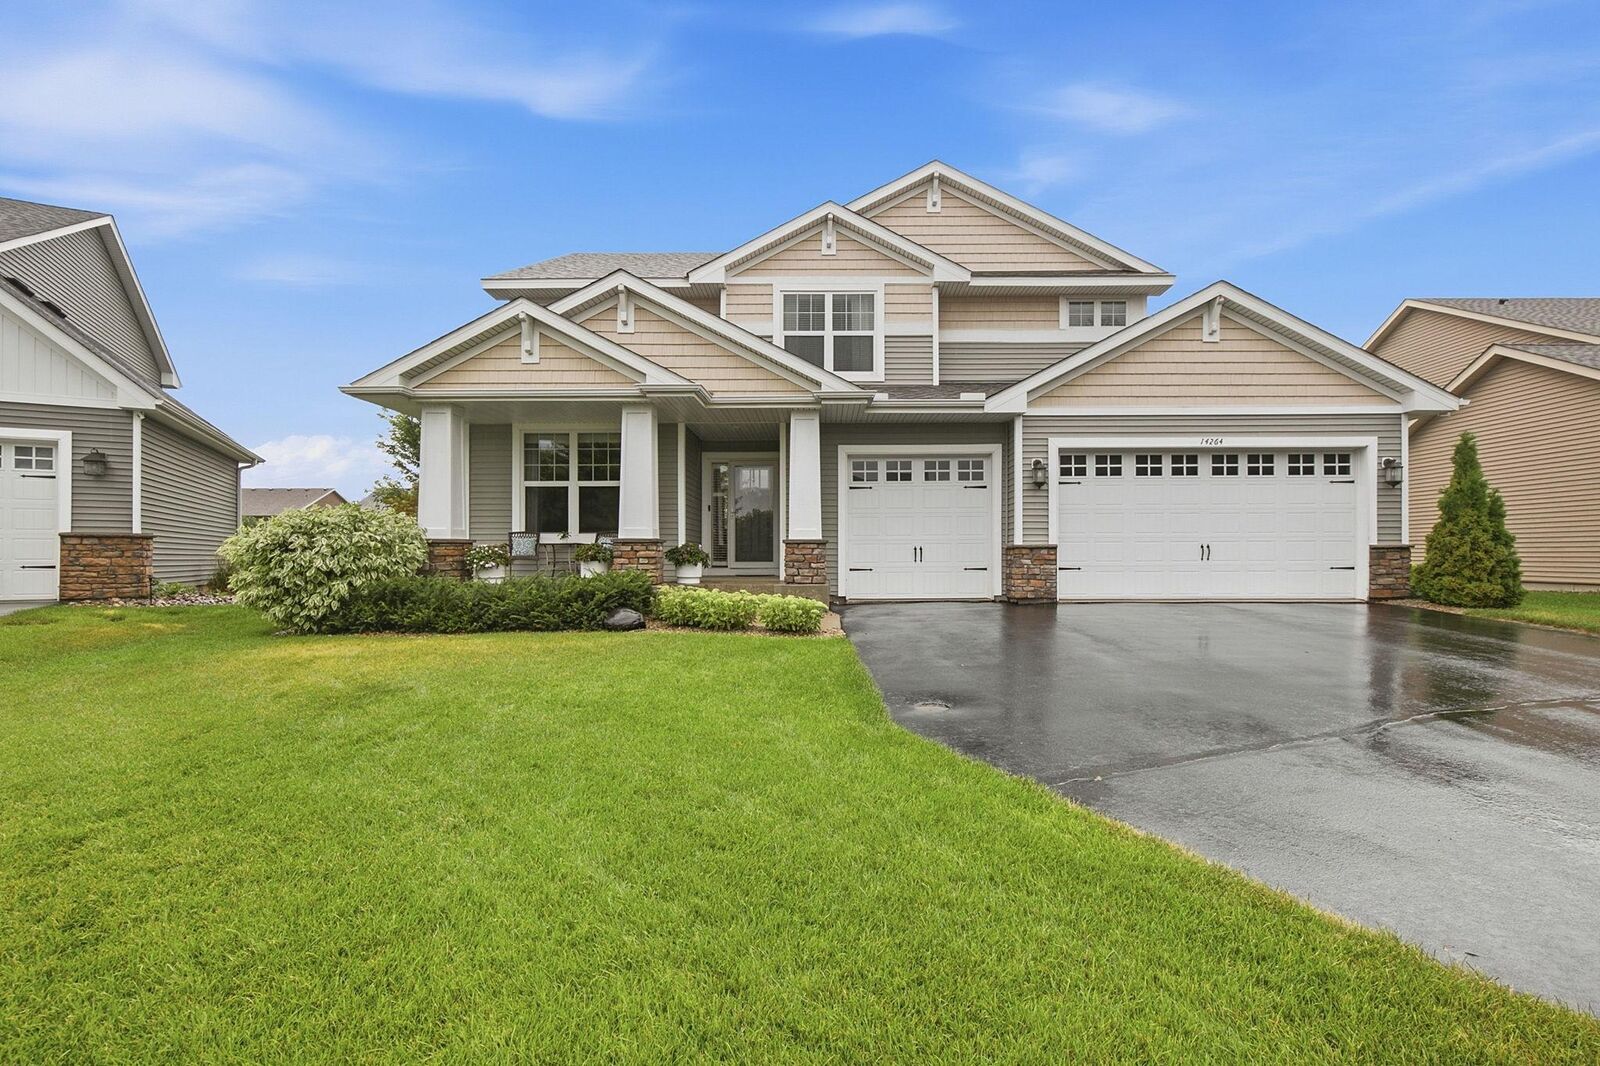
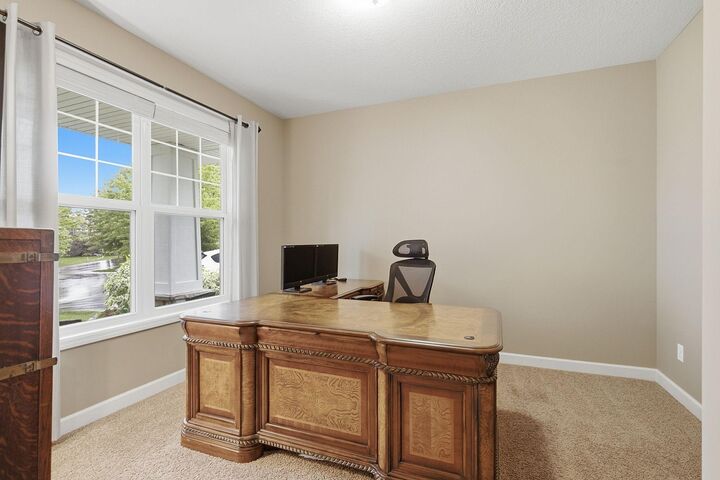
One-owner home on a quiet cul-de-sac with an open main level, four bedrooms upstairs, and room for additional living area in the lower level. Well maintained and thoughtfully laid out, sure to impress the pickiest buyers. The main floor features an open plan including the comfortable family room with a bright window, gas fireplace and surround sound speakers along with a convenient main floor office. The kitchen is suitable for all your cooking needs with granite counter tops, ceramic tile backsplash, center island and stainless appliances plus the adjoining dining room, perfect for gathering. A functional back entry with coat closet, bench and 1/2 bath are also on this level. The large maintenance free deck was professionally constructed, offering wonderful space to grill and enjoy the outdoors, complete with stairs to the plush yard. The upper-level features four bedrooms including the private primary suite with full bathroom, complete with tub and separate shower. A separate laundry room is also on this level. The lower level is awaiting your finishing touches offering room for additional square footage—rec room, gym, guest suite, or storage. Located on a level cul-de-sac lot near parks, a ballfield, and walking trails, with easy access to shopping, restaurants and major roadways.
MLS #:
7152779
7152779
Taxes
$6,220
$6,220
Lot Size
10,019 SQFT
10,019 SQFT
Type
Single-Family Home
Single-Family Home
Year Built
2012
2012
Style
(Sf) Single Family
(Sf) Single Family
County
Dakota County
Dakota County
Listed By
Randy D Simpson, Edina Realty, Inc.
Source
FARGO-MOORHEAD
Last checked Sep 30 2026 at 5:00 PM GMT+0000
FARGO-MOORHEAD
Last checked Sep 30 2026 at 5:00 PM GMT+0000
Bathroom Details
- Full Bathrooms: 2
- Half Bathroom: 1
Interior Features
- Interior Features : Hardwood Floors
- Interior Features : Walk-In Closet
- Appliances : Microwave
- Appliances : Dishwasher
- Appliances : Disposal
- Appliances : Dryer
- Appliances : Range
- Appliances : Washer
- Laundry : Laundry Room
- Laundry : Upper Level
- Interior Features : Primary Bedroom Walk-In Closet
- Interior Features : Kitchen Window
- Interior Features : Kitchen Center Island
- Interior Features : Vaulted Ceiling(s)
- Interior Features : Paneled Doors
- Interior Features : Ceiling Fan(s)
Subdivision
- Prestwick Place 3Rd Add
Lot Information
- Tree Coverage - Light
Property Features
- Fireplace: Family Room
- Fireplace: Gas Burning
- Foundation: Concrete Block
Heating and Cooling
- Natural Gas
- Forced Air
- Central Air
Basement Information
- Drain Tiled
- Full
- Sump Pump
- Egress Windows
- Concrete Block
- Unfinished
Homeowners Association Information
- Dues: $66/QUARTERLY
Exterior Features
- Roof: Asphalt Shingles
- Roof: Age 8 Years or Less
Utility Information
- Sewer: City Sewer/Connected
Garage
- Garage Door Opener
Parking
- Garage Door Opener
Stories
- 2
Living Area
- 2,230 sqft
Location
Estimated Monthly Mortgage Payment
*Based on Fixed Interest Rate withe a 30 year term, principal and interest only
Listing price
Down payment
%
Interest rate
%Mortgage calculator estimates are provided by CENTURY 21 Real Estate LLC and are intended for information use only. Your payments may be higher or lower and all loans are subject to credit approval.
Disclaimer: Copyright 2026 Fargo-Moorhead Association of Realtors. All rights reserved. This information is deemed reliable, but not guaranteed. The information being provided is for consumers’ personal, non-commercial use and may not be used for any purpose other than to identify prospective properties consumers may be interested in purchasing. Data last updated 9/30/26 10:00


