

Listing Courtesy of: FARGO-MOORHEAD / Listed By: Pulte Homes Of Minnesota, LLC
14923 Avondale View Rosemount, MN 55068
Active (0 Days)
$384,990 (USD)
OPEN HOUSE TIMES
-
OPENMon, Nov 2312 noon - 2:00 pm
-
OPENMon, Nov 2312 noon - 2:00 pm
-
OPENThu, Nov 2612 noon - 2:00 pm
-
OPENThu, Nov 2612 noon - 2:00 pm
-
OPENSat, Nov 2812 noon - 2:00 pm
-
OPENSat, Nov 2812 noon - 2:00 pm
-
OPENSun, Nov 2912 noon - 2:00 pm
-
OPENSun, Nov 2912 noon - 2:00 pm
-
OPENThu, Dec 312 noon - 2:00 pm
-
OPENThu, Dec 312 noon - 2:00 pm
-
OPENFri, Dec 412 noon - 2:00 pm
-
OPENFri, Dec 412 noon - 2:00 pm
-
OPENSat, Dec 512 noon - 2:00 pm
-
OPENSat, Dec 512 noon - 2:00 pm
-
OPENSun, Dec 612 noon - 2:00 pm
-
OPENSun, Dec 612 noon - 2:00 pm
-
OPENMon, Dec 712 noon - 2:00 pm
-
OPENMon, Dec 712 noon - 2:00 pm
-
OPENThu, Dec 1012 noon - 2:00 pm
-
OPENThu, Dec 1012 noon - 2:00 pm
-
OPENFri, Dec 1112 noon - 2:00 pm
-
OPENFri, Dec 1112 noon - 2:00 pm
-
OPENSat, Dec 1212 noon - 2:00 pm
-
OPENSat, Dec 1212 noon - 2:00 pm
-
OPENSun, Dec 1312 noon - 2:00 pm
-
OPENSun, Dec 1312 noon - 2:00 pm
-
OPENMon, Dec 1412 noon - 2:00 pm
-
OPENMon, Dec 1412 noon - 2:00 pm
-
OPENThu, Dec 1712 noon - 2:00 pm
-
OPENThu, Dec 1712 noon - 2:00 pm
-
OPENFri, Dec 1812 noon - 2:00 pm
-
OPENFri, Dec 1812 noon - 2:00 pm
-
OPENSat, Dec 1912 noon - 2:00 pm
-
OPENSat, Dec 1912 noon - 2:00 pm
-
OPENSun, Dec 2012 noon - 2:00 pm
-
OPENSun, Dec 2012 noon - 2:00 pm
-
OPENMon, Dec 2112 noon - 2:00 pm
-
OPENMon, Dec 2112 noon - 2:00 pm
-
OPENSat, Dec 2612 noon - 2:00 pm
-
OPENSat, Dec 2612 noon - 2:00 pm
-
OPENSun, Dec 2712 noon - 2:00 pm
-
OPENSun, Dec 2712 noon - 2:00 pm
-
OPENMon, Dec 2812 noon - 2:00 pm
-
OPENMon, Dec 2812 noon - 2:00 pm
show more
show more
Description
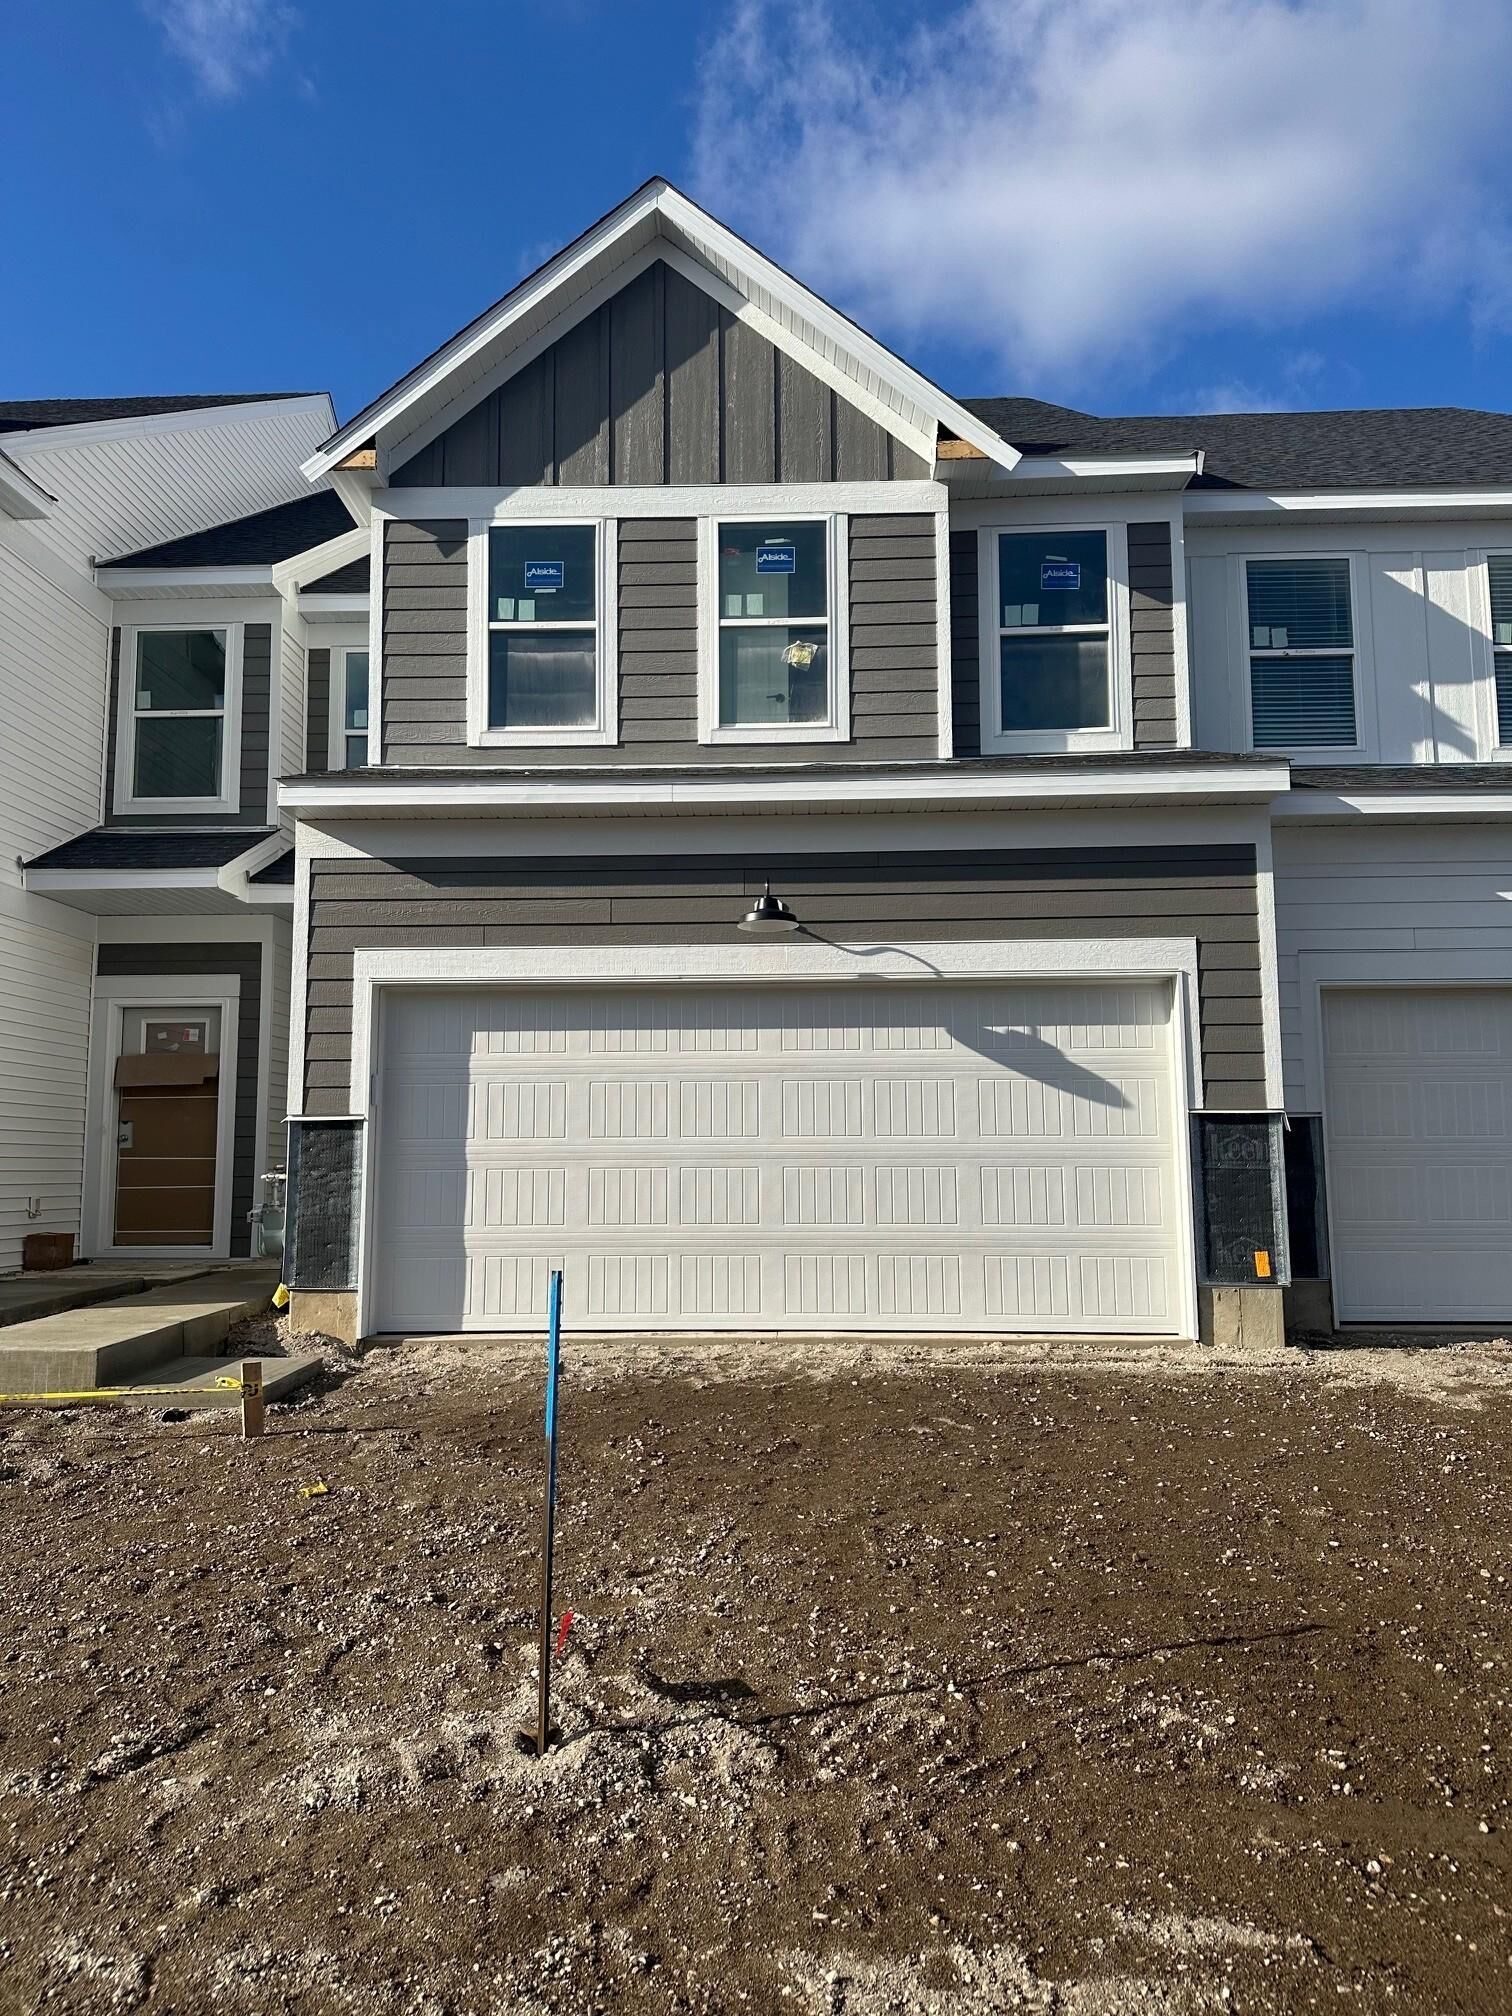
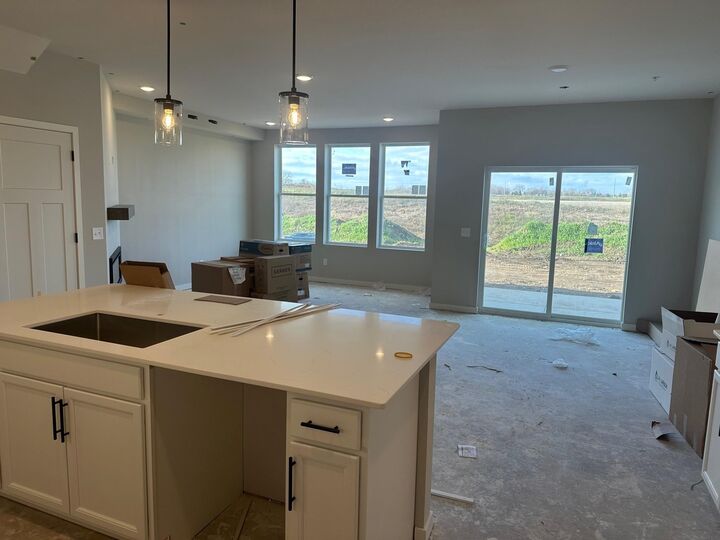
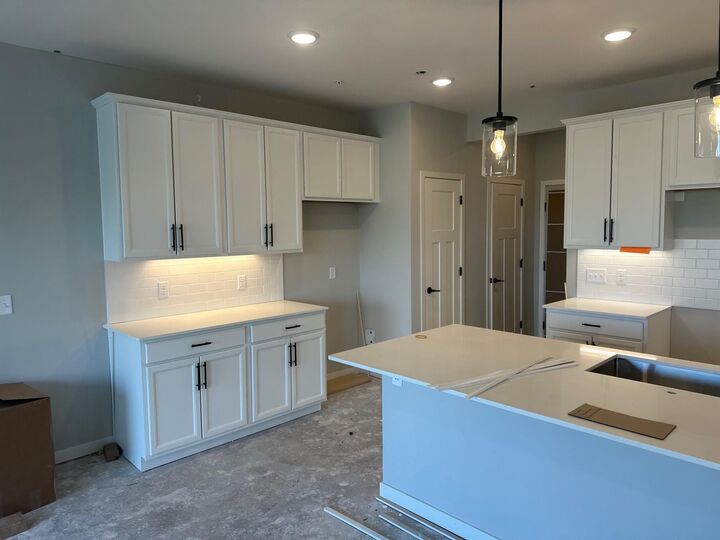
Welcome to the Ashton in Avondale at Amber Fields, where contemporary design meets low-maintenance living. The open-concept main level features luxury vinyl plank flooring, a stylish kitchen with white cabinetry, quartz countertops, a large center island, and pendant lighting. The spacious gathering room is highlighted by a fireplace and upgraded mantel, creating a warm and inviting atmosphere. Enjoy 9-foot ceilings, a true foyer, dedicated laundry room, and plenty of storage throughout. Relax on your private patio with maintenance-free privacy fencing and views of open green space. Residents enjoy direct access to a 100-acre park with trails, pickleball courts, playgrounds, a dog park, and more, offering an exceptional blend of recreation, convenience, and everyday comfort.
MLS #:
7175418
7175418
Type
Single-Family Home
Single-Family Home
Year Built
2026
2026
Style
(Th) Side X Side
(Th) Side X Side
County
Dakota County
Dakota County
Listed By
Robert E Ramsay, Pulte Homes Of Minnesota, LLC
Source
FARGO-MOORHEAD
Last checked Nov 22 2026 at 10:13 PM GMT+0000
FARGO-MOORHEAD
Last checked Nov 22 2026 at 10:13 PM GMT+0000
Bathroom Details
- Full Bathrooms: 2
- Half Bathroom: 1
Interior Features
- Appliances : Microwave
- Appliances : Refrigerator
- Appliances : Dishwasher
- Appliances : Disposal
- Appliances : Dryer
- Appliances : Range
- Appliances : Washer
- Laundry : Laundry Room
- Laundry : Upper Level
- Interior Features : Patio
Subdivision
- Amber Fields
Lot Information
- Sod Included In Price
Property Features
- Fireplace: Family Room
- Foundation: Slab
Heating and Cooling
- Electric
- Natural Gas
- Forced Air
- Central Air
Homeowners Association Information
- Dues: $284/MONTHLY
Exterior Features
- Roof: Asphalt Shingles
- Roof: Age 8 Years or Less
- Roof: Pitched
Utility Information
- Sewer: City Sewer/Connected
Stories
- 2
Living Area
- 1,883 sqft
Location
Estimated Monthly Mortgage Payment
*Based on Fixed Interest Rate withe a 30 year term, principal and interest only
Listing price
Down payment
%
Interest rate
%Mortgage calculator estimates are provided by CENTURY 21 Real Estate LLC and are intended for information use only. Your payments may be higher or lower and all loans are subject to credit approval.
Disclaimer: Copyright 2026 Fargo-Moorhead Association of Realtors. All rights reserved. This information is deemed reliable, but not guaranteed. The information being provided is for consumers’ personal, non-commercial use and may not be used for any purpose other than to identify prospective properties consumers may be interested in purchasing. Data last updated 11/22/26 14:13


