

Listing Courtesy of: FARGO-MOORHEAD / Listed By: Pulte Homes Of Minnesota, LLC
15012 Ashtown Lane Rosemount, MN 55068
Active (24 Days)
$599,990 (USD)
OPEN HOUSE TIMES
-
OPENWed, Jul 812 noon - 5:00 pm
-
OPENWed, Jul 812 noon - 5:00 pm
-
OPENSat, Jul 1112 noon - 3:00 pm
-
OPENSat, Jul 1112 noon - 3:00 pm
-
OPENSat, Jul 1112 noon - 3:00 pm
-
OPENSat, Jul 1112 noon - 3:00 pm
-
OPENSat, Jul 1112 noon - 3:00 pm
-
OPENSat, Jul 1112 noon - 3:00 pm
-
OPENSat, Jul 1112 noon - 3:00 pm
-
OPENSat, Jul 1112 noon - 3:00 pm
-
OPENSat, Jul 1112 noon - 3:00 pm
-
OPENSat, Jul 1112 noon - 3:00 pm
-
OPENSat, Jul 1112 noon - 3:00 pm
-
OPENSat, Jul 1112 noon - 3:00 pm
-
OPENSat, Jul 1112 noon - 3:00 pm
-
OPENSat, Jul 1112 noon - 3:00 pm
-
OPENSat, Jul 1112 noon - 3:00 pm
-
OPENSun, Jul 1212 noon - 3:00 pm
-
OPENSun, Jul 1212 noon - 3:00 pm
-
OPENSun, Jul 1212 noon - 3:00 pm
-
OPENSun, Jul 1212 noon - 3:00 pm
-
OPENSun, Jul 1212 noon - 3:00 pm
-
OPENSun, Jul 1212 noon - 3:00 pm
-
OPENSun, Jul 1212 noon - 3:00 pm
-
OPENSun, Jul 1212 noon - 3:00 pm
-
OPENSun, Jul 1212 noon - 3:00 pm
-
OPENSun, Jul 1212 noon - 3:00 pm
-
OPENSun, Jul 1212 noon - 3:00 pm
-
OPENSun, Jul 1212 noon - 3:00 pm
-
OPENSun, Jul 1212 noon - 3:00 pm
-
OPENSun, Jul 1212 noon - 3:00 pm
-
OPENSun, Jul 1212 noon - 3:00 pm
-
OPENMon, Jul 1312 noon - 3:00 pm
-
OPENMon, Jul 1312 noon - 3:00 pm
-
OPENMon, Jul 1312 noon - 3:00 pm
-
OPENMon, Jul 1312 noon - 3:00 pm
-
OPENMon, Jul 1312 noon - 3:00 pm
-
OPENMon, Jul 1312 noon - 3:00 pm
-
OPENMon, Jul 1312 noon - 3:00 pm
-
OPENMon, Jul 1312 noon - 3:00 pm
-
OPENMon, Jul 1312 noon - 3:00 pm
-
OPENMon, Jul 1312 noon - 3:00 pm
-
OPENMon, Jul 1312 noon - 3:00 pm
-
OPENMon, Jul 1312 noon - 3:00 pm
-
OPENMon, Jul 1312 noon - 3:00 pm
-
OPENMon, Jul 1312 noon - 3:00 pm
-
OPENMon, Jul 1312 noon - 3:00 pm
-
OPENSat, Jul 1812 noon - 3:00 pm
-
OPENSat, Jul 1812 noon - 3:00 pm
-
OPENSat, Jul 1812 noon - 3:00 pm
-
OPENSat, Jul 1812 noon - 3:00 pm
-
OPENSat, Jul 1812 noon - 3:00 pm
-
OPENSat, Jul 1812 noon - 3:00 pm
-
OPENSat, Jul 1812 noon - 3:00 pm
-
OPENSat, Jul 1812 noon - 3:00 pm
-
OPENSat, Jul 1812 noon - 3:00 pm
-
OPENSat, Jul 1812 noon - 3:00 pm
-
OPENSat, Jul 1812 noon - 3:00 pm
-
OPENSat, Jul 1812 noon - 3:00 pm
-
OPENSat, Jul 1812 noon - 3:00 pm
-
OPENSat, Jul 1812 noon - 3:00 pm
-
OPENSat, Jul 1812 noon - 3:00 pm
-
OPENSun, Jul 1912 noon - 3:00 pm
-
OPENSun, Jul 1912 noon - 3:00 pm
-
OPENSun, Jul 1912 noon - 3:00 pm
-
OPENSun, Jul 1912 noon - 3:00 pm
-
OPENSun, Jul 1912 noon - 3:00 pm
-
OPENSun, Jul 1912 noon - 3:00 pm
-
OPENSun, Jul 1912 noon - 3:00 pm
-
OPENSun, Jul 1912 noon - 3:00 pm
-
OPENSun, Jul 1912 noon - 3:00 pm
-
OPENSun, Jul 1912 noon - 3:00 pm
-
OPENSun, Jul 1912 noon - 3:00 pm
-
OPENSun, Jul 1912 noon - 3:00 pm
-
OPENSun, Jul 1912 noon - 3:00 pm
-
OPENSun, Jul 1912 noon - 3:00 pm
-
OPENSun, Jul 1912 noon - 3:00 pm
-
OPENMon, Jul 2012 noon - 3:00 pm
-
OPENMon, Jul 2012 noon - 3:00 pm
-
OPENMon, Jul 2012 noon - 3:00 pm
-
OPENMon, Jul 2012 noon - 3:00 pm
-
OPENMon, Jul 2012 noon - 3:00 pm
-
OPENMon, Jul 2012 noon - 3:00 pm
-
OPENMon, Jul 2012 noon - 3:00 pm
-
OPENMon, Jul 2012 noon - 3:00 pm
-
OPENMon, Jul 2012 noon - 3:00 pm
-
OPENMon, Jul 2012 noon - 3:00 pm
-
OPENMon, Jul 2012 noon - 3:00 pm
-
OPENMon, Jul 2012 noon - 3:00 pm
-
OPENMon, Jul 2012 noon - 3:00 pm
-
OPENMon, Jul 2012 noon - 3:00 pm
-
OPENMon, Jul 2012 noon - 3:00 pm
show more
show more
Description
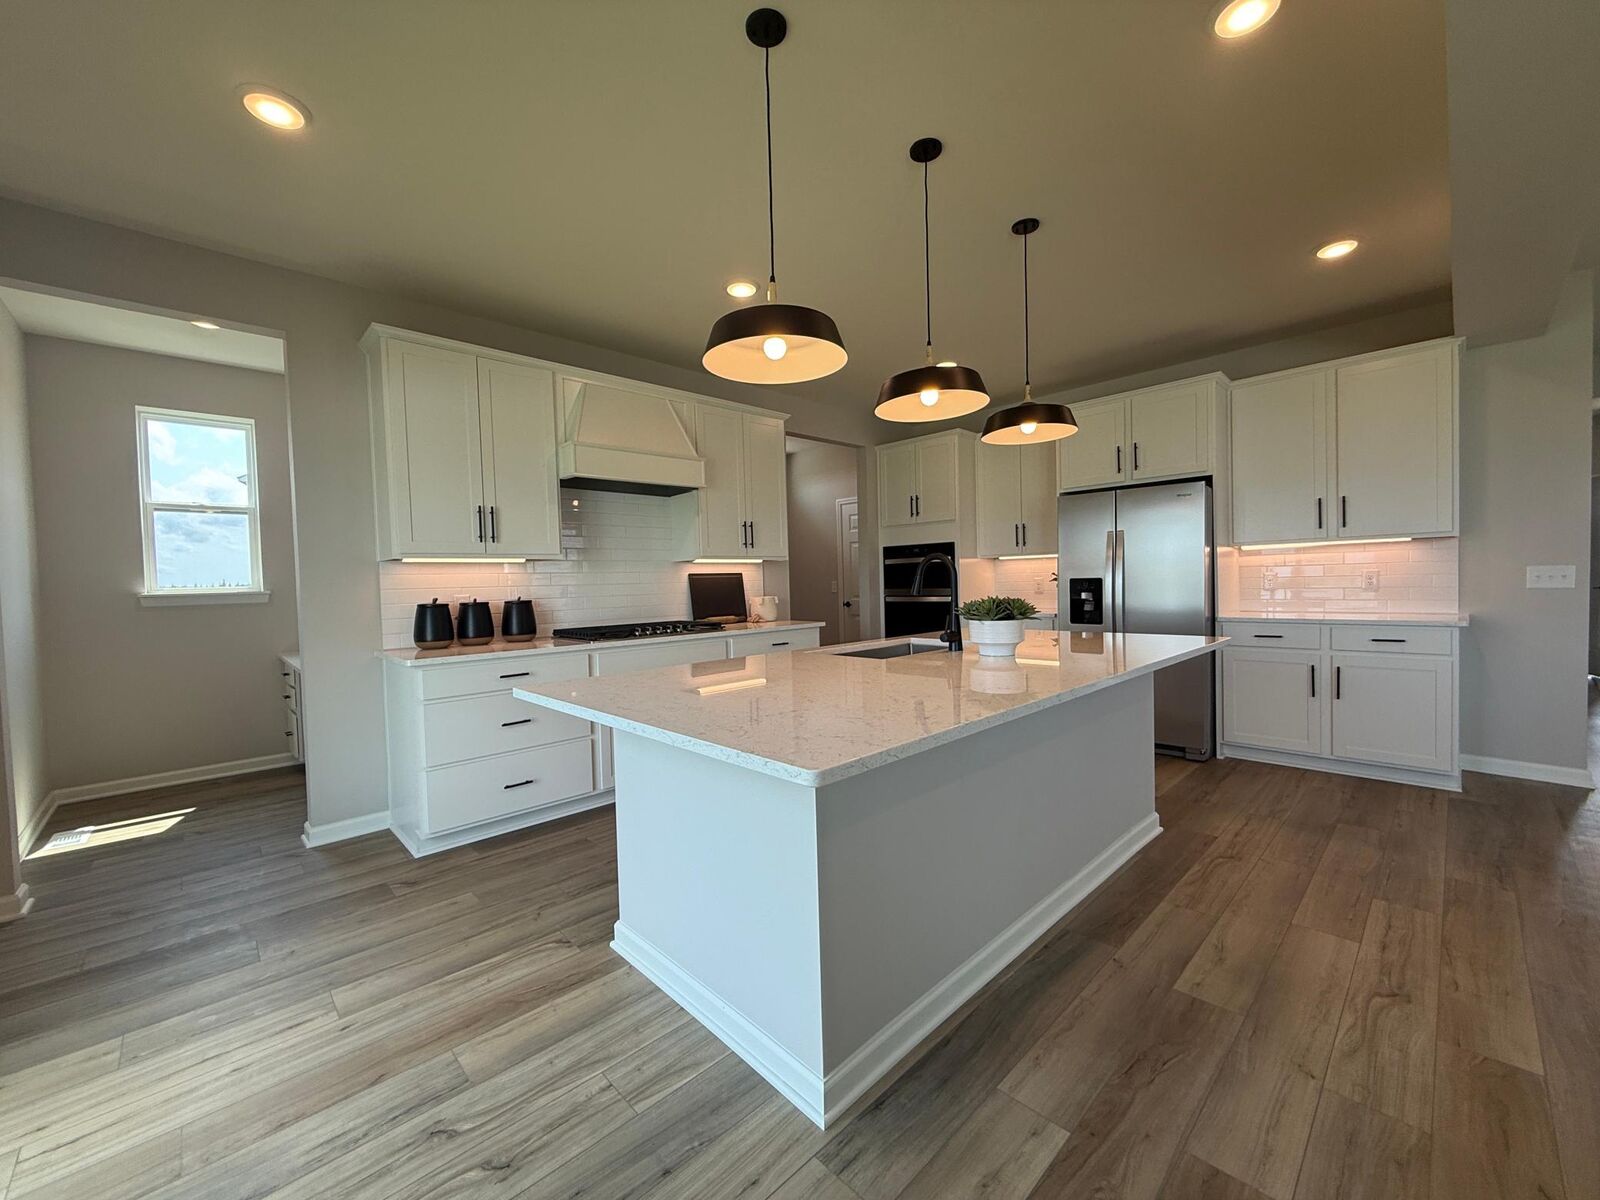
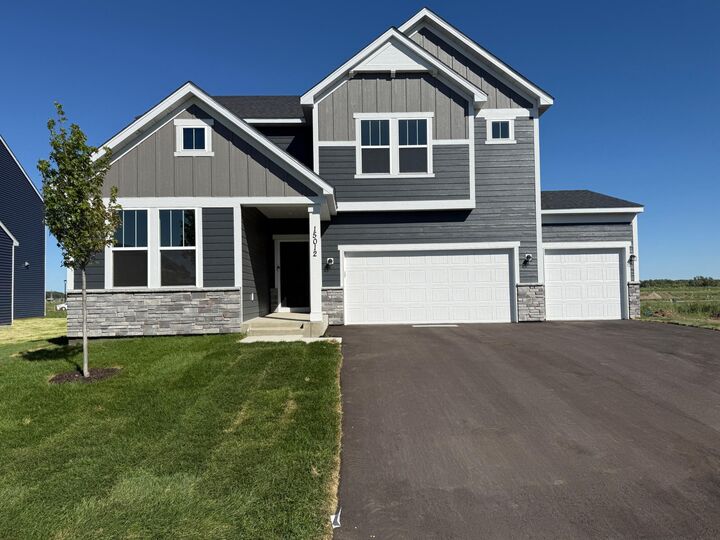
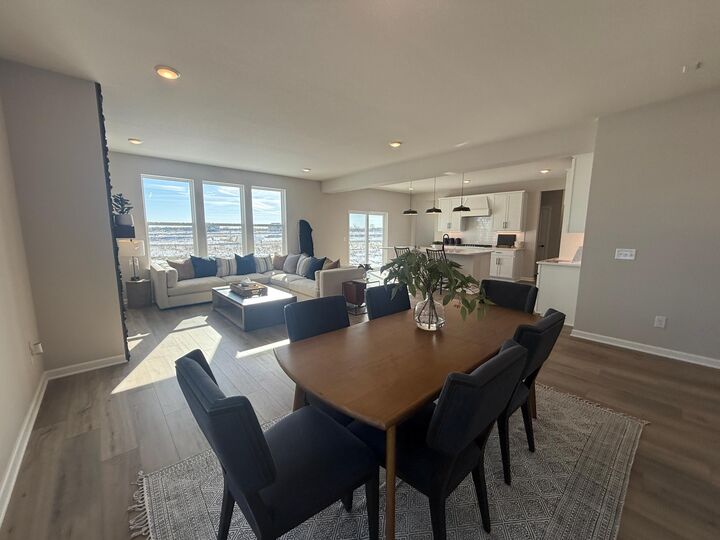
Welcome to the stunning Ivy floor plan in the new Amber Fields community of Rosemount. This spacious design features a large owner’s suite with walk-in closet, a versatile loft, and generously sized secondary bedrooms. The main floor includes a Planning Center with built-in desk, a gourmet kitchen with quartz countertops, and luxury vinyl plank flooring throughout. Additional lighting and a variety of design selections allow you to personalize the space to your style. The model home is open daily from 11:00 a.m. to 6:00 p.m.—stop by to tour and explore how the Ivy can fit your lifestyle. Please note: photos are of the model home for illustration purposes.
MLS #:
7092776
7092776
Taxes
$182
$182
Lot Size
8,630 SQFT
8,630 SQFT
Type
Single-Family Home
Single-Family Home
Year Built
2025
2025
Style
(Sf) Single Family
(Sf) Single Family
County
Dakota County
Dakota County
Listed By
Blake Van Vleet, Pulte Homes Of Minnesota, LLC
Source
FARGO-MOORHEAD
Last checked Jul 8 2026 at 7:17 AM GMT+0000
FARGO-MOORHEAD
Last checked Jul 8 2026 at 7:17 AM GMT+0000
Bathroom Details
- Full Bathrooms: 2
- Half Bathroom: 1
Interior Features
- Appliances : Microwave
- Appliances : Refrigerator
- Appliances : Air-to-Air Exchanger
- Appliances : Cooktop
- Appliances : Dishwasher
- Appliances : Disposal
- Appliances : Dryer
- Appliances : Washer
- Laundry : Laundry Room
- Appliances : Energy Star Appliances
- Laundry : Upper Level
Subdivision
- Amber Fields - Avondale
Lot Information
- Sod Included In Price
Property Features
- Fireplace: Gas Burning
Heating and Cooling
- Forced Air
- Central Air
Basement Information
- Full
- Egress Windows
Homeowners Association Information
- Dues: $50/MONTHLY
Exterior Features
- Roof: Asphalt Shingles
- Roof: Age 8 Years or Less
- Roof: Pitched
Utility Information
- Sewer: City Sewer/Connected
Stories
- 2
Living Area
- 2,819 sqft
Listing Price History
Date
Event
Price
% Change
$ (+/-)
Jul 01, 2026
Price Changed
$599,990
0%
-$3,000
Location
Estimated Monthly Mortgage Payment
*Based on Fixed Interest Rate withe a 30 year term, principal and interest only
Listing price
Down payment
%
Interest rate
%Mortgage calculator estimates are provided by CENTURY 21 Real Estate LLC and are intended for information use only. Your payments may be higher or lower and all loans are subject to credit approval.
Disclaimer: Copyright 2026 Fargo-Moorhead Association of Realtors. All rights reserved. This information is deemed reliable, but not guaranteed. The information being provided is for consumers’ personal, non-commercial use and may not be used for any purpose other than to identify prospective properties consumers may be interested in purchasing. Data last updated 7/8/26 00:17


