

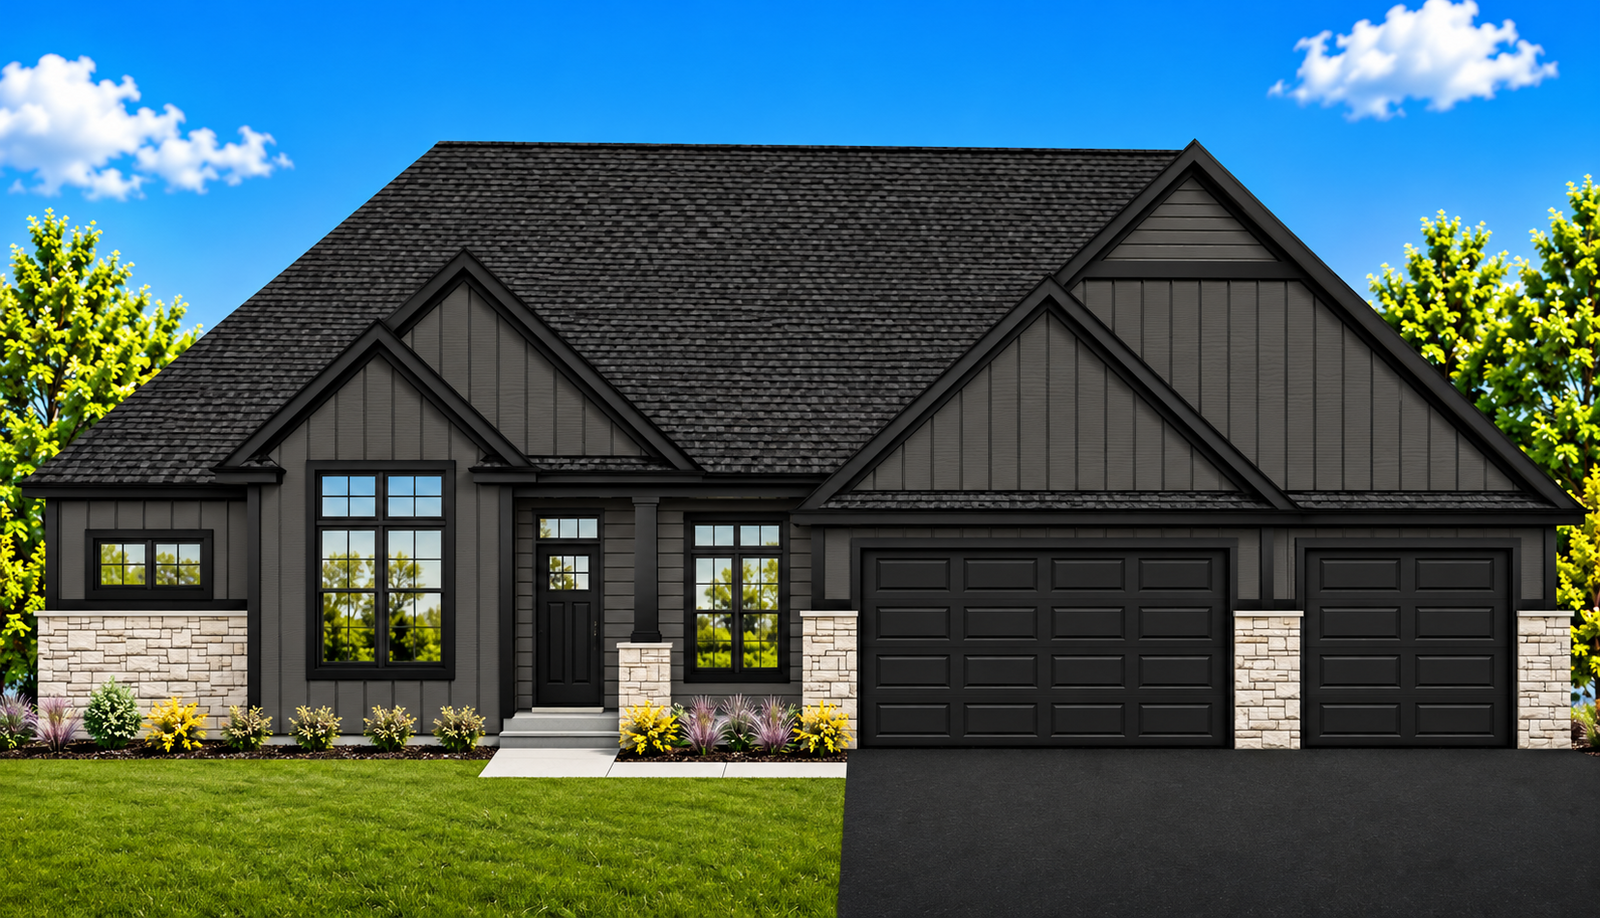
Listing Courtesy of: FARGO-MOORHEAD / Listed By: Youngfield Homes, Inc
2880 Victoria Street N Roseville, MN 55113
Active (0 Days)
$1,437,900 (USD)
Description
MLS #:
7173967
7173967
Taxes
$3,826
$3,826
Lot Size
0.32 acres
0.32 acres
Type
Single-Family Home
Single-Family Home
Year Built
2027
2027
Style
(Sf) Single Family
(Sf) Single Family
County
Ramsey County
Ramsey County
Listed By
Brooke Sauber, Youngfield Homes, Inc
Source
FARGO-MOORHEAD
Last checked Nov 22 2026 at 9:42 PM GMT+0000
FARGO-MOORHEAD
Last checked Nov 22 2026 at 9:42 PM GMT+0000
Bathroom Details
- Full Bathroom: 1
- 3/4 Bathroom: 1
- Half Bathroom: 1
Interior Features
- Interior Features : Tile Floors
- Interior Features : Wet Bar
- Interior Features : Hardwood Floors
- Appliances : Refrigerator
- Appliances : Cooktop
- Appliances : Dishwasher
- Appliances : Disposal
- Laundry : Laundry Room
- Laundry : Main Level
- Laundry : Washer Hookup
- Laundry : Electric Dryer Hookup
- Laundry : Sink
- Interior Features : Washer/Dryer Hookup
- Interior Features : Primary Bedroom Walk-In Closet
- Interior Features : Kitchen Center Island
- Interior Features : In-Ground Sprinkler
- Interior Features : Porch
- Interior Features : Main Floor Primary Bedroom
- Interior Features : Deck
- Interior Features : Patio
- Interior Features : Dock
- Interior Features : Boat Slip
Subdivision
- Victoria Shores
Lot Information
- Accessible Shoreline
- Sod Included In Price
Property Features
- Fireplace: Gas Burning
- Fireplace: Living Room
- Fireplace: Stone
- Foundation: Poured Concrete
Heating and Cooling
- Electric
- Natural Gas
- Forced Air
- Central Air
Homeowners Association Information
- Dues: $267/MONTHLY
Exterior Features
- Roof: Asphalt Shingles
Utility Information
- Sewer: City Sewer/Connected
Garage
- Garage Door Opener
Parking
- Garage Door Opener
Stories
- 1
Living Area
- 3,701 sqft
Location
Estimated Monthly Mortgage Payment
*Based on Fixed Interest Rate withe a 30 year term, principal and interest only
Listing price
Down payment
%
Interest rate
%Mortgage calculator estimates are provided by CENTURY 21 Real Estate LLC and are intended for information use only. Your payments may be higher or lower and all loans are subject to credit approval.
Disclaimer: Copyright 2026 Fargo-Moorhead Association of Realtors. All rights reserved. This information is deemed reliable, but not guaranteed. The information being provided is for consumers’ personal, non-commercial use and may not be used for any purpose other than to identify prospective properties consumers may be interested in purchasing. Data last updated 11/22/26 13:42



Enjoy additional living space in the screened porch, featuring its own floor-to-ceiling stone fireplace, or step outside to the 14' x 14' concrete patio. The finished walkout lower level offers plenty of room to relax and entertain, with a spacious family room, wet bar, flex room, additional bedrooms, and a 3/4 bathroom.
The private primary suite features a beautifully appointed bathroom with a freestanding soaking tub and an expansive tiled shower. Additional highlights include James Hardie siding, stone exterior accents, black windows and trim, white oak cabinetry, and thoughtful finishes throughout. Don't miss the opportunity to make this beautifully designed Country Joe Homes property in the desirable Victoria Shores community your own!