

Listing Courtesy of:  NORTHSTAR MLS as distributed by MLS GRID / Listed By: Re/Max Results
 NORTHSTAR MLS as distributed by MLS GRID / Listed By: Re/Max Results
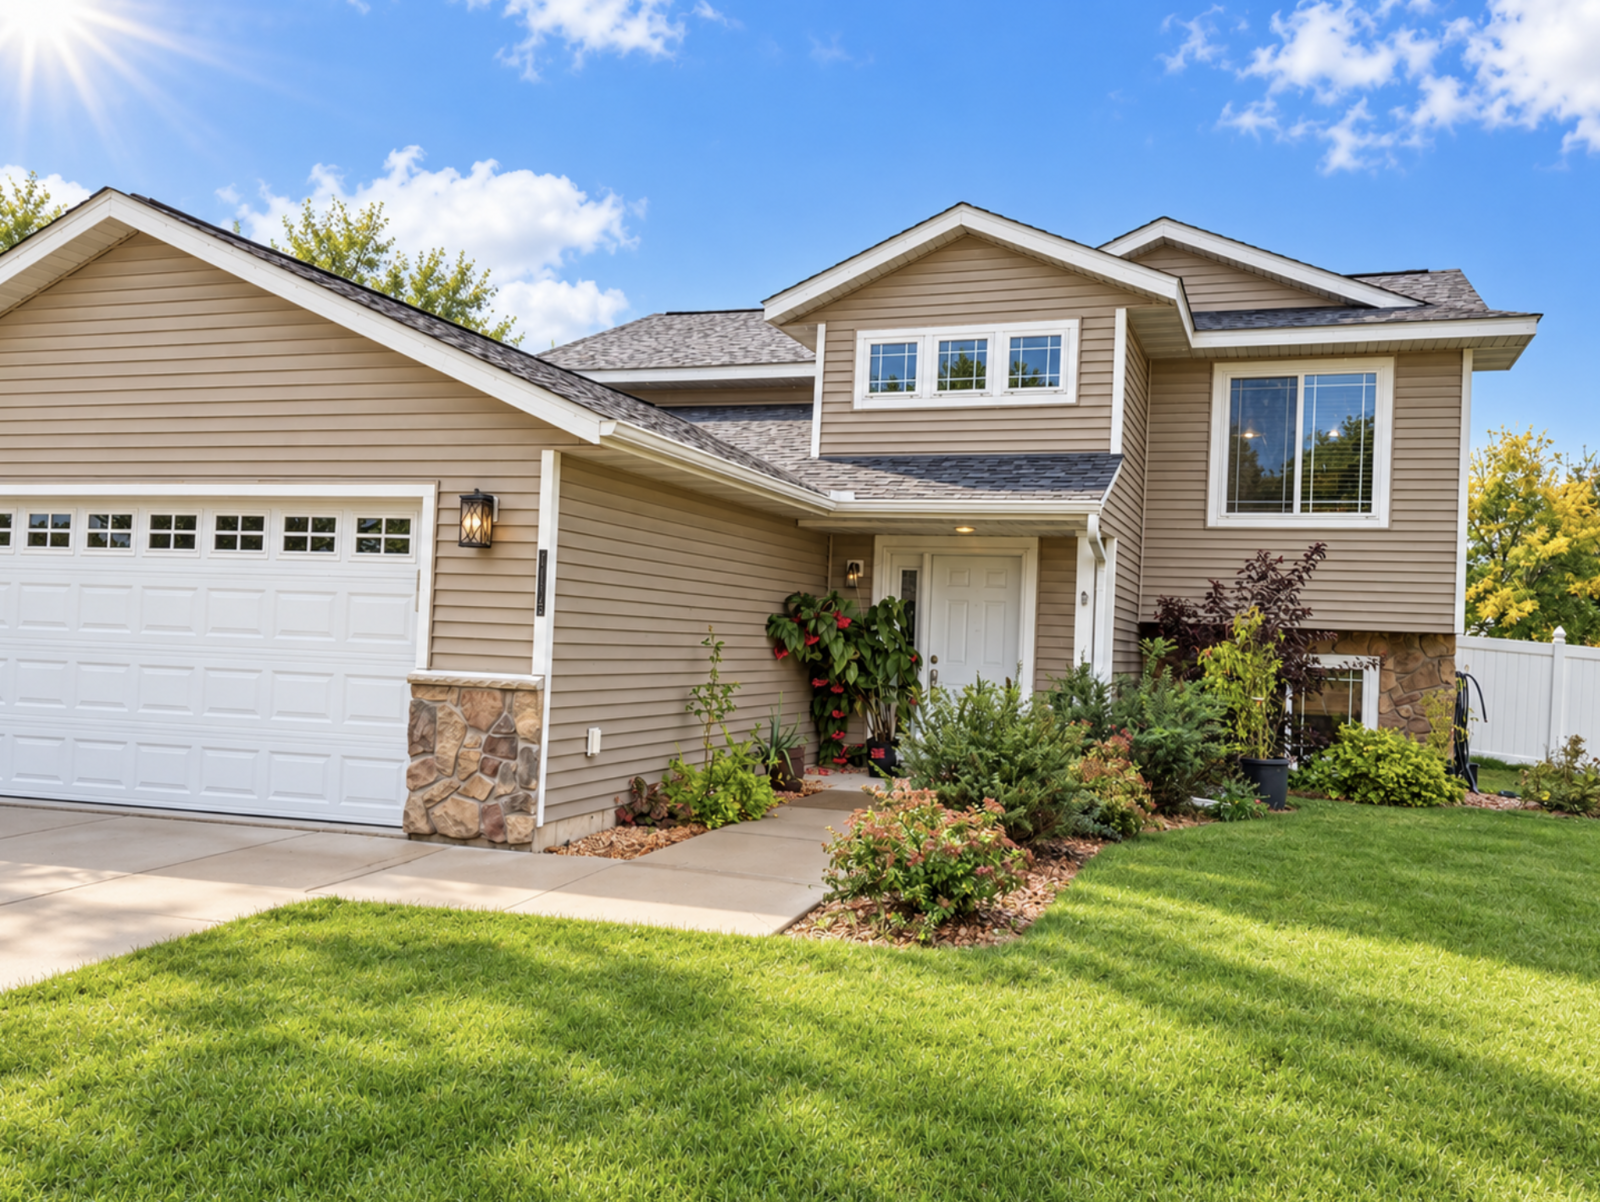
 2175 67th Avenue N Saint Cloud, MN 56303
Coming Soon
$330,000 (USD)
OPEN HOUSE TIMES
-
OPENSat, Oct 1012 noon - 2:00 pm
Description
MLS #:
7154894
7154894
Taxes
$3,703(2026)
$3,703(2026)
Lot Size
7,405 SQFT
7,405 SQFT
Type
Single-Family Home
Single-Family Home
Year Built
2007
2007
Style
Split Entry (Bi-Level)
Split Entry (Bi-Level)
School District
St. Cloud
St. Cloud
County
Stearns County
Stearns County
Listed By
Jenessa Schendzielos, Re/Max Results
Source
NORTHSTAR MLS
Last checked Oct 4 2026 at 10:05 PM GMT+0000
NORTHSTAR MLS
Last checked Oct 4 2026 at 10:05 PM GMT+0000
Bathroom Details
- Full Bathrooms: 2
Interior Features
- Dishwasher
- Range
- Microwave
- Refrigerator
- Washer
- Dryer
- Freezer
- Electric Water Heater
Subdivision
- West Prairie Point
Property Features
- Fireplace: 1
- Fireplace: Gas
Heating and Cooling
- Forced Air
- Central Air
Basement Information
- Full
- Crawl Space
- Finished
- Egress Window(s)
Utility Information
- Sewer: City Sewer/Connected
- Fuel: Natural Gas
Parking
- Attached Garage
Stories
- 2
Living Area
- 2,154 sqft
Location
Estimated Monthly Mortgage Payment
*Based on Fixed Interest Rate withe a 30 year term, principal and interest only
Listing price
Down payment
%
Interest rate
%Mortgage calculator estimates are provided by CENTURY 21 Real Estate LLC and are intended for information use only. Your payments may be higher or lower and all loans are subject to credit approval.
Disclaimer: The data relating to real estate for sale on this web site comes in part from the Broker Reciprocity SM Program of the Regional Multiple Listing Service of Minnesota, Inc. Real estate listings held by brokerage firms other than CENTURY 21 Real Estate LLC are marked with the Broker Reciprocity SM logo or the Broker Reciprocity SM thumbnail logo and detailed information about them includes the name of the listing brokers.Listing broker has attempted to offer accurate data, but buyers are advised to confirm all items.© 2026 Regional Multiple Listing Service of Minnesota, Inc. All rights reserved.
and detailed information about them includes the name of the listing brokers.Listing broker has attempted to offer accurate data, but buyers are advised to confirm all items.© 2026 Regional Multiple Listing Service of Minnesota, Inc. All rights reserved.
Based on information submitted to the MLS GRID as of 10/4/2026 22:05. All data is obtained from various sources and may not have been verified by broker or MLS GRID. Supplied Open House Information is subject to change without notice. All information should be independently reviewed and verified for accuracy. Properties may or may not be listed by the office/agent presenting the information.



Welcome home to this beautifully maintained split-level offering a fantastic layout, plenty of space, and a backyard ready for fun! From the moment you step inside, you’ll appreciate the spacious entryway—because nobody loves the split-level shuffle when everyone walks in at once!
The kitchen is bright and functional with stainless steel appliances and a center island, creating a natural gathering spot for morning coffee, quick meals, or entertaining. Throughout the home, the carpeting has been exceptionally well cared for and remains in great condition.
With four bedrooms—two on each level—and a full bathroom on both levels, this floor plan offers wonderful flexibility for families, guests, a home office, or hobby space. Downstairs, the cozy family room features a gas-burning fireplace, making it the perfect place for movie nights and chilly Minnesota evenings.
One feature you’ll especially appreciate is the convenient garage access from both the main entryway and the lower level, making everyday life just a little easier.
Step outside to a fully fenced backyard with sturdy vinyl fencing, giving kiddos and four-legged family members plenty of room to run, play, and enjoy the outdoors.
And the big-ticket items? Several have already been taken care of! The home features a newer roof installed in 2023, a new water heater, air exchange system, and radon mitigation system—adding comfort and peace of mind for the next owners.
Comfortable, well cared for, and ready for its next chapter—this is one you’ll want to see in person!