

Listing Courtesy of: FARGO-MOORHEAD / Listed By: Compass
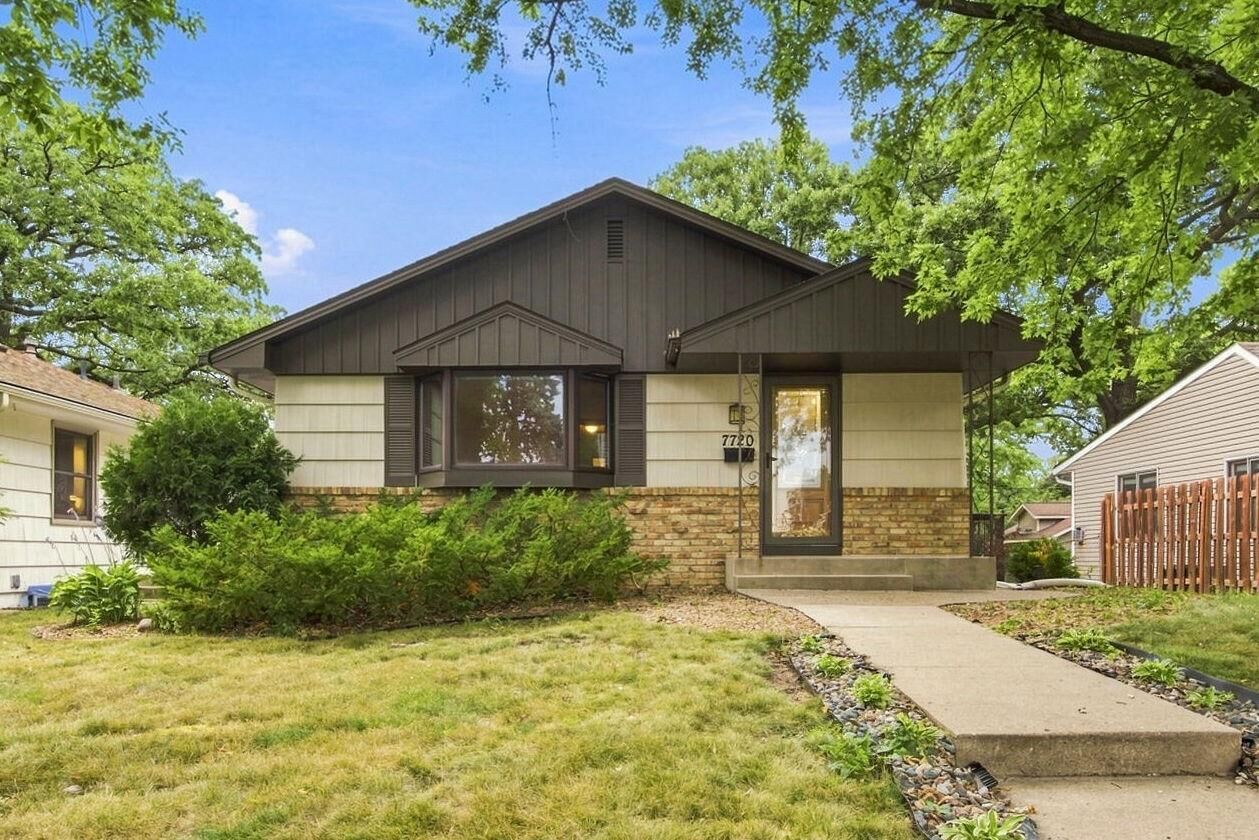
7720 Edgebrook Drive Saint Louis Park, MN 55426
Active (2 Days)
$519,900 (USD)
Description
MLS #:
7127723
7127723
Taxes
$4,962
$4,962
Lot Size
6,534 SQFT
6,534 SQFT
Type
Single-Family Home
Single-Family Home
Year Built
1962
1962
Style
(Sf) Single Family
(Sf) Single Family
County
Hennepin County
Hennepin County
Listed By
Lucas J Kleckner, Compass
Source
FARGO-MOORHEAD
Last checked Sep 1 2026 at 12:28 PM GMT+0000
FARGO-MOORHEAD
Last checked Sep 1 2026 at 12:28 PM GMT+0000
Bathroom Details
- Full Bathroom: 1
- Half Bathroom: 1
Interior Features
- Interior Features : Tile Floors
- Interior Features : Hardwood Floors
- Appliances : Microwave
- Appliances : Refrigerator
- Appliances : Dryer
- Appliances : Range
- Appliances : Washer
- Interior Features : Kitchen Window
- Interior Features : Deck
- Interior Features : Natural Woodwork
- Interior Features : Ceiling Fan(s)
- Interior Features : Patio
Subdivision
- Rgt St Louis Park
Lot Information
- Tree Coverage - Medium
- Public Transit (W/In 6 Blks)
Property Features
- Foundation: Other
Heating and Cooling
- Natural Gas
- Forced Air
- Central Air
Basement Information
- Full
Exterior Features
- Roof: Asphalt Shingles
- Roof: Age Over 8 Years
Utility Information
- Sewer: City Sewer/Connected
Garage
- Garage Door Opener
Parking
- Garage Door Opener
Stories
- 1
Living Area
- 2,110 sqft
Location
Estimated Monthly Mortgage Payment
*Based on Fixed Interest Rate withe a 30 year term, principal and interest only
Listing price
Down payment
%
Interest rate
%Mortgage calculator estimates are provided by CENTURY 21 Real Estate LLC and are intended for information use only. Your payments may be higher or lower and all loans are subject to credit approval.
Disclaimer: Copyright 2026 Fargo-Moorhead Association of Realtors. All rights reserved. This information is deemed reliable, but not guaranteed. The information being provided is for consumers’ personal, non-commercial use and may not be used for any purpose other than to identify prospective properties consumers may be interested in purchasing. Data last updated 9/1/26 05:28



Three bedrooms and the full bath sit on one level, along with the living room, separate dining room, and an eat-in kitchen with a window over the sink. Original hardwood and natural woodwork remain where they belong.
Downstairs is a true walkout, not a garden level. A 27-foot family room opens directly onto the back yard.
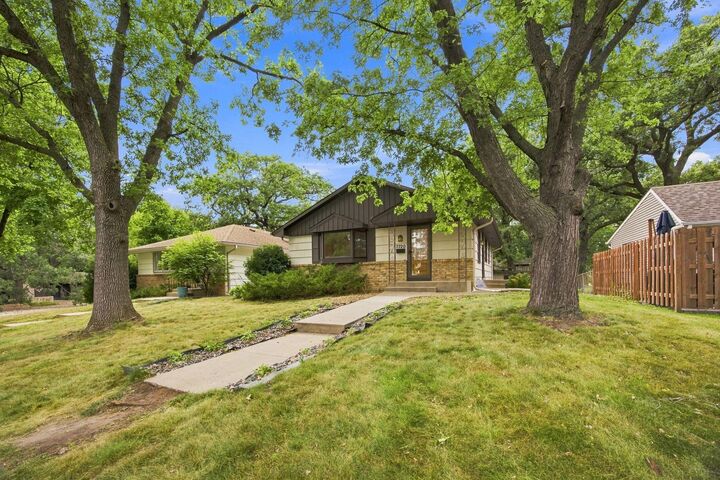
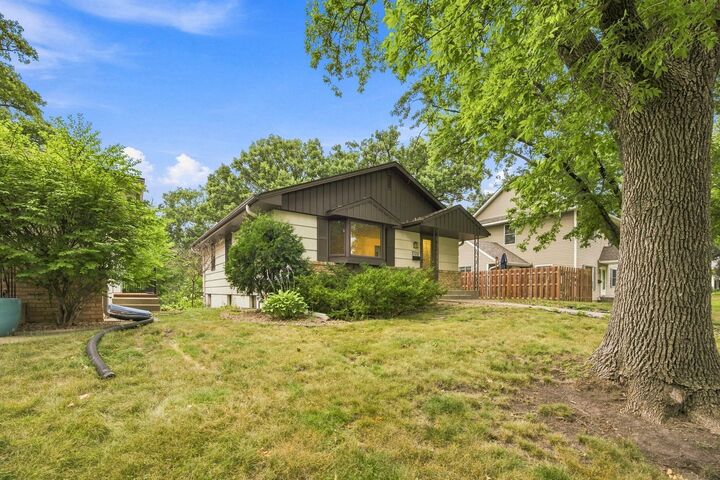
Outside, a deck off the main floor and a paver patio off the walkout, partial fencing and mature trees. Detached two-car garage with a concrete drive.
A quiet street with easy access to restaurants, shops, parks, light rail transit and the Cedar Lake Trail. Bus line within six blocks, minutes to Highway 7 and Highway 100. St. Louis Park schools.