

Listing Courtesy of: FARGO-MOORHEAD / Listed By: eXp Realty
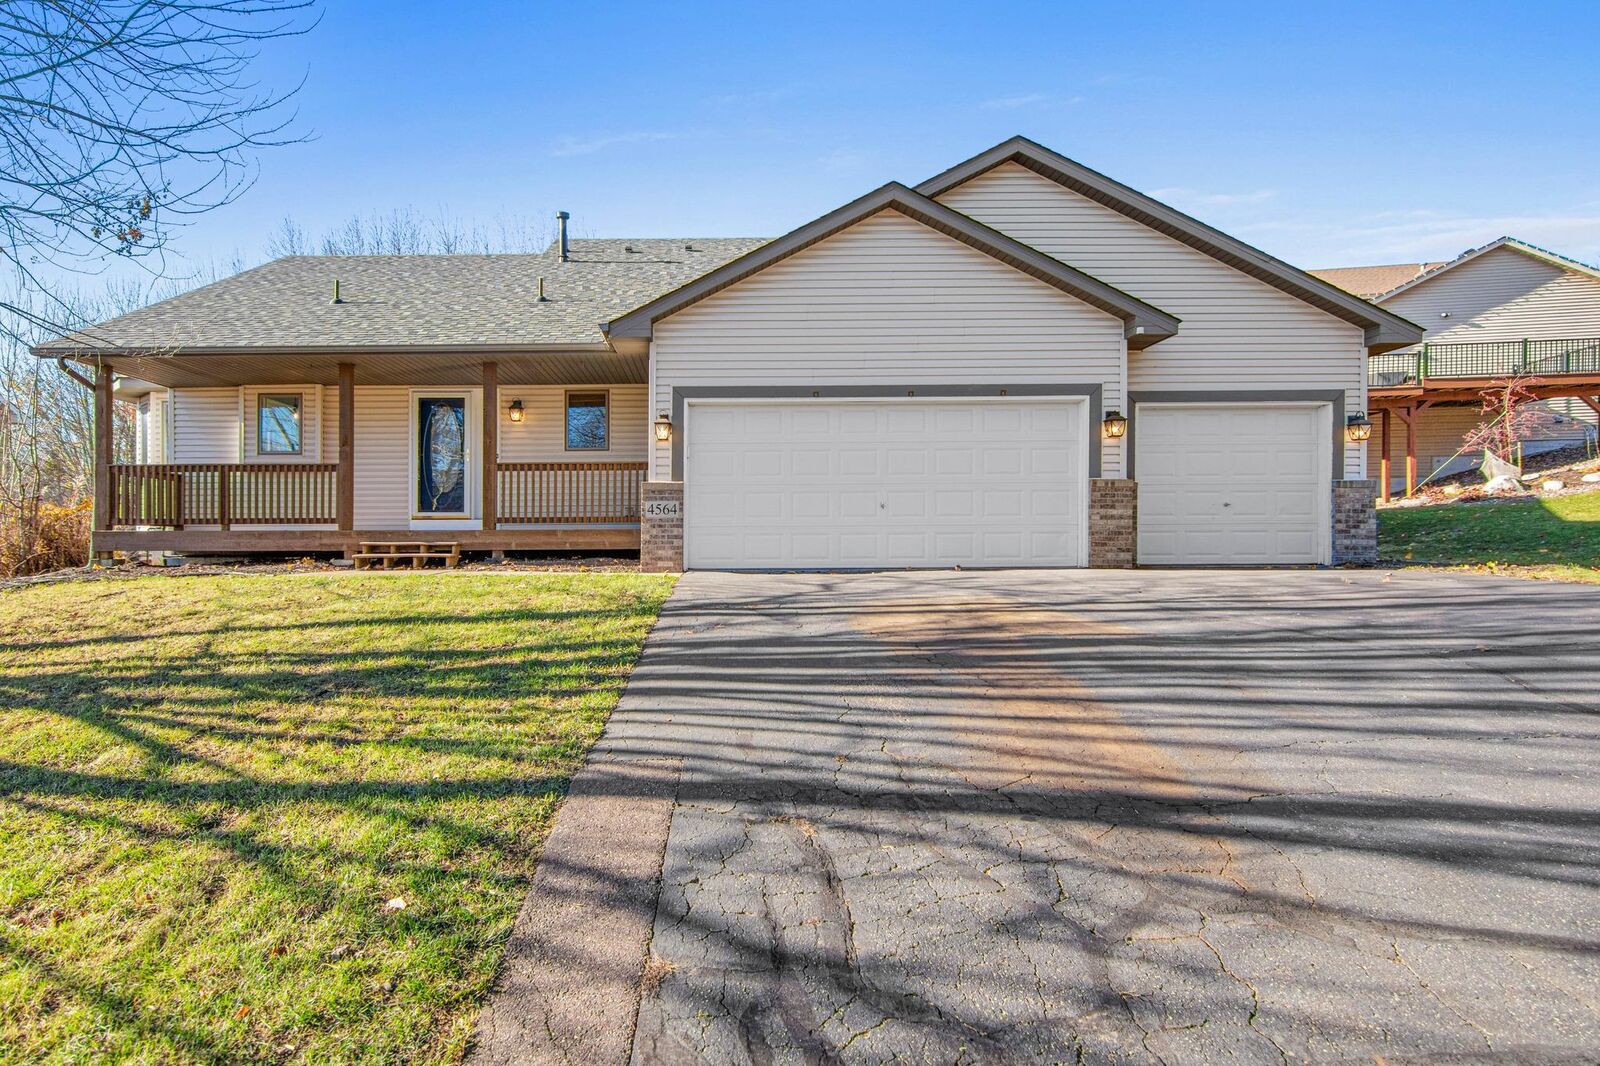
4564 Medley Lane NE Saint Michael, MN 55376
Active (0 Days)
$415,000 (USD)
Description
MLS #:
7171170
7171170
Taxes
$4,386
$4,386
Lot Size
0.27 acres
0.27 acres
Type
Single-Family Home
Single-Family Home
Year Built
2000
2000
Style
(Sf) Single Family
(Sf) Single Family
County
Wright County
Wright County
Listed By
Pamela J Wilson, eXp Realty
Source
FARGO-MOORHEAD
Last checked Nov 21 2026 at 4:18 PM GMT+0000
FARGO-MOORHEAD
Last checked Nov 21 2026 at 4:18 PM GMT+0000
Bathroom Details
- Full Bathroom: 1
- 3/4 Bathrooms: 2
Interior Features
- Laundry : Main Level
Subdivision
- Highwoods 1St Add
Property Features
- Fireplace: Gas Burning
- Foundation: Concrete Block
Heating and Cooling
- Natural Gas
- Forced Air
- Central Air
Basement Information
- Unfinished
Exterior Features
- Roof: Architectural Shingle
Utility Information
- Sewer: City Sewer/Connected
Stories
- 4
Living Area
- 2,848 sqft
Location
Estimated Monthly Mortgage Payment
*Based on Fixed Interest Rate withe a 30 year term, principal and interest only
Listing price
Down payment
%
Interest rate
%Mortgage calculator estimates are provided by CENTURY 21 Real Estate LLC and are intended for information use only. Your payments may be higher or lower and all loans are subject to credit approval.
Disclaimer: Copyright 2026 Fargo-Moorhead Association of Realtors. All rights reserved. This information is deemed reliable, but not guaranteed. The information being provided is for consumers’ personal, non-commercial use and may not be used for any purpose other than to identify prospective properties consumers may be interested in purchasing. Data last updated 11/21/26 08:18



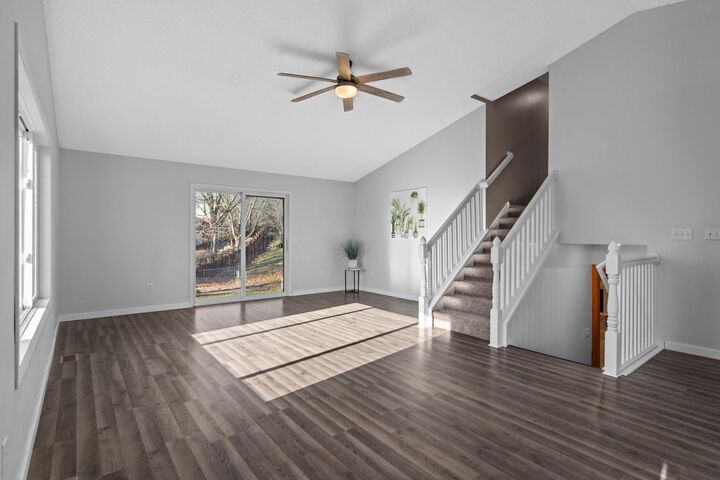
The living room space is perfect for movie nights, game days or entertaining friends and family. Complete with a bar area and cozy gas fireplace, this versatile space offers a warm and inviting retreat. An office and bathroom add even more flexibility, making it ideal for working from home, hosting guests or creating your own private getaway.
The fenced backyard offers space to relax, play, entertain or simply enjoy the outdoors with added privacy. This home is wired for surround sound, making it easy to enjoy your favorite movies, music and entertainment throughout your home. The unfinished basement offers a blank canvas with endless possibilities to create additional living space tailored to your needs, whether it's a family room, home gym, additional bedrooms or the ultimate entertainment space.
A great home, a great location, and endless possibilities — come see what makes this one special!