

Listing Courtesy of: FARGO-MOORHEAD / Listed By: Dwell Realty Partners, LLC
1462 Hazelwood Street Saint Paul, MN 55106
Coming Soon
$285,000 (USD)
OPEN HOUSE TIMES
-
OPENSat, Oct 312 noon - 2:00 pm
Description
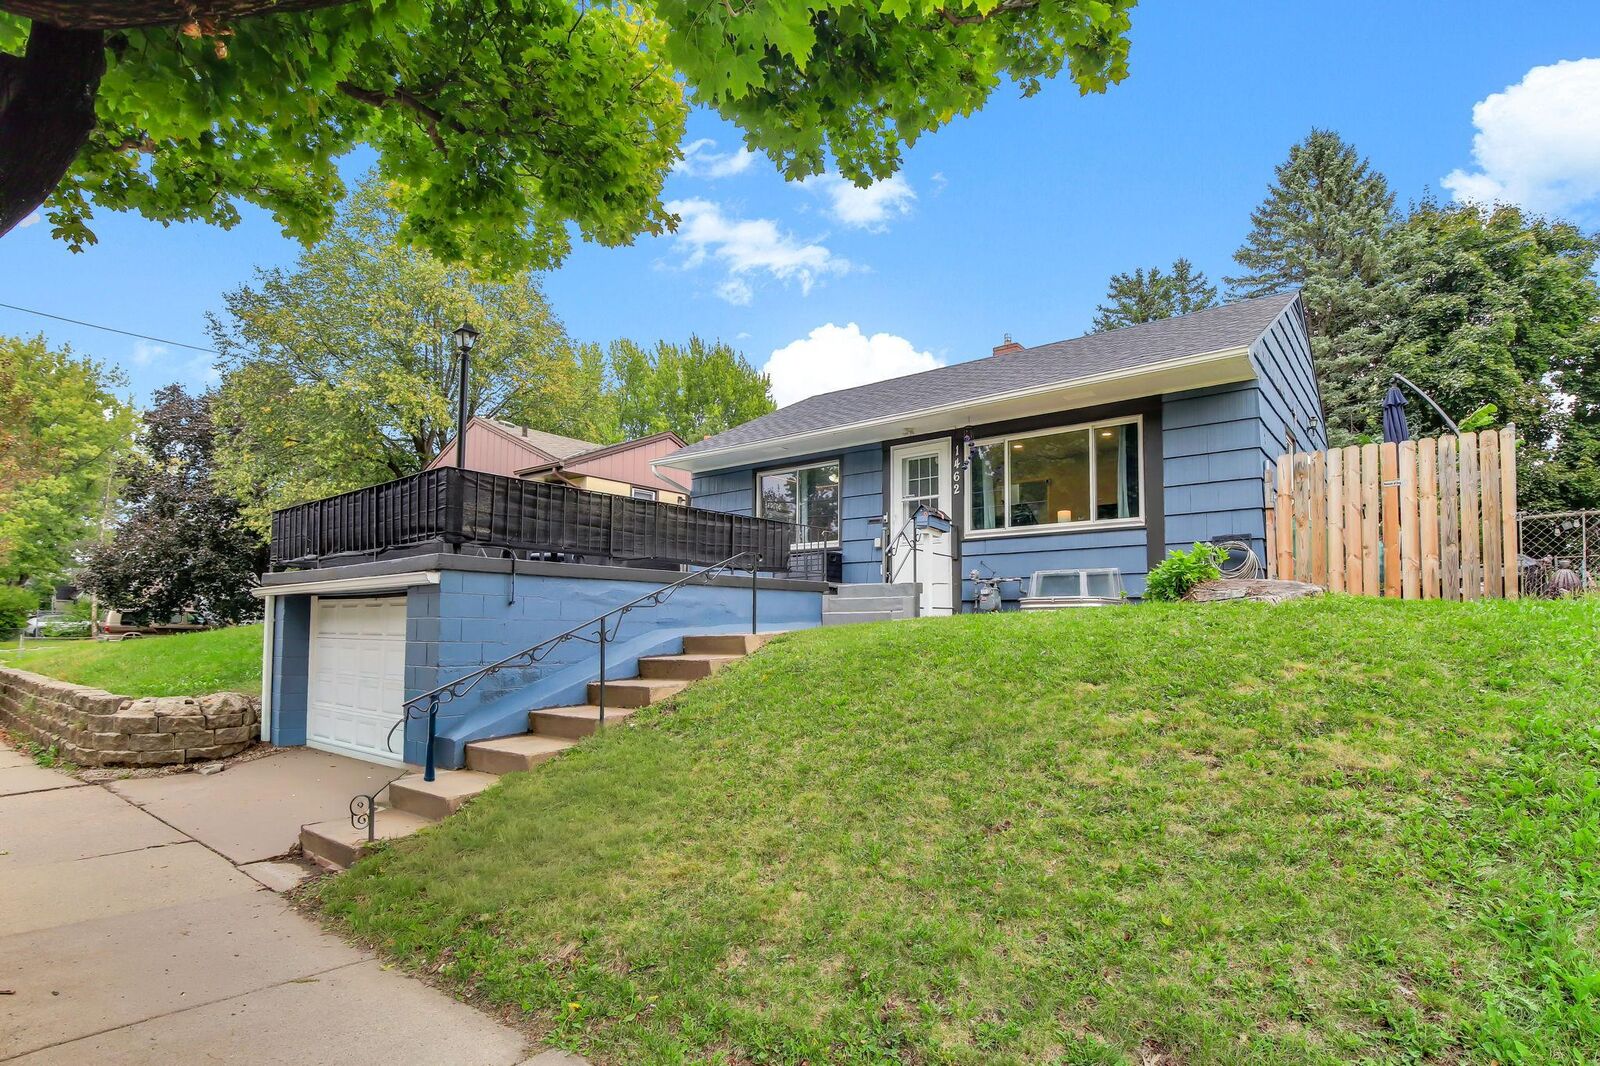
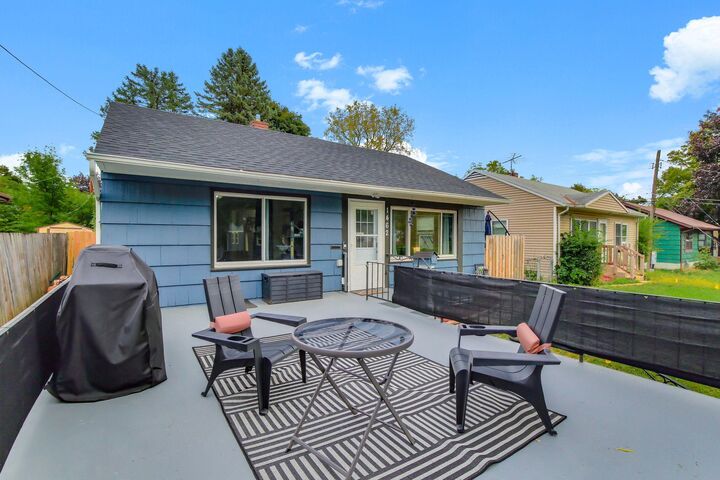
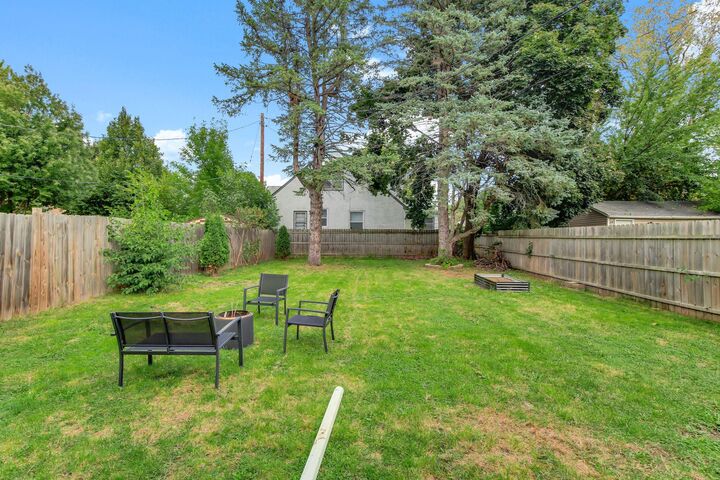
Easy living on the East Side in this fully renovated 1952 elevated rambler, offered for sale due to downsizing. This charming home welcomes you with a rooftop terrace—perfect for morning coffee or soaking up the afternoon sun. Inside, the main level features a light-filled living room, luxury vinyl flooring, and an updated kitchen with new appliances, soft-close cabinetry, stone countertops, gas range, dishwasher, and room for a dining table. The upper level also includes a large primary bedroom, a second bedroom used as an office, and a beautifully updated full bathroom. The lower level offers a large bedroom with an egress window, home gym area (or another home office), family room, laundry/utility room, extra storage, and tuck-under garage. Outside, enjoy a side patio transformed into a garden terrace and a tranquil, private fenced backyard with mature trees, lilacs, mulberry bushes, and plenty of space for gardening. Move-in ready with a new roof installed in 2025, complete with a transferable warranty. A beautifully updated home with thoughtful spaces inside and out—don’t miss it!
MLS #:
7151159
7151159
Taxes
$4,688
$4,688
Lot Size
4,792 SQFT
4,792 SQFT
Type
Single-Family Home
Single-Family Home
Year Built
1952
1952
Style
(Sf) Single Family
(Sf) Single Family
County
Ramsey County
Ramsey County
Listed By
Alicia Wendlandt, Dwell Realty Partners, LLC
Source
FARGO-MOORHEAD
Last checked Sep 29 2026 at 12:40 PM GMT+0000
FARGO-MOORHEAD
Last checked Sep 29 2026 at 12:40 PM GMT+0000
Bathroom Details
- Full Bathroom: 1
Interior Features
- Appliances : Microwave
- Appliances : Refrigerator
- Appliances : Dishwasher
- Appliances : Range
- Appliances : Washer
- Laundry : In Basement
- Interior Features : Kitchen Window
- Interior Features : Main Floor Primary Bedroom
- Interior Features : Deck
- Interior Features : Ceiling Fan(s)
- Interior Features : Patio
Subdivision
- Johnsons Sub Of S1/2 L13 Kerw
Lot Information
- Public Transit (W/In 6 Blks)
Property Features
- Foundation: Concrete Block
Heating and Cooling
- Natural Gas
- Forced Air
- Central Air
Basement Information
- Full
- Egress Windows
Exterior Features
- Roof: Age 8 Years or Less
Utility Information
- Sewer: City Sewer/Connected
Garage
- Garage Door Opener
Parking
- Garage Door Opener
- Tuckunder Garage
Stories
- 1
Living Area
- 1,404 sqft
Location
Estimated Monthly Mortgage Payment
*Based on Fixed Interest Rate withe a 30 year term, principal and interest only
Listing price
Down payment
%
Interest rate
%Mortgage calculator estimates are provided by CENTURY 21 Real Estate LLC and are intended for information use only. Your payments may be higher or lower and all loans are subject to credit approval.
Disclaimer: Copyright 2026 Fargo-Moorhead Association of Realtors. All rights reserved. This information is deemed reliable, but not guaranteed. The information being provided is for consumers’ personal, non-commercial use and may not be used for any purpose other than to identify prospective properties consumers may be interested in purchasing. Data last updated 9/29/26 05:40


