

Listing Courtesy of: FARGO-MOORHEAD / Listed By: Drg
4825 Martingale Drive Saint Paul, MN 55129
Active (1 Days)
$2,395 (USD)
Description
MLS #:
7158441
7158441
Lot Size
2,178 SQFT
2,178 SQFT
Type
Rental
Rental
Year Built
2020
2020
Style
(Rt) Duplex Up and Down
(Rt) Duplex Up and Down
County
Washington County
Washington County
Listed By
Austin Allen Housh, Drg
Source
FARGO-MOORHEAD
Last checked Oct 13 2026 at 1:34 AM GMT+0000
FARGO-MOORHEAD
Last checked Oct 13 2026 at 1:34 AM GMT+0000
Bathroom Details
- Full Bathrooms: 3
Interior Features
- Laundry : In Unit
- Furnished : Unfurnished
Subdivision
- Bridlewood Farms 3Rd Add
Property Features
- Foundation: Other
Heating and Cooling
- Natural Gas
- Forced Air
- Central Air
Basement Information
- Other
Utility Information
- Sewer: City Sewer/Connected
Garage
- Tuckunder Garage
Parking
- Tuckunder Garage
Stories
- 2
Living Area
- 1,814 sqft
Location
Disclaimer: Copyright 2026 Fargo-Moorhead Association of Realtors. All rights reserved. This information is deemed reliable, but not guaranteed. The information being provided is for consumers’ personal, non-commercial use and may not be used for any purpose other than to identify prospective properties consumers may be interested in purchasing. Data last updated 10/12/26 18:34



TRASH, HOA FEE and LAWN AND SNOW ALL INCLUDED!!!
Included in rent: 2 Indoor heated parking stall(s), trash; Tenant responsible for water, sewer, electric, gas, basic cable and internet. App Fee: $78. Admin Fee: $150; Deposit is one month's rent.
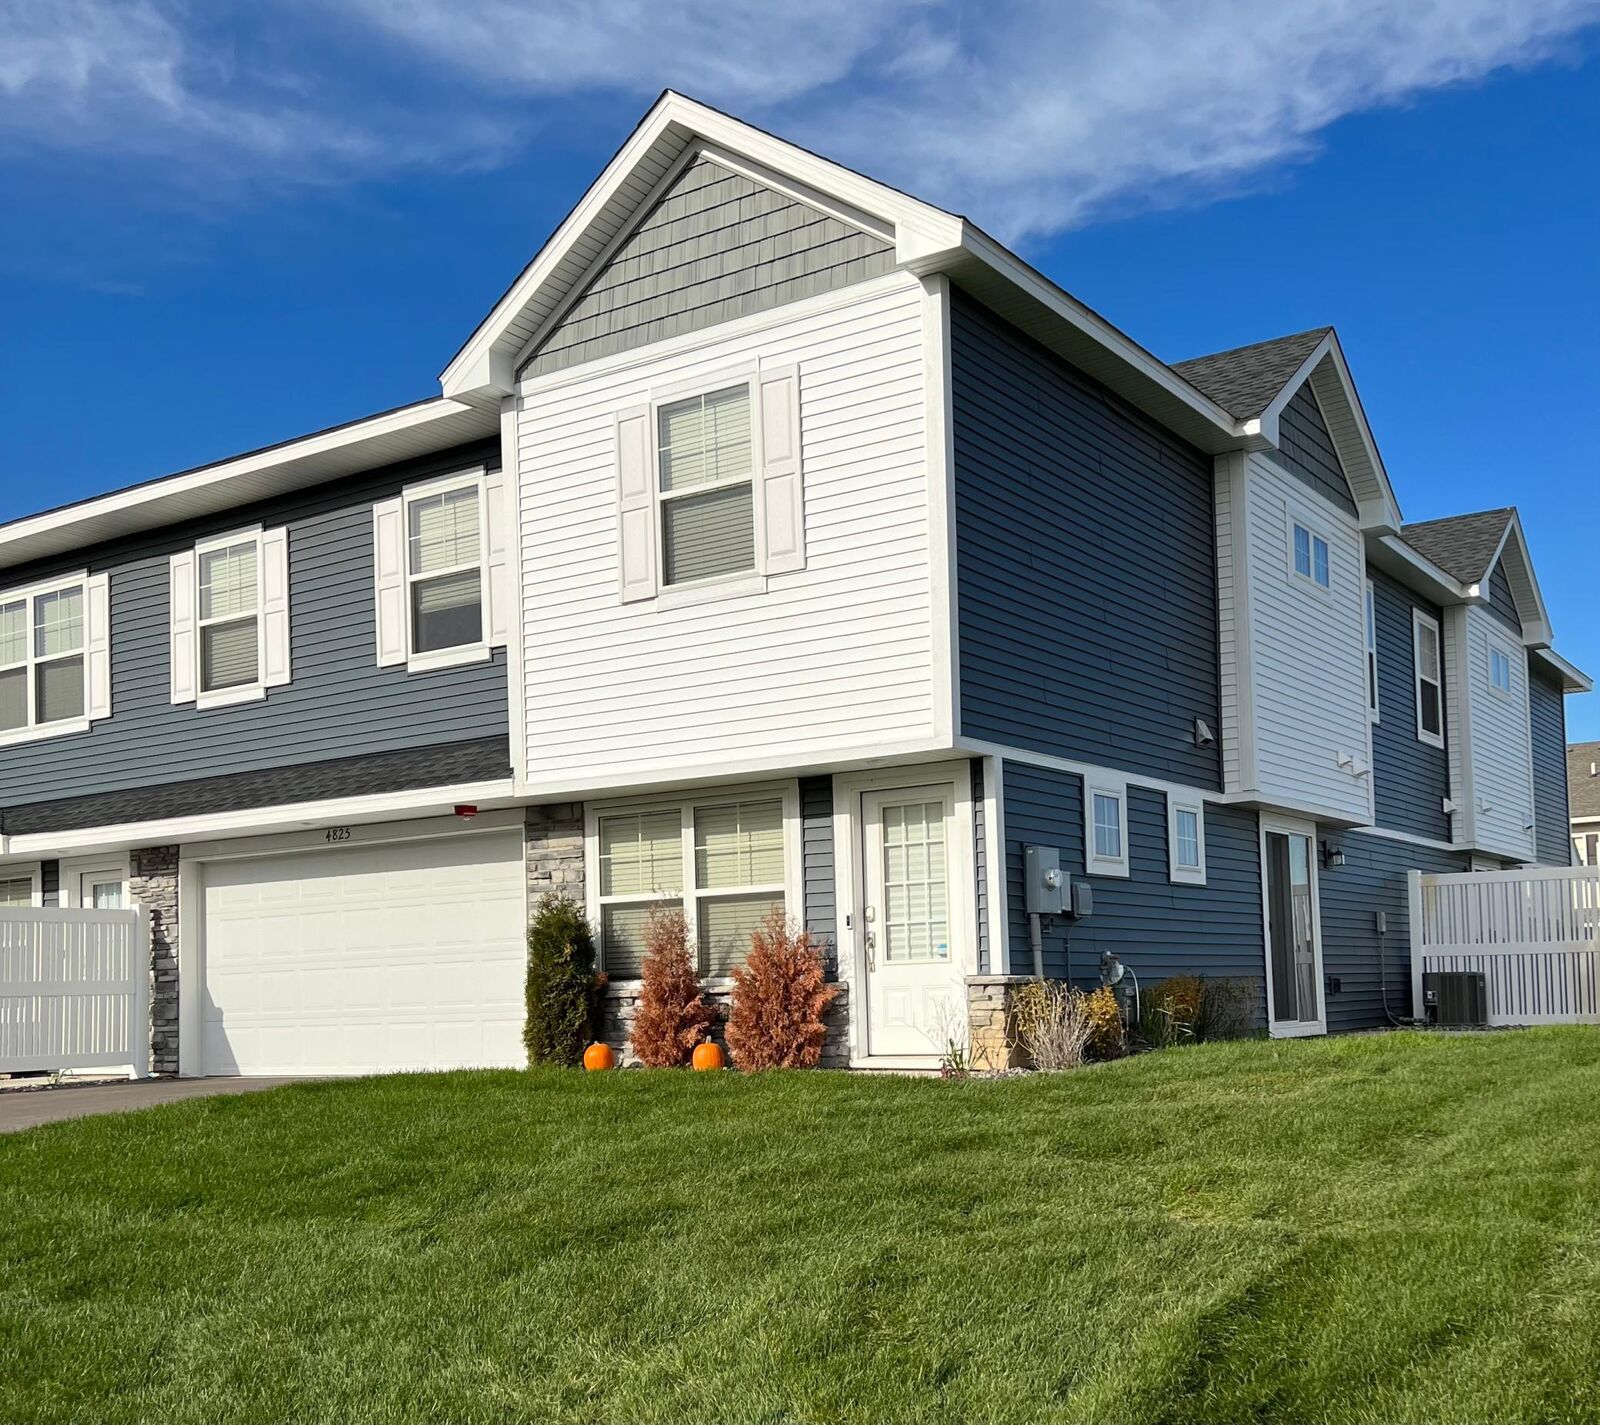
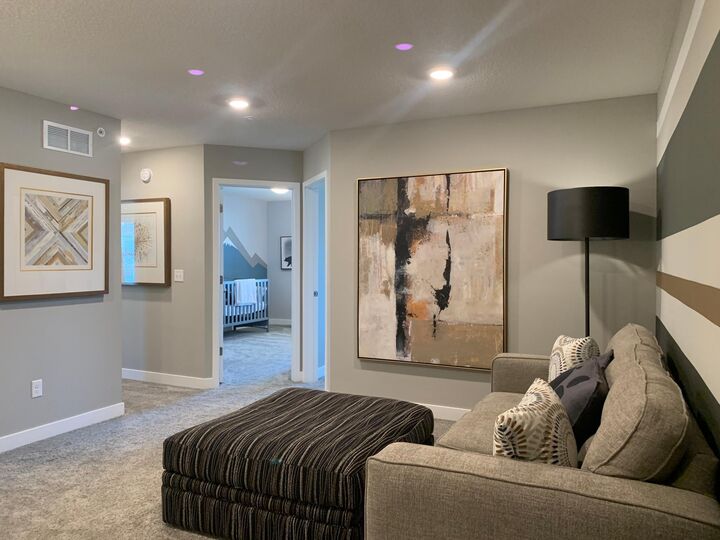
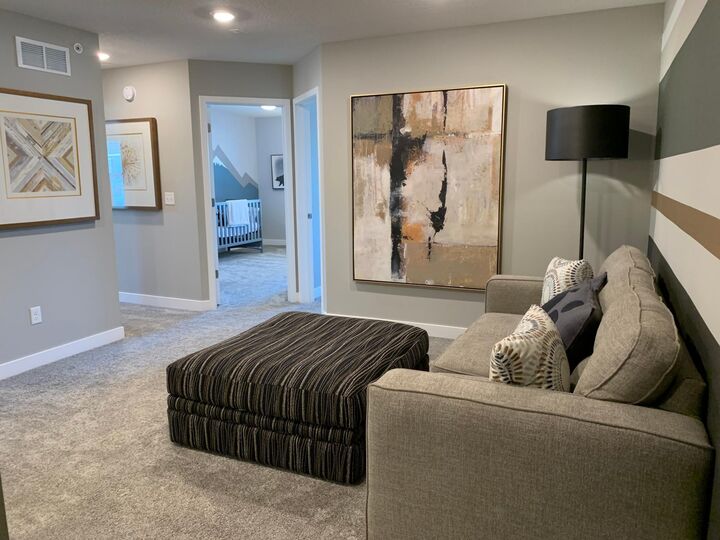
Welcome to this beautifully maintained newer-construction townhome in the highly sought-after Bridlewood Farms neighborhood of Woodbury. This bright corner-unit home offers an open and functional layout filled with natural sunlight from multiple exposures. The main level features a spacious living room, dedicated dining area, stylish kitchen with quartz countertops, stainless steel appliances, tile backsplash, and a large center island perfect for entertaining. Upstairs you’ll find a versatile loft space, convenient upper-level laundry, and three generously sized bedrooms including an oversized owner’s suite with walk-in closet and private bath with dual vanities. Additional highlights include hardwood-style flooring, smart home features, attached 2-car garage, patio space, and modern finishes throughout. Fantastic location near East Ridge High School, parks, trails, shopping, restaurants, and easy access to major highways. Move-in ready with the perfect blend of comfort, style, and convenience!