

Listing Courtesy of: FARGO-MOORHEAD / Listed By: Market Fare LLC
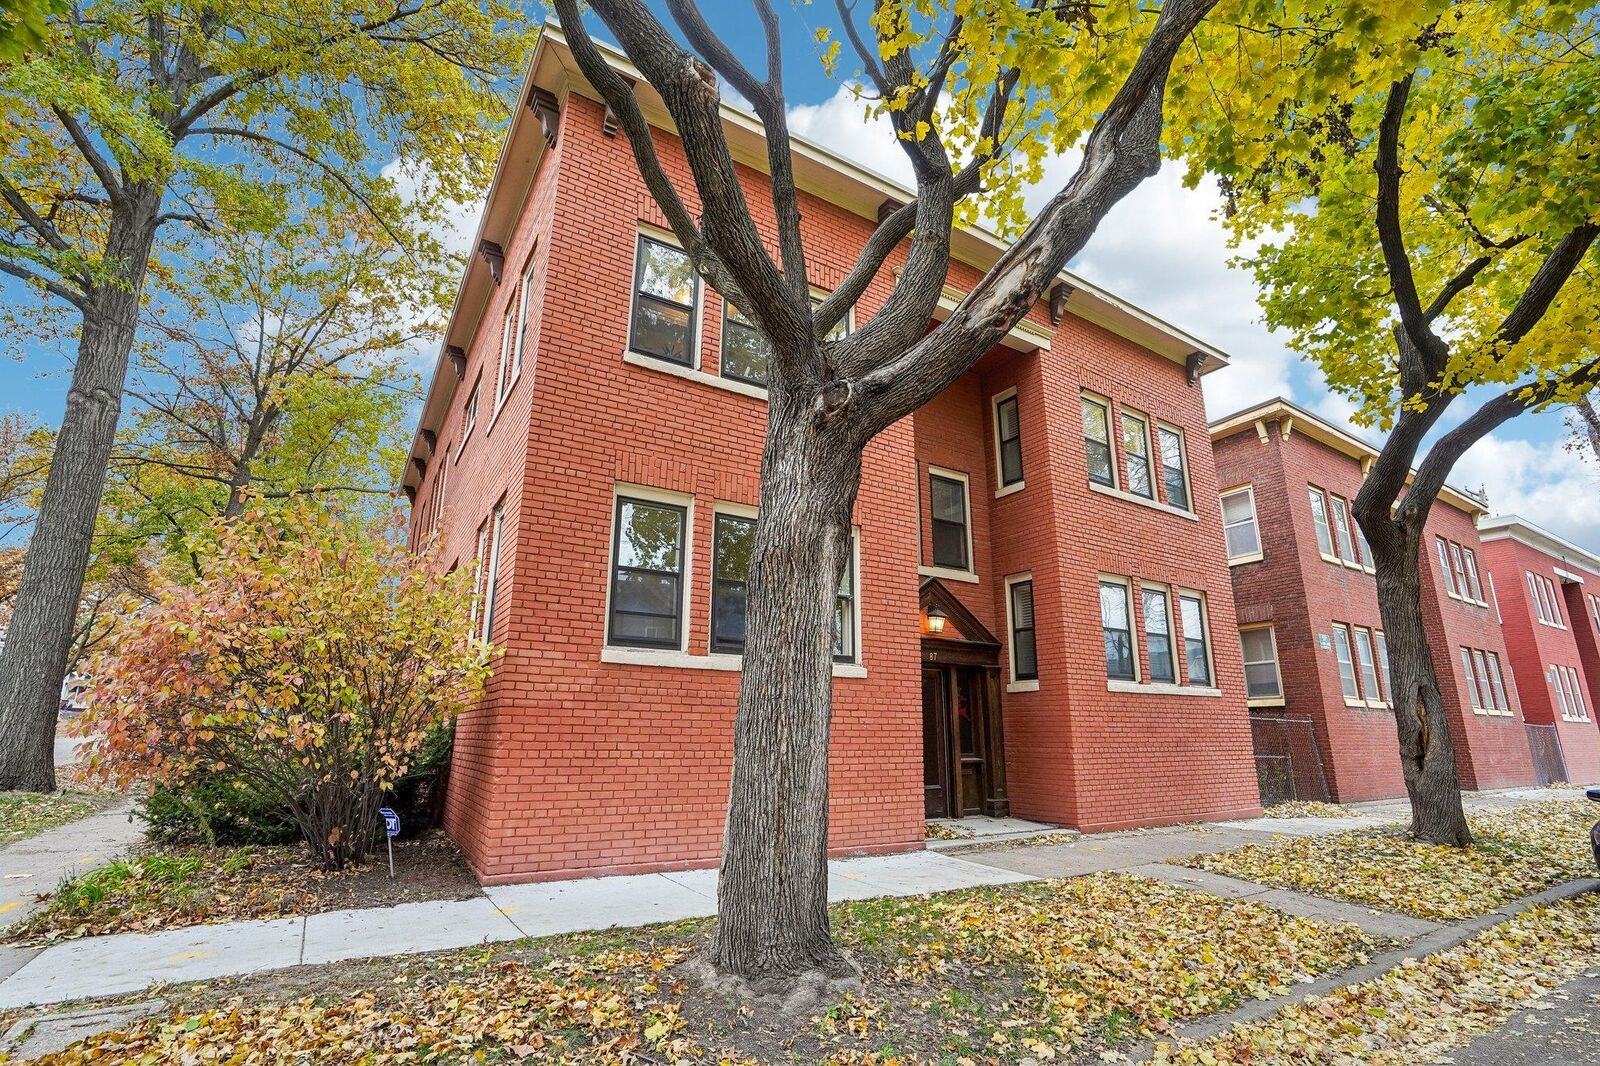
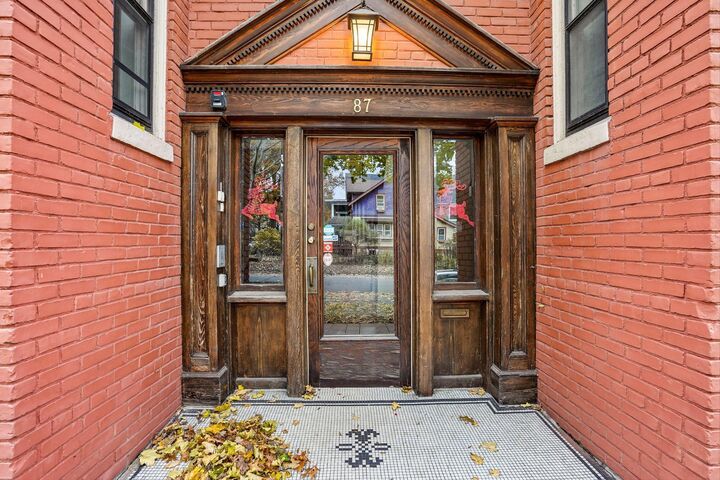
87 Milton Street N Saint Paul, MN 55104
Active (0 Days)
$225,000 (USD)

Description
MLS #:
7174195
7174195
Taxes
$3,484
$3,484
Lot Size
871 SQFT
871 SQFT
Type
Single-Family Home
Single-Family Home
Year Built
1916
1916
Style
(Cc) Low Rise (3- Levels)
(Cc) Low Rise (3- Levels)
County
Ramsey County
Ramsey County
Listed By
Kenneth Colston, Market Fare LLC
Source
FARGO-MOORHEAD
Last checked Nov 21 2026 at 4:18 PM GMT+0000
FARGO-MOORHEAD
Last checked Nov 21 2026 at 4:18 PM GMT+0000
Bathroom Details
- Full Bathroom: 1
Interior Features
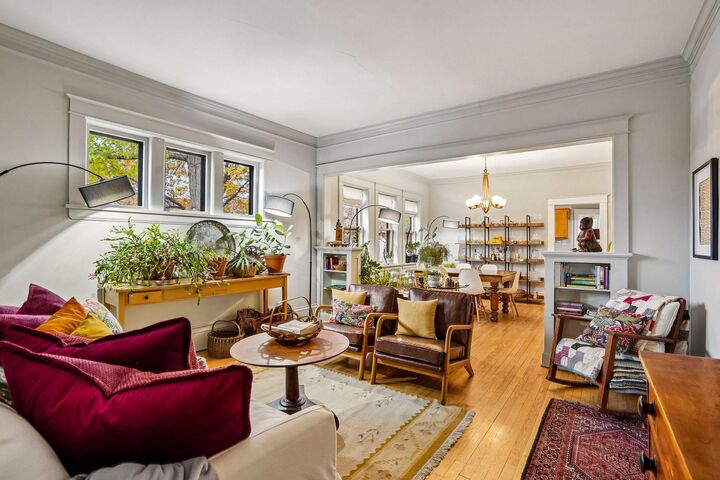
- Interior Features : Tile Floors
- Interior Features : Hardwood Floors
- Appliances : Microwave
- Appliances : Refrigerator
- Appliances : Cooktop
- Appliances : Dishwasher
- Appliances : Range
- Laundry : In Basement
Subdivision
- Cic 475 Milton Flats Condo
Lot Information
- Corner Lot
- Tree Coverage - Medium
- Public Transit (W/In 6 Blks)
Property Features
- Foundation: Brick/Mortar
Heating and Cooling
- Natural Gas
- Hot Water
- Window Unit(s)
Basement Information
- Shared Access
Homeowners Association Information
- Dues: $350/MONTHLY
Exterior Features
- Roof: Flat
- Roof: Age 8 Years or Less
- Roof: Rubber
Utility Information
- Sewer: City Sewer/Connected
Parking
- Paved Lot
Stories
- 2
Living Area
- 1,000 sqft
Location
Estimated Monthly Mortgage Payment
*Based on Fixed Interest Rate withe a 30 year term, principal and interest only
Listing price
Down payment
%
Interest rate
%Mortgage calculator estimates are provided by CENTURY 21 Real Estate LLC and are intended for information use only. Your payments may be higher or lower and all loans are subject to credit approval.
Disclaimer: Copyright 2026 Fargo-Moorhead Association of Realtors. All rights reserved. This information is deemed reliable, but not guaranteed. The information being provided is for consumers’ personal, non-commercial use and may not be used for any purpose other than to identify prospective properties consumers may be interested in purchasing. Data last updated 11/21/26 08:18



Sunlight streams through tall windows on three sides, highlighting beautiful hardwood floors, high ceilings, crown molding, and traditional woodwork. A spacious foyer welcomes you into comfortable living and dining areas, while the kitchen features granite countertops, stainless steel appliances, and maple cabinetry. The bathroom showcases vintage charm with a clawfoot tub and original tile flooring.
Additional conveniences include assigned off-street parking, shared laundry, and private storage space. Enjoy convenient access to the surrounding historic neighborhoods, local dining, shopping, and the beautiful architecture of Crocus Hill.