

Listing Courtesy of:  NORTHSTAR MLS as distributed by MLS GRID / Listed By: Labelle Real Estate Group Inc
 NORTHSTAR MLS as distributed by MLS GRID / Listed By: Labelle Real Estate Group Inc
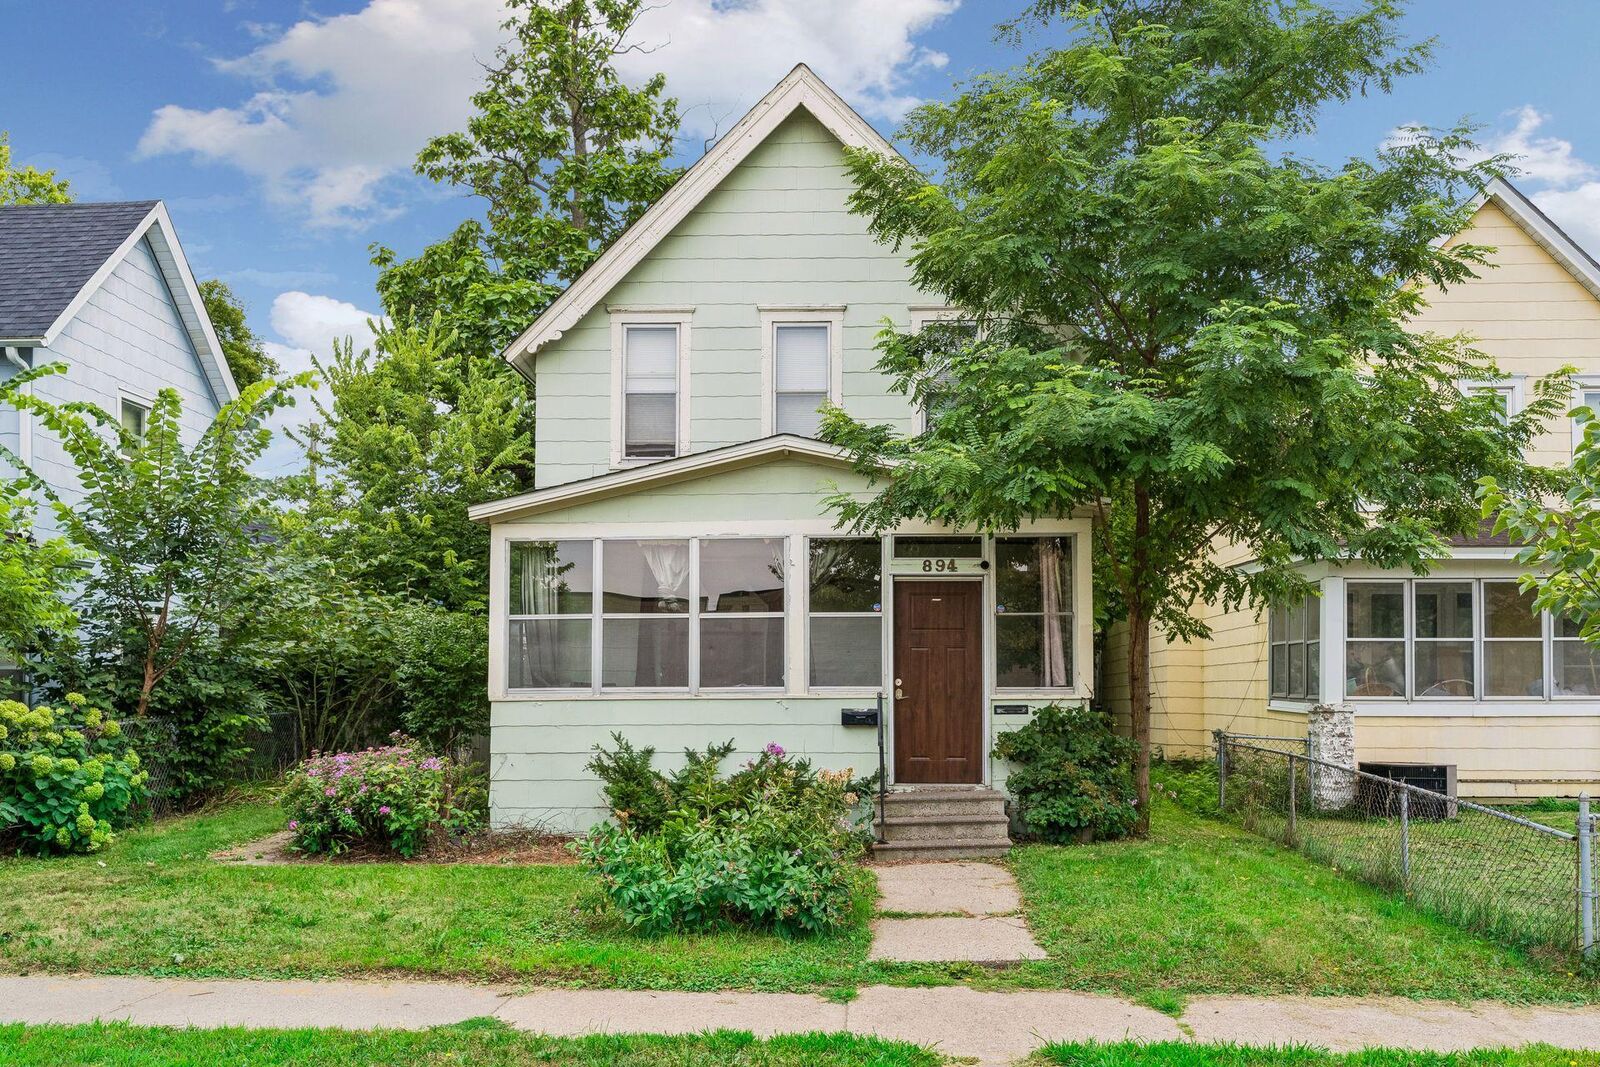
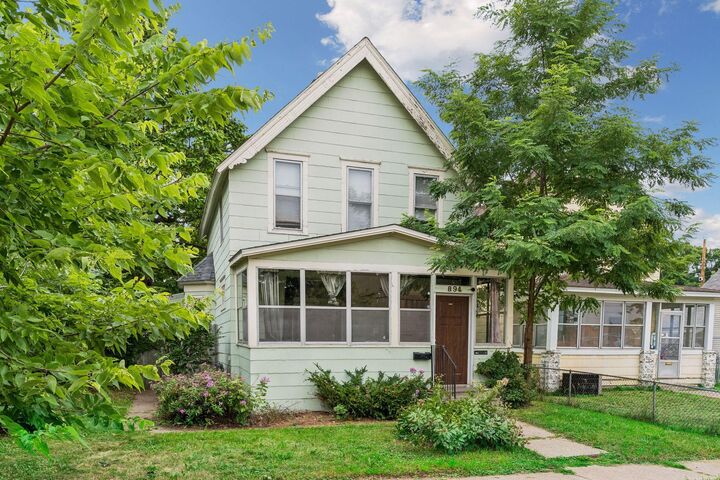
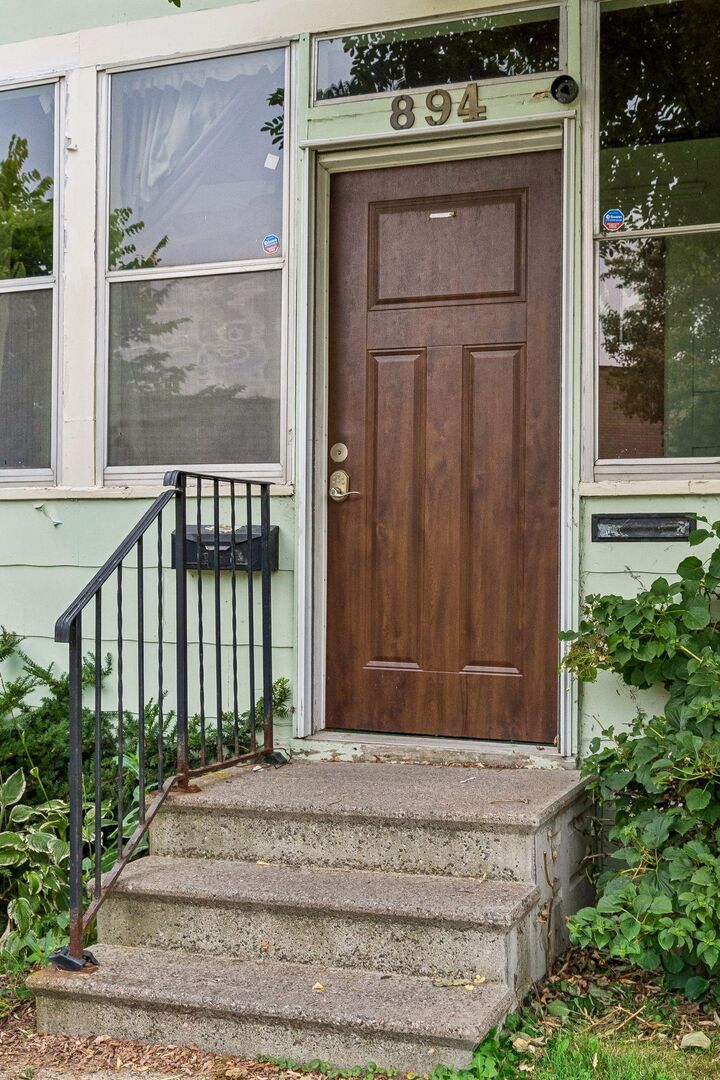
 894 Beech Street Saint Paul, MN 55106
Pending (11 Days)
$203,000 (USD)
Description
MLS #:
7121139
7121139
Taxes
$4,646(2026)
$4,646(2026)
Lot Size
4,879 SQFT
4,879 SQFT
Type
Multifamily
Multifamily
Year Built
1885
1885
Style
One and One Half
One and One Half
School District
St. Paul
St. Paul
County
Ramsey County
Ramsey County
Listed By
Crush Real Estate Group - Jennifer A. Tillges, Labelle Real Estate Group Inc
Source
NORTHSTAR MLS
Last checked Aug 28 2026 at 12:59 AM GMT+0000
NORTHSTAR MLS
Last checked Aug 28 2026 at 12:59 AM GMT+0000
Bathroom Details
Subdivision
- Robert P Lewis Sub B106 Lyman
Lot Information
- Zero Lot Line
- Public Transit (W/In 6 Blks)
Heating and Cooling
- Forced Air
- Hot Water
Basement Information
- Full
- Unfinished
Exterior Features
- Roof: Age 8 Years or Less
- Roof: Pitched
- Roof: Metal
- Roof: Asphalt
Utility Information
- Sewer: City Sewer/Connected
- Fuel: Natural Gas
Parking
- Detached Garage
Stories
- 1
Living Area
- 1,310 sqft
Location
Estimated Monthly Mortgage Payment
*Based on Fixed Interest Rate withe a 30 year term, principal and interest only
Listing price
Down payment
%
Interest rate
%Mortgage calculator estimates are provided by CENTURY 21 Real Estate LLC and are intended for information use only. Your payments may be higher or lower and all loans are subject to credit approval.
Disclaimer: The data relating to real estate for sale on this web site comes in part from the Broker Reciprocity SM Program of the Regional Multiple Listing Service of Minnesota, Inc. Real estate listings held by brokerage firms other than CENTURY 21 Real Estate LLC are marked with the Broker Reciprocity SM logo or the Broker Reciprocity SM thumbnail logo and detailed information about them includes the name of the listing brokers.Listing broker has attempted to offer accurate data, but buyers are advised to confirm all items.© 2026 Regional Multiple Listing Service of Minnesota, Inc. All rights reserved.
and detailed information about them includes the name of the listing brokers.Listing broker has attempted to offer accurate data, but buyers are advised to confirm all items.© 2026 Regional Multiple Listing Service of Minnesota, Inc. All rights reserved.
Based on information submitted to the MLS GRID as of 8/28/2026 00:59. All data is obtained from various sources and may not have been verified by broker or MLS GRID. Supplied Open House Information is subject to change without notice. All information should be independently reviewed and verified for accuracy. Properties may or may not be listed by the office/agent presenting the information.



The duplex features a rare main-floor three-bedroom, one-full-bath unit and an upper-level one-bedroom, one-bath unit. The newly renovated main-floor unit will be vacant at closing, giving the buyer the option to move in or select a tenant and establish a new lease at current market rent.
The upper unit is occupied by the same long-term tenant of more than 15 years at $810 per month, providing rental income from day one. The seller estimates market rent for the main-floor three-bedroom unit at $1,800–$2,000 per month. At full occupancy, projected gross income is $2,610–$2,810 per month, or $31,320–$33,720 annually. The seller projects a cap rate of approximately 14%+ at the current asking price. Buyers and agents should independently verify rents, expenses, and financial projections.
Recent improvements include a complete renovation of the main-floor kitchen with new cabinets and flooring in 2025, a newer roof and boiler installed in 2020, and lower-level windows replaced in 2019.
Additional features include hardwood floors, a formal dining room, in-unit laundry, a newer deck, a private landscaped backyard, a two-car detached garage, and two additional parking spaces.
Motivated seller seeking a quick close.